
5029 Ridgemont Drive, Knoxville, TN 37918
Local realty services provided by:Better Homes and Gardens Real Estate Heritage Group
5029 Ridgemont Drive,Knoxville, TN 37918
$349,900
- 3 Beds
- 2 Baths
- 1,138 sq. ft.
- Single family
- Active
Listed by: pam owen
Office: realty executives associates
MLS#:3597921
Source:NASHVILLE
Price summary
- Price:$349,900
- Price per sq. ft.:$307.47
About this home
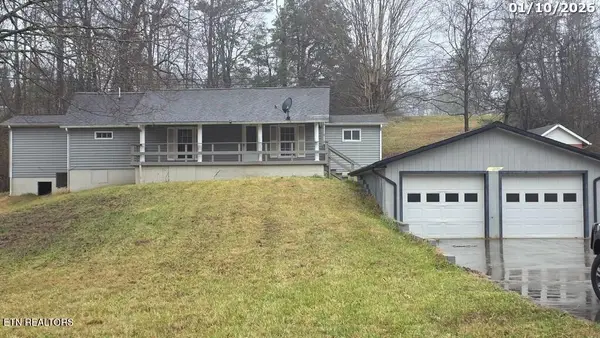
A warm and welcoming split-foyer home tucked into a peaceful, established
neighborhood. Lovingly owned by one owner, this 3-bed, 2-bath home sits on over half an acre with a beautifully wooded backdrop filled with mature hardwood trees. It's the kind of
setting that feels quiet, private, and connected to nature -- a place where mornings are slow, evenings are calm, and neighbors still wave hello.
Inside the Home The main level offers a cozy living room centered around a masonry propane gas fireplace, perfect for relaxed evenings and gatherings. The updated kitchen features nearly new countertops, modern appliances, a stylish tile backsplash, fresh lighting, and a breakfast bar that makes everyday meals feel easy and comfortable. Room to Grow. The 1,138 SF unfinished lower level has been used by the seller as a
three-car garage and workshop, offering exceptional space for projects, storage, or
hobbies. If finished as living space, buyers could still retain at least a two-car garage, with only part of the lower level converted -- giving you the flexibility to expand while keeping valuable parking and workshop options.
Outdoor & Neighborhood Appeal The backyard feels like a private retreat, with beautiful hardwood trees creating shade, serenity, and seasonal color. The neighborhood is well-established and known for friendly, caring neighbors -- the kind of community that makes you feel at home right away.
Additional Notes
• New roof in 2025
• Home is being sold ''as is'' and will need some cosmetic updating
• One-owner property with long-term care and stewardship
• Over ½ acre of land offering privacy and natural beauty...
Contact an agent
Home facts
- Year built:1978
- Subdivision & Development:Hickory Hgts Unit 3
- Listing ID #:3597921
- Added:2 day(s) ago
- Updated:September 25, 2026 at 02:40 PM
Rooms and interior
- Bedrooms:3
- Total bathrooms:2
- Full bathrooms:2
- Flooring:Carpet, Tile, Vinyl
- Kitchen Description:Dishwasher, Oven, Refrigerator
- Basement:Yes
- Basement Description:Unfinished
- Living area:1,138 sq. ft.
Heating and cooling
- Cooling:Ceiling Fan(s), Central Air
- Heating:Central, Electric, Heat Pump, Propane
- Central air:Yes
Structure and exterior
- Year built:1978
- Building area:1,138 sq. ft.
- Lot area:0.53 Acres
- Lot Features:Wooded
- Architectural Style:Traditional
- Construction Materials:Brick, Frame
- Exterior Features:Deck
- Levels:3 Story
Schools
- High school:Central High School
- Middle school:Gresham Middle School
- Elementary school:Shannondale Elementary
Utilities
- Water:Public, Water Available
- Sewer:Septic Tank
Finances and disclosures
- Price:$349,900
- Price per sq. ft.:$307.47
- Tax amount:$852
Features and amenities
- Appliances:Dishwasher, Refrigerator
- Amenities:Ceiling Fan(s), Smoke Detector(s), appl_Oven
Parking
- Total parking spaces:3
- Garage:Yes
- Garage spaces:3
 Copyright 2026 Realtracs Mls. All rights reserved. Realtracs Mls provides content displayed here (“provided content”) on an “as is” basis and makes no representations or warranties regarding the provided content, including, but not limited to those of non-infringement, timeliness, accuracy, or completeness. Individuals and companies using information presented are responsible for verification and validation of information they utilize and present to their customers and clients. Realtracs Mls will not be liable for any damage or loss resulting from use of the provided content or the products available through Portals, IDX, VOW, and/or Syndication. Recipients of this information shall not resell, redistribute, reproduce, modify, or otherwise copy any portion thereof without the expressed written consent of Realtracs Mls.
New listings near 5029 Ridgemont Drive
- Coming Soon
 $439,000Coming Soon - No Showings1 beds 1 baths769 sq. ft.
535 Locust St #302, Knoxville, TN 37902
MLS# 1356763Listed by: REALTY EXECUTIVES ASSOCIATES - Coming Soon
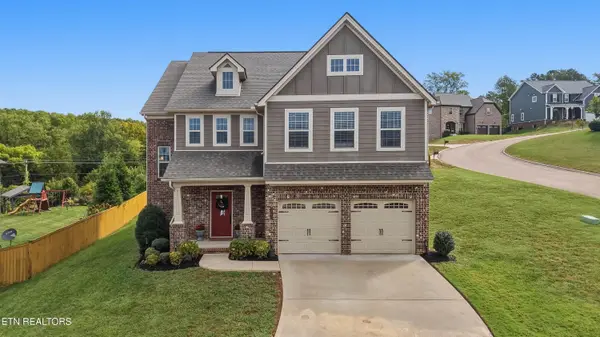 $699,000Coming Soon - No Showings4 beds 3 baths2,964 sq. ft.
2742 Tallgrass Lane, Knoxville, TN 37932
MLS# 1356766Listed by: COLDWELL BANKER JIM HENRY - Coming Soon
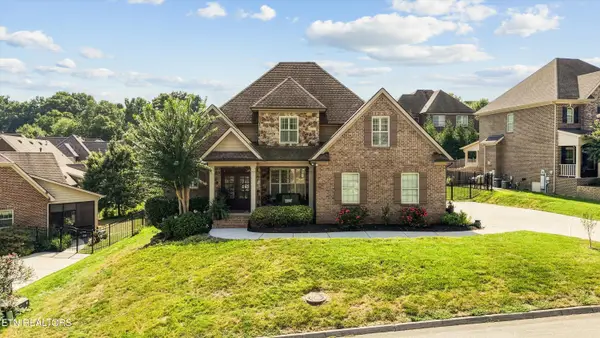 $849,900Coming Soon - No Showings3 beds 4 baths2,719 sq. ft.
1266 Ansley Woods Way, Knoxville, TN 37923
MLS# 1356692Listed by: KELLER WILLIAMS REALTY - Coming Soon
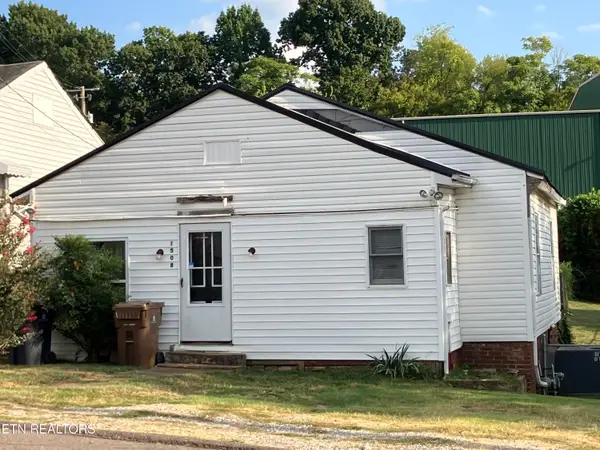 $135,000Coming Soon - No Showings2 beds 1 baths852 sq. ft.
1508 Mitchell St, Knoxville, TN 37917
MLS# 1356693Listed by: REALTY EXECUTIVES ASSOCIATES - Coming Soon
 $525,000Coming Soon4 beds 3 baths2,300 sq. ft.
8705 Wimbledon Drive, Knoxville, TN 37923
MLS# 3598220Listed by: REALTY EXECUTIVES ASSOCIATES - Coming Soon
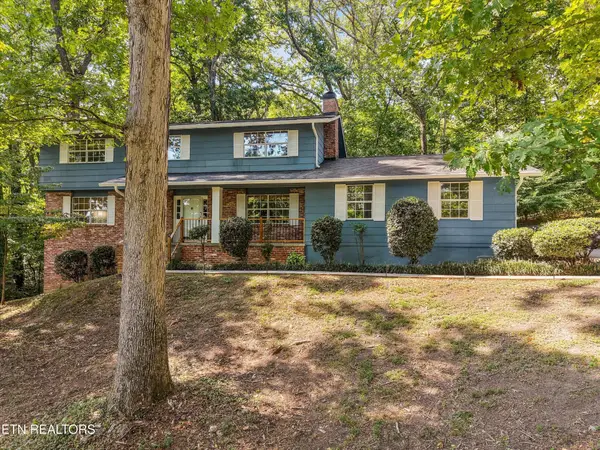 $523,000Coming Soon4 beds 3 baths2,342 sq. ft.
1923 Northwood Drive, Knoxville, TN 37923
MLS# 3597092Listed by: THE CARTER GROUP, EXP REALTY - Coming Soon
 $1,750,000Coming Soon4 beds 4 baths5,427 sq. ft.
7343 Dunsford Lane, Knoxville, TN 37919
MLS# 3532422Listed by: SLYMAN REAL ESTATE - Coming Soon
 $169,900Coming Soon3 beds 2 baths1,262 sq. ft.
8417 Old Andersonville Pike, Knoxville, TN 37938
MLS# 3528393Listed by: REALTY EXECUTIVES ASSOCIATES - Coming Soon
 $315,000Coming Soon2 beds 2 baths749 sq. ft.
2724 E Magnolia Ave #201, Knoxville, TN 37914
MLS# 3099007Listed by: WALLACE - Coming Soon
 $305,000Coming Soon2 beds 1 baths738 sq. ft.
2724 E Magnolia Ave #203, Knoxville, TN 37914
MLS# 3099010Listed by: WALLACE


Protect your home and budget from life's surprises with an Assurant Home Warranty, backed by a partner that supports you through every step of homeownership. Explore Plans.
© 2026 Better Homes and Gardens Real Estate LLC. An Anywhere Real Estate company. All rights reserved. Better Homes and Gardens® Real Estate is a registered trademark owned by Meredith Operations Corporation, licensed to Better Homes and Gardens Real Estate LLC and used with permission. Better Homes and Gardens Real Estate LLC fully supports the principles of the Fair Housing Act and the Equal Opportunity Act. Listing information is deemed reliable but is not guaranteed accurate.
Each office is independently owned and operated.
Any services or products provided by third parties are not provided by, affiliated with or related to Better Homes and Gardens Real Estate LLC, or its affiliated companies.