
515 Cafego Place #303, Knoxville, TN 37902
Local realty services provided by:Better Homes and Gardens Real Estate Jackson Realty
515 Cafego Place #303,Knoxville, TN 37902
$576,000
- 2 Beds
- 2 Baths
- 961 sq. ft.
- Single family
- Active
Listed by: ben petre, joe petre
Office: lawler-wood, llc.
MLS#:1360984
Source:TN_KAAR
Price summary
- Price:$576,000
- Price per sq. ft.:$599.38
- Monthly HOA dues:$298.75
About this home
2-BED/2-BATH WITH A QUAINT RESIDENTIAL FEEL IN AN URBAN ENVIRONMENT
This thoughtfully designed 2-bedroom, 2-bathroom condo is located on the North side on the 3rd floor of City Summit. The bedrooms sit on opposite sides of the main living area, giving each one its own privacy and designated space, setting up the unit perfectly for buyers that wish to separate a home office from where they sleep.
The primary suite includes a full ensuite bath with a walk-in shower and over-sized walk-in closet. The second bedroom is nearly identical but has two closets separated by a walkway to the shared bathroom that serves both the bedroom and the common space.
At the center of the unit, the kitchen features white cabinetry and black backsplash, allowing for a neutral palette that will give a buyer creative freedom for how they wish to decorate the unit. The kitchen opens to the living and dining area, which leads out to a private balcony with urban views. It's an easy spot for morning coffee or an evening wind-down above the city. A dedicated laundry closet adds everyday convenience.
Its central location within the building gives this home a tucked-in, sheltered feel while allowing owners to be steps away from all Downtown has to offer.
Onsite parking allows owners a convenient way to come and go from the property, with additional parking accessible on a monthly basis at the lot directly across the street- 512 Cafego Place.
*Square footages are approximate. Slight variations from noted dimensions and area calculations should be expected due to imperfect building geometry and construction tolerances, as well as, lack of availability of information for areas that were inaccessible at the time of measurement.
Official Website: https://www.citysummitknoxville.com/...
Contact an agent
Home facts
- Year built:2026
- Listing ID #:1360984
- Added:3 day(s) ago
- Updated:November 07, 2026 at 03:35 PM
Rooms and interior
- Bedrooms:2
- Total bathrooms:2
- Full bathrooms:2
- Rooms Total:5
- Basement:Yes
- Living area:961 sq. ft.
Heating and cooling
- Cooling:Central Cooling
- Heating:Central, Electric
Structure and exterior
- Year built:2026
- Building area:961 sq. ft.
- Lot Features:Zero Lot Line
- Architectural Style:Contemporary
- Construction Materials:Aluminum Siding, Brick, Fiber Cement, Frame
- Exterior Features:Balcony
Utilities
- Sewer:Public Sewer
Finances and disclosures
- Price:$576,000
- Price per sq. ft.:$599.38
Features and amenities
- Amenities:Windows - Vinyl
Parking
- Parking description:Off-Street Parking, On-Street Parking
New listings near 515 Cafego Place #303
- Coming Soon
 $1,350,000Coming Soon - No Showings6 beds 6 baths6,733 sq. ft.
12341 Comblain Rd, Knoxville, TN 37934
MLS# 1361434Listed by: HONORS REAL ESTATE SERVICES LLC - Coming Soon
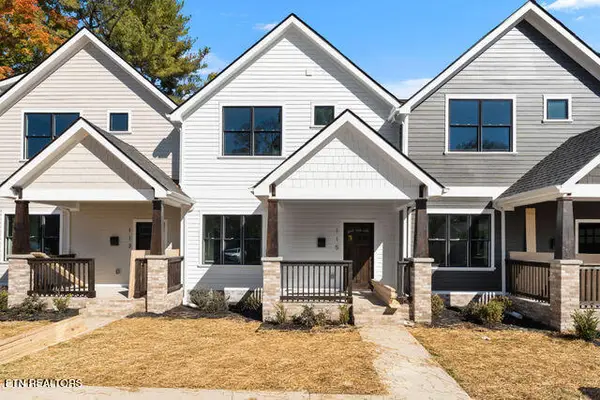 $499,900Coming Soon - No Showings3 beds 3 baths1,512 sq. ft.
115 Leonard Place, Knoxville, TN 37917
MLS# 1361373Listed by: REAL BROKER - Coming Soon
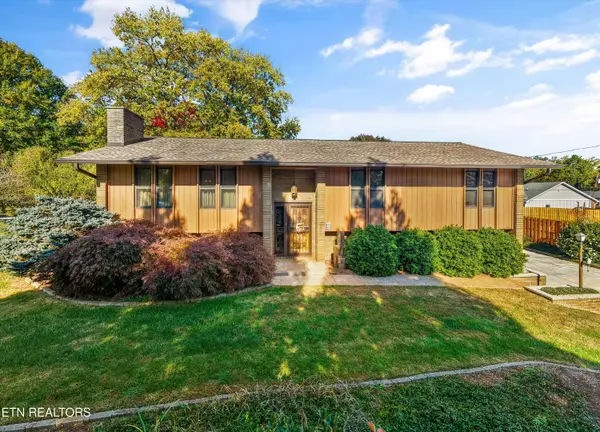 $495,000Coming Soon - No Showings3 beds 3 baths2,522 sq. ft.
4411 Dogwen Rd, Knoxville, TN 37938
MLS# 1361288Listed by: REALTY EXECUTIVES ASSOCIATES - Coming Soon
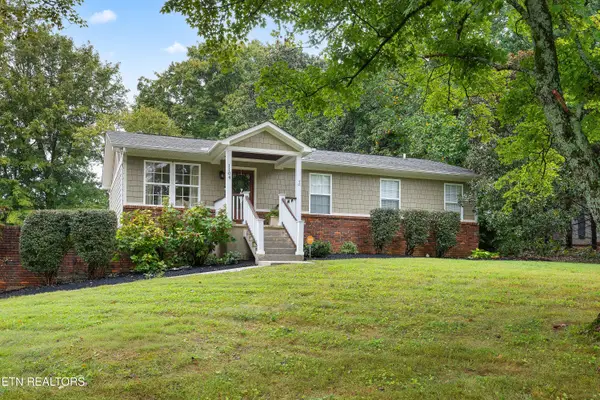 $649,000Coming Soon - No Showings3 beds 2 baths1,983 sq. ft.
1104 Burton Rd, Knoxville, TN 37919
MLS# 1361269Listed by: KELLER WILLIAMS SIGNATURE - Coming Soon
 $400,000Coming Soon - No Showings3 beds 2 baths2,144 sq. ft.
6301 Sevierville Pike, Knoxville, TN 37920
MLS# 1361270Listed by: TENNESSEE VALLEY REALTY ASSOC - Coming Soon
 $580,000Coming Soon - No Showings4 beds 3 baths2,394 sq. ft.
878 Festival Lane, Knoxville, TN 37923
MLS# 1361076Listed by: REDFIN - Coming Soon
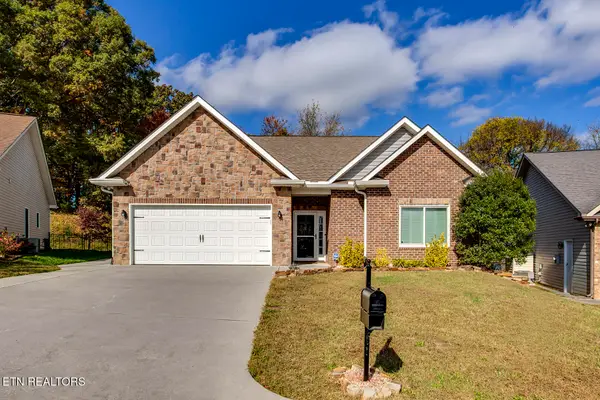 $395,000Coming Soon - No Showings3 beds 2 baths1,652 sq. ft.
4723 Pecanwood Way, Knoxville, TN 37921
MLS# 1361055Listed by: REALTY EXECUTIVES ASSOCIATES - Coming Soon
 $167,000Coming Soon3 beds 2 baths1,200 sq. ft.
529 Cedar Ave, Knoxville, TN 37917
MLS# 3627056Listed by: COMPASS VENTURES, LLC - Coming Soon
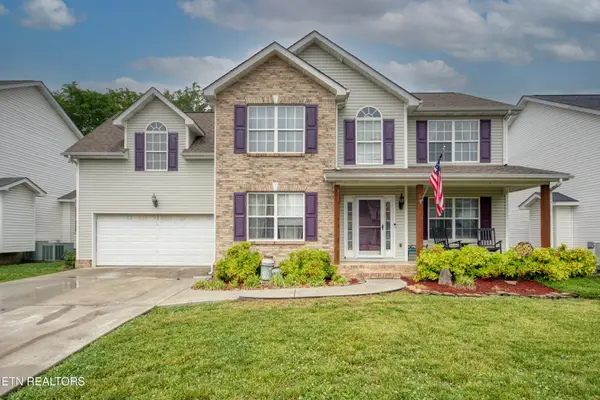 $410,000Coming Soon4 beds 3 baths2,276 sq. ft.
2510 Fernbank Rd, Knoxville, TN 37924
MLS# 3615733Listed by: WALLACE REAL ESTATE - Coming Soon
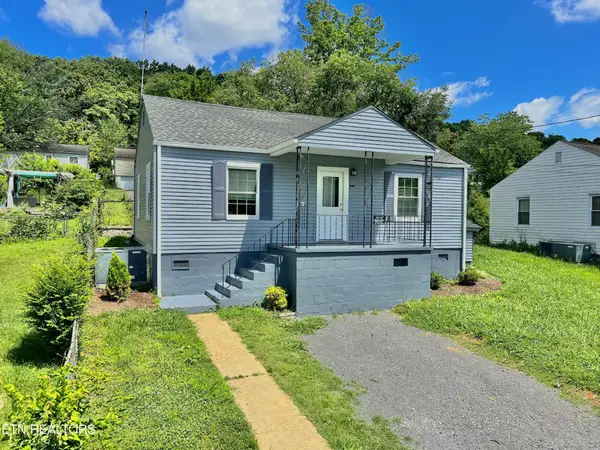 $239,900Coming Soon2 beds 2 baths884 sq. ft.
2627 Larkwood Lane, Knoxville, TN 37921
MLS# 3593041Listed by: EXIT REALTY PROS TN


Protect your home and budget from life's surprises with an Assurant Home Warranty, backed by a partner that supports you through every step of homeownership. Explore Plans.
© 2026 Better Homes and Gardens Real Estate LLC. An Anywhere Real Estate company. All rights reserved. Better Homes and Gardens® Real Estate is a registered trademark owned by Meredith Operations Corporation, licensed to Better Homes and Gardens Real Estate LLC and used with permission. Better Homes and Gardens Real Estate LLC fully supports the principles of the Fair Housing Act and the Equal Opportunity Act. Listing information is deemed reliable but is not guaranteed accurate.
Each office is independently owned and operated.
Any services or products provided by third parties are not provided by, affiliated with or related to Better Homes and Gardens Real Estate LLC, or its affiliated companies.