
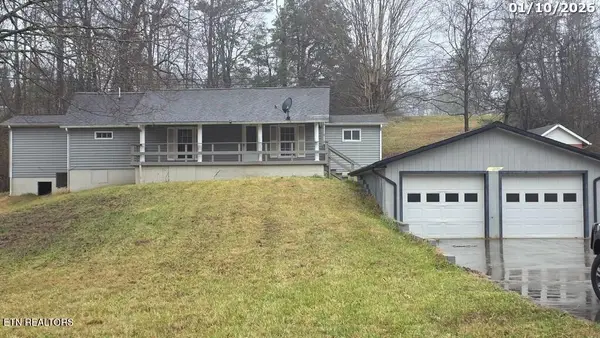
5216 Hickory Hollow Rd, Knoxville, TN 37919
Local realty services provided by:Better Homes and Gardens Real Estate Jackson Realty
Listed by: marcie bledsoe, kathy cardwell
Office: smoky mountain realty
MLS#:1347636
Source:TN_KAAR
Price summary
- Price:$1,799,999
- Price per sq. ft.:$295.08
About this home
NEW PRICE & EXCEPTIONAL OPPORTUNITY! A sophisticated, fully renovated residence offering exceptional design, luxury finishes, and an effortless modern lifestyle. Get the 'new' house in the established, estate-style neighborhood without the headache of a remodel!
Completely reimagined and professionally redesigned, this exceptional 5-bedroom, 4.5-bath luxury residence offers timeless elegance in one of West Knoxville's most established and sought-after neighborhoods. Situated on a beautifully landscaped 1.1-acre lot surrounded by mature trees and estate-sized properties, this home combines sophisticated design with everyday functionality.
Every detail has been thoughtfully curated during the extensive renovation, featuring designer finishes throughout by renowned interior designer Donna Moore. The heart of the home is a stunning chef's kitchen complemented by a fully equipped butler's pantry, built-in espresso/coffee station, and seamless flow for entertaining. A second full kitchen provides incredible flexibility for multi-generational living, guests, or large gatherings.
The formal dining room creates an unforgettable setting with its beautiful fireplace, while expansive living spaces offer both warmth and sophistication. The spacious floor plan provides five generously sized bedrooms, four full bathrooms, and an additional half bath, delivering comfort and privacy for family and guests alike.
Beyond the home, enjoy an unmatched lifestyle. Residents can enjoy close proximity to a private club featuring a swimming pool, tennis courts, and pickleball courts, all within walking or golf cart distance. For boating enthusiasts, Duncan Marina and public boat access are approximately one mile away, making it easy to enjoy life on the water.
This is a rare opportunity to own a completely remodeled luxury home that blends classic architecture, designer craftsmanship, and an unbeatable location close to premier shopping, dining, top-rated schools, and everything West Knoxville has to offer....
Contact an agent
Home facts
- Year built:1976
- Subdivision & Development:Lyonsbend Unit 1
- Listing ID #:1347636
- Added:80 day(s) ago
- Updated:September 28, 2026 at 07:07 PM
Rooms and interior
- Bedrooms:5
- Total bathrooms:5
- Full bathrooms:4
- Half bathrooms:1
- Rooms Total:11
- Flooring:Tile
- Basement:Yes
- Basement Description:Finished, Walkout
- Living area:6,100 sq. ft.
Heating and cooling
- Cooling:Central Cooling
- Heating:Central
Structure and exterior
- Year built:1976
- Building area:6,100 sq. ft.
- Lot area:1.1 Acres
- Architectural Style:Contemporary, Traditional
- Construction Materials:Frame, Stone
Utilities
- Sewer:Public Sewer
Finances and disclosures
- Price:$1,799,999
- Price per sq. ft.:$295.08
Parking
- Parking description:Garage Door Opener
- Garage spaces:2
New listings near 5216 Hickory Hollow Rd
- Coming Soon
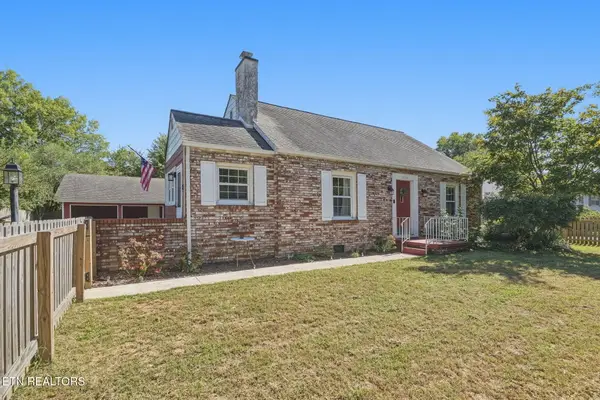 $315,000Coming Soon - No Showings3 beds 2 baths1,515 sq. ft.
3114 Avondale Ave, Knoxville, TN 37917
MLS# 1356964Listed by: CONNELL PROPERTIES, INC. - Coming Soon
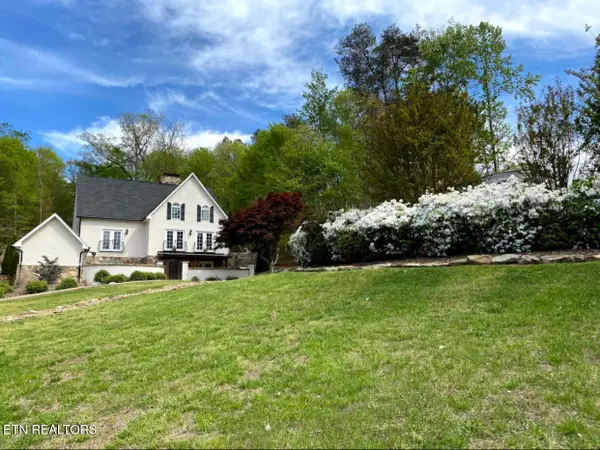 $1,650,000Coming Soon - No Showings3 beds 5 baths4,738 sq. ft.
2412 Toressa Lane, Knoxville, TN 37922
MLS# 1356858Listed by: GREATER IMPACT REALTY - Coming Soon
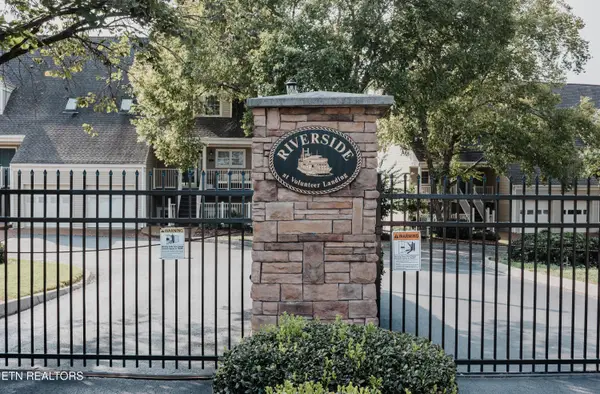 $995,000Coming Soon - No Showings2 beds 3 baths2,000 sq. ft.
554 Riverfront Way, Knoxville, TN 37915
MLS# 1356834Listed by: ALLIANCE SOTHEBY'S INTERNATIONAL - Coming Soon
 $525,000Coming Soon4 beds 3 baths2,300 sq. ft.
8705 Wimbledon Drive, Knoxville, TN 37923
MLS# 3598220Listed by: REALTY EXECUTIVES ASSOCIATES - Coming Soon
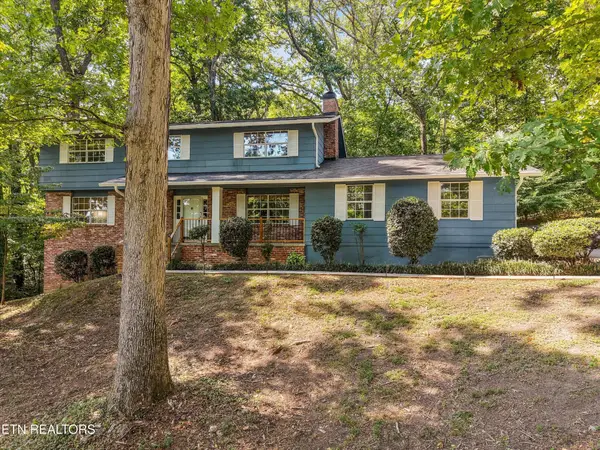 $523,000Coming Soon4 beds 3 baths2,342 sq. ft.
1923 Northwood Drive, Knoxville, TN 37923
MLS# 3597092Listed by: THE CARTER GROUP, EXP REALTY - Coming Soon
 $1,750,000Coming Soon4 beds 4 baths5,427 sq. ft.
7343 Dunsford Lane, Knoxville, TN 37919
MLS# 3532422Listed by: SLYMAN REAL ESTATE - Coming Soon
 $169,900Coming Soon3 beds 2 baths1,262 sq. ft.
8417 Old Andersonville Pike, Knoxville, TN 37938
MLS# 3528393Listed by: REALTY EXECUTIVES ASSOCIATES - Coming Soon
 $315,000Coming Soon2 beds 2 baths749 sq. ft.
2724 E Magnolia Ave #201, Knoxville, TN 37914
MLS# 3099007Listed by: WALLACE - Coming Soon
 $305,000Coming Soon2 beds 1 baths738 sq. ft.
2724 E Magnolia Ave #203, Knoxville, TN 37914
MLS# 3099010Listed by: WALLACE - Coming Soon
 $310,000Coming Soon2 beds 2 baths749 sq. ft.
2724 E Magnolia Ave #301, Knoxville, TN 37914
MLS# 3099011Listed by: WALLACE


Protect your home and budget from life's surprises with an Assurant Home Warranty, backed by a partner that supports you through every step of homeownership. Explore Plans.
© 2026 Better Homes and Gardens Real Estate LLC. An Anywhere Real Estate company. All rights reserved. Better Homes and Gardens® Real Estate is a registered trademark owned by Meredith Operations Corporation, licensed to Better Homes and Gardens Real Estate LLC and used with permission. Better Homes and Gardens Real Estate LLC fully supports the principles of the Fair Housing Act and the Equal Opportunity Act. Listing information is deemed reliable but is not guaranteed accurate.
Each office is independently owned and operated.
Any services or products provided by third parties are not provided by, affiliated with or related to Better Homes and Gardens Real Estate LLC, or its affiliated companies.