
5315 Bent River Blvd, Knoxville, TN 37919
Local realty services provided by:Better Homes and Gardens Real Estate Gwin Realty
5315 Bent River Blvd,Knoxville, TN 37919
$3,495,000
- 5 Beds
- 8 Baths
- 8,614 sq. ft.
- Single family
- Active
Listed by: lucas haun
Office: keller williams signature
MLS#:1342372
Source:TN_KAAR
Price summary
- Price:$3,495,000
- Price per sq. ft.:$405.73
- Monthly HOA dues:$416.67
About this home
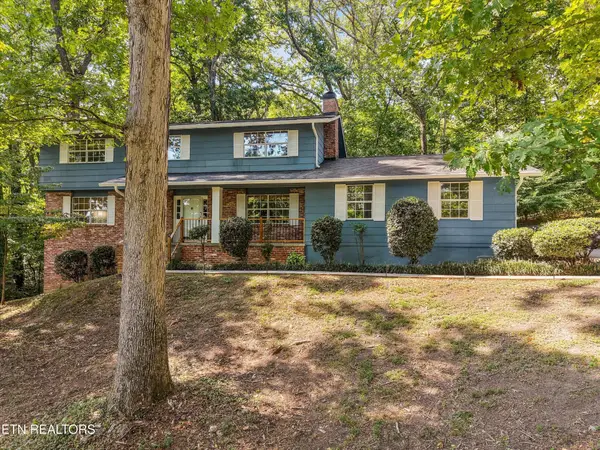
Tucked away in the serene enclave of Riverbend, this stately waterfront home rests within the prestigious Harrison Keepe community offering sanctuary as well as a neighborhood connection. Framed by a lush lawn and manicured landscaping, this home welcomes you with sophisticated curb appeal. Step past the covered front porch into a striking vaulted foyer, where rich hardwoods, custom architectural details, and a crisp, neutral palette offer a pristine canvas to bring your personal style to life. A beautiful home office with exposed beams, a vaulted ceiling, built-ins and a fireplace flanks the foyer while a formal dining room with wainscoting and ample room for large dinner parties flanks the other side. A light-filled formal living space with a coffered ceiling, fireplace and access to the exterior deck anchors the center of the home and is perfect for hosting. A spacious eat-in kitchen offers all the details a home chef could want with a large island, ample counter space, breakfast bar, two sinks, integrated appliances, double ovens and storage for all your food stuffs and serving pieces. The informal living space is seamlessly attached to the kitchen and offers built-ins and a fireplace creating a cozy spot to begin or end your day. The primary suite is on the main level and has ample room for seating plus an attached bath with two walk-in closets with custom shelving and drawers, a spacious vanity, soaking tub, and walk-in shower. The upper level has three large en-suite bedrooms and a bonus room perfect for gaming tables, media, or play. The lower level has additional living space with access to the back patio plus a wet bar, beverage fridge and ample storage for snacks and treats when entertaining. The remaining bedroom, bath, spacious work out room plus storage -so much storage- complete this level. Outdoor living is yours for the taking with a covered upper deck with room for entertaining and a beautiful stone fireplace to gather around on cool fall evenings. The lower patio has covered and uncovered space and is located within steps of the water and your covered boat dock. What a dream to come home at the end of the day and head out for an evening boat ride! Located conveniently to shopping, parks, Duncan boat dock and the Peninsula Club - this is an incredible place to create something exceptional and call home....
Contact an agent
Home facts
- Year built:2001
- Subdivision & Development:Harrison Keepe S/D
- Listing ID #:1342372
- Added:123 day(s) ago
- Updated:September 27, 2026 at 02:37 PM
Rooms and interior
- Bedrooms:5
- Total bathrooms:8
- Full bathrooms:5
- Half bathrooms:3
- Rooms Total:12
- Flooring:Carpet, Hardwood, Tile
- Basement:Yes
- Basement Description:Finished, Walkout
- Living area:8,614 sq. ft.
Heating and cooling
- Cooling:Central Cooling
- Heating:Central, Electric
Structure and exterior
- Year built:2001
- Building area:8,614 sq. ft.
- Lot area:1.45 Acres
- Architectural Style:Traditional
- Construction Materials:Frame, Shingle Shake, Stone
Schools
- High school:West
- Middle school:Bearden
- Elementary school:Sequoyah
Utilities
- Sewer:Public Sewer
Finances and disclosures
- Price:$3,495,000
- Price per sq. ft.:$405.73
Parking
- Parking description:Attached, Garage Door Opener
- Garage spaces:3
New listings near 5315 Bent River Blvd
- Coming Soon
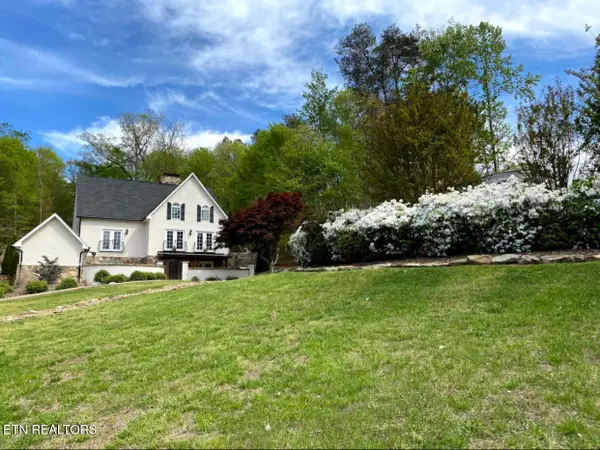 $1,650,000Coming Soon - No Showings3 beds 5 baths4,738 sq. ft.
2412 Toressa Lane, Knoxville, TN 37922
MLS# 1356858Listed by: GREATER IMPACT REALTY - Coming Soon
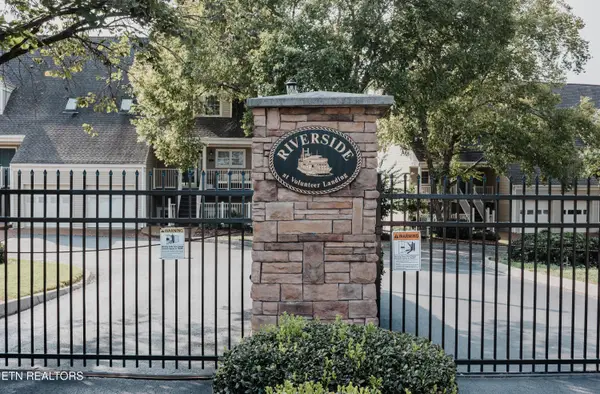 $995,000Coming Soon - No Showings2 beds 3 baths2,000 sq. ft.
554 Riverfront Way, Knoxville, TN 37915
MLS# 1356834Listed by: ALLIANCE SOTHEBY'S INTERNATIONAL - Coming Soon
 $342,500Coming Soon - No Showings1 beds 1 baths601 sq. ft.
515 Cafego Place #302, Knoxville, TN 37902
MLS# 1356806Listed by: LAWLER-WOOD, LLC - Coming Soon
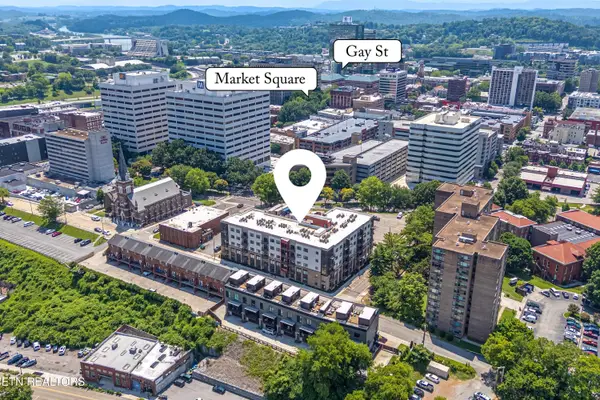 $336,000Coming Soon - No Showings1 beds 1 baths578 sq. ft.
515 Cafego Place #307, Knoxville, TN 37902
MLS# 1356809Listed by: LAWLER-WOOD, LLC - Coming Soon
 $338,000Coming Soon - No Showings1 beds 1 baths586 sq. ft.
515 Cafego Place #313, Knoxville, TN 37902
MLS# 1356811Listed by: LAWLER-WOOD, LLC - Coming Soon
 $439,000Coming Soon - No Showings1 beds 1 baths769 sq. ft.
535 Locust St #302, Knoxville, TN 37902
MLS# 1356763Listed by: REALTY EXECUTIVES ASSOCIATES - Coming Soon
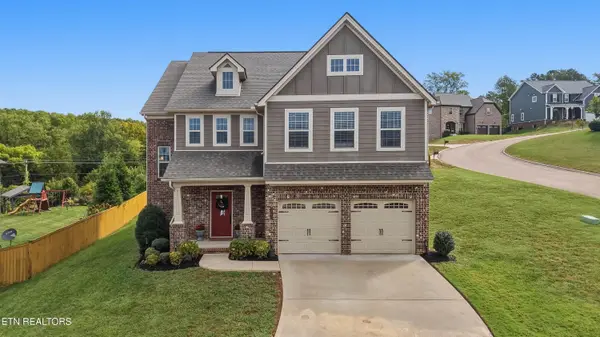 $699,000Coming Soon - No Showings4 beds 3 baths2,964 sq. ft.
2742 Tallgrass Lane, Knoxville, TN 37932
MLS# 1356766Listed by: COLDWELL BANKER JIM HENRY - Coming Soon
 $525,000Coming Soon4 beds 3 baths2,300 sq. ft.
8705 Wimbledon Drive, Knoxville, TN 37923
MLS# 3598220Listed by: REALTY EXECUTIVES ASSOCIATES - Coming Soon
 $523,000Coming Soon4 beds 3 baths2,342 sq. ft.
1923 Northwood Drive, Knoxville, TN 37923
MLS# 3597092Listed by: THE CARTER GROUP, EXP REALTY - Coming Soon
 $1,750,000Coming Soon4 beds 4 baths5,427 sq. ft.
7343 Dunsford Lane, Knoxville, TN 37919
MLS# 3532422Listed by: SLYMAN REAL ESTATE


Protect your home and budget from life's surprises with an Assurant Home Warranty, backed by a partner that supports you through every step of homeownership. Explore Plans.
© 2026 Better Homes and Gardens Real Estate LLC. An Anywhere Real Estate company. All rights reserved. Better Homes and Gardens® Real Estate is a registered trademark owned by Meredith Operations Corporation, licensed to Better Homes and Gardens Real Estate LLC and used with permission. Better Homes and Gardens Real Estate LLC fully supports the principles of the Fair Housing Act and the Equal Opportunity Act. Listing information is deemed reliable but is not guaranteed accurate.
Each office is independently owned and operated.
Any services or products provided by third parties are not provided by, affiliated with or related to Better Homes and Gardens Real Estate LLC, or its affiliated companies.