
5320 Yosemite Tr, Knoxville, TN 37909
Local realty services provided by:Better Homes and Gardens Real Estate Gwin Realty
5320 Yosemite Tr,Knoxville, TN 37909
$524,900
- 4 Beds
- 3 Baths
- 2,746 sq. ft.
- Single family
- Active
Listed by: melanie a. carter
Office: realty executives associates
MLS#:1347884
Source:TN_KAAR
Price summary
- Price:$524,900
- Price per sq. ft.:$191.15
About this home
Mid-Century Modern enthusiasts--this is the one you've been waiting for! Beautifully revitalized while honoring its original 1963 architectural character, this exceptional home is nestled in one of Knoxville's most desirable neighborhoods, just minutes from Downtown Knoxville, Northshore, I-40, I-640, and a short drive to the Great Smoky Mountains.
Perfectly positioned on a spectacular ½-acre corner lot, this property offers expansive green space, a level backyard, a partially fenced entertaining area, and phenomenal sunset views. Two separate driveways provide abundant parking, convenient access with minimal steps, or the ideal setup for private access to the lower-level living quarters.
From the moment you step inside, you'll appreciate the timeless appeal of authentic Mid-Century Modern design. Beautifully refinished hardwood floors, a striking brick fireplace accent wall with modern electric upgrade, and an open-concept floor plan createing a warm and inviting atmosphere. The thoughtfully updated kitchen blends vintage inspiration with modern convenience, featuring leathered granite countertops, zellige-style backsplash, stainless steel appliances, and a separate butler's pantry with laundry.
Every detail has been carefully curated to celebrate the Mid-Mod aesthetic--from the lighting and accent walls to the carefully selected finishes that bring the spirit of the 1960s to life. Expansive windows and sliding glass doors flood the home with natural light while seamlessly connecting the indoors to the beautiful outdoor surroundings.
The main level features three spacious bedrooms and two full bathrooms, providing flexibility for families, guests, or home office space. The private primary suite includes an adjoining dressing room and an updated ensuite bath.
The lower level offers exceptional versatility with its own private entrance, bedroom, bath, flex room, living area, and separate laundry making it ideal for multigenerational living, guest accommodations, a recreation room, home office, or potential income-producing space.
This meticulously maintained home is loaded with valuable updates, including:
• New maintenance-free vinyl siding & exterior paint (2025)
• Expanded grilling deck & enlarged patio (2025)
• Second driveway added (2025)
• New roof (2024)
• Upgraded 6-inch gutters with gutter guards (2024)
• HVAC (2021)
• Solar panels (2019) with transferable warranty that help offset monthly utility costs
• Pella windows (2015)
• Whole-house water filtration system
• Beautifully updated bathrooms
• New water heater (2026)
• Natural gas is available at the street for future connection
This is a rare opportunity to own a thoughtfully updated Mid-Century Modern home that perfectly balances iconic design, modern amenities, energy efficiency, and an unbeatable Knoxville location. *chimney was taken down.
Neighborhood pool can be joined offering park, basketball courts, and picnic area....
Contact an agent
Home facts
- Year built:1963
- Listing ID #:1347884
- Added:1 day(s) ago
- Updated:July 11, 2026 at 10:24 PM
Rooms and interior
- Bedrooms:4
- Total bathrooms:3
- Full bathrooms:3
- Rooms Total:12
- Flooring:Hardwood, Tile
- Basement:Yes
- Basement Description:Partially Finished, Slab, Walkout
- Living area:2,746 sq. ft.
Heating and cooling
- Cooling:Attic Fan
- Heating:Ceiling, Central, Electric
Structure and exterior
- Year built:1963
- Building area:2,746 sq. ft.
- Lot area:0.5 Acres
- Lot Features:Wooded
- Architectural Style:Contemporary
- Construction Materials:Brick
Schools
- High school:West
- Middle school:Bearden
- Elementary school:Bearden
Utilities
- Sewer:Public Sewer
Finances and disclosures
- Price:$524,900
- Price per sq. ft.:$191.15
Features and amenities
- Amenities:Windows - Vinyl
Parking
- Parking description:Attached, Basement, Main Level, Off-Street Parking
- Garage spaces:1
New listings near 5320 Yosemite Tr
- New
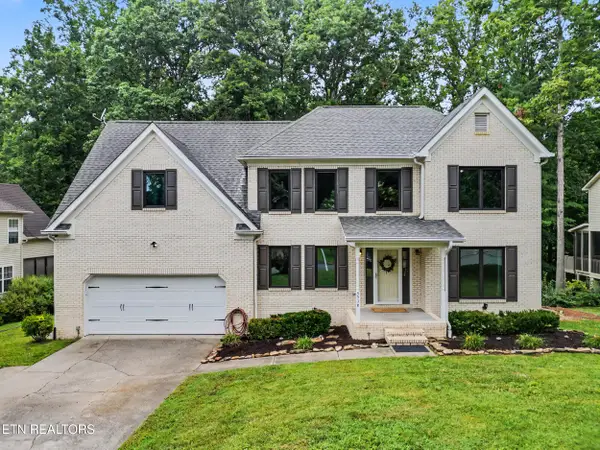 $525,000Active3 beds 4 baths3,061 sq. ft.
5516 Oakside Drive, Knoxville, TN 37920
MLS# 1347888Listed by: THE PRICE AGENCY, REALTY EXECUTIVES - New
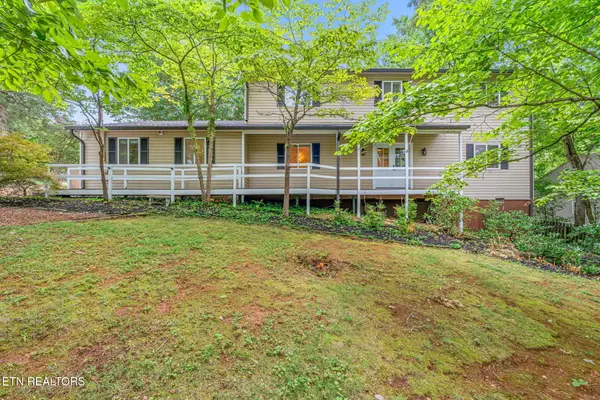 $650,000Active5 beds 3 baths3,160 sq. ft.
9717 Tallahassee Drive, Knoxville, TN 37923
MLS# 1347890Listed by: REALTY EXECUTIVES ASSOCIATES - New
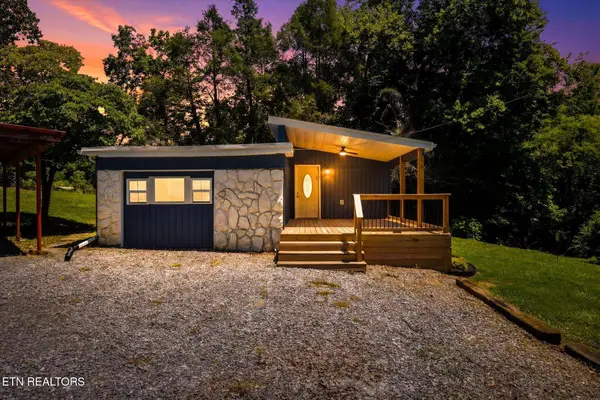 $325,000Active2 beds 1 baths1,246 sq. ft.
2401 Maryville Pike, Knoxville, TN 37920
MLS# 1347902Listed by: KELLER WILLIAMS REALTY - New
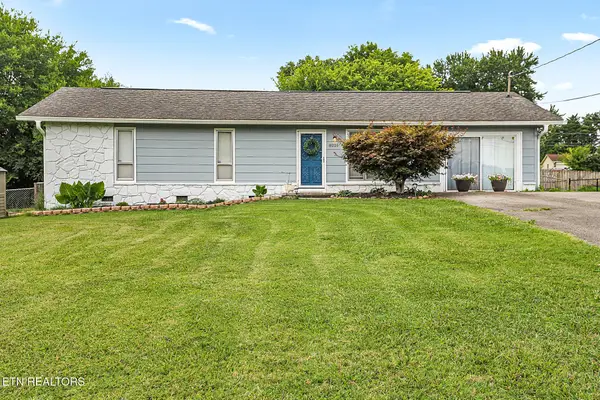 $325,000Active3 beds 2 baths1,296 sq. ft.
8221 Broken Arrow Drive, Knoxville, TN 37923
MLS# 1347880Listed by: NEXTDOOR NETWORK KELLER WILLIAMS - New
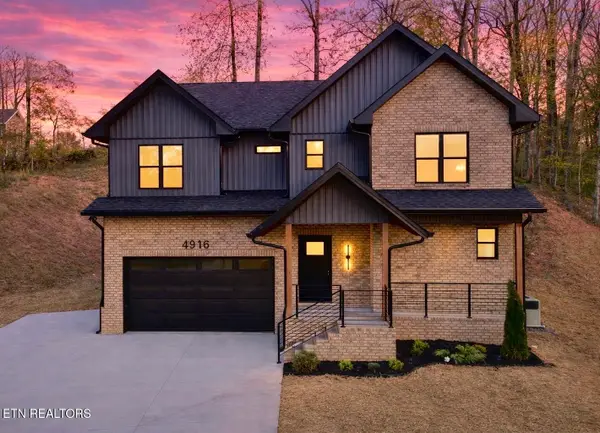 $469,900Active3 beds 3 baths2,105 sq. ft.
4916 Skyview Drive, Knoxville, TN 37917
MLS# 1347878Listed by: REMAX PREFERRED PROPERTIES, IN - New
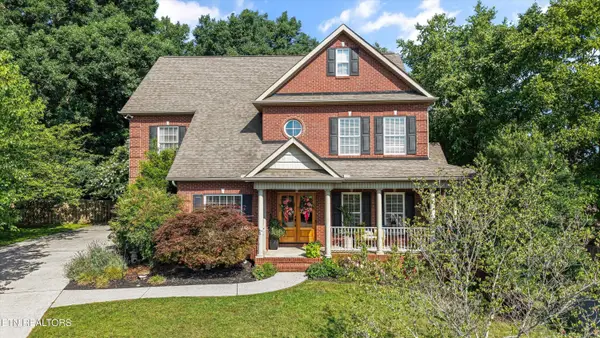 $1,095,000Active6 beds 5 baths3,500 sq. ft.
9225 Mesa Verde Lane, Knoxville, TN 37922
MLS# 1347879Listed by: EXIT REALTY PROS TN - New
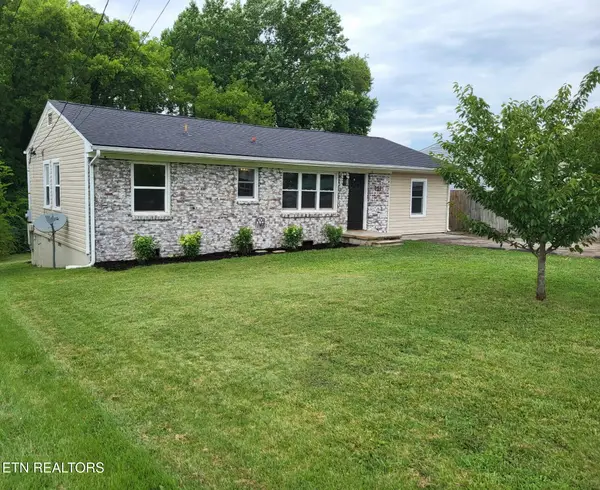 $374,000Active3 beds 2 baths1,200 sq. ft.
2021 Berea Ave, Knoxville, TN 37920
MLS# 1347868Listed by: THE PRICE AGENCY, REALTY EXECUTIVES - New
 $489,900Active4 beds 3 baths3,088 sq. ft.
7648 Saddlebrooke Drive, Knoxville, TN 37938
MLS# 3270422Listed by: MOUNTAIN HOME REALTY - New
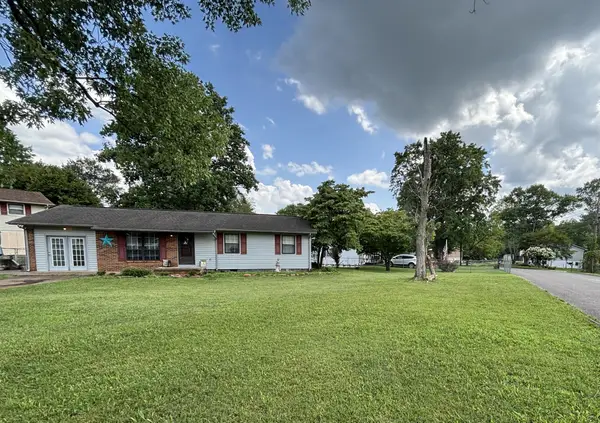 $249,000Active3 beds 2 baths1,248 sq. ft.
7729 Temple Acres Dr, Knoxville, TN 37938
MLS# 3270477Listed by: SELL YOUR HOME SERVICES, LLC


Protect your home and budget from life's surprises with an Assurant Home Warranty, backed by a partner that supports you through every step of homeownership. Explore Plans.
© 2026 Better Homes and Gardens Real Estate LLC. An Anywhere Real Estate company. All rights reserved. Better Homes and Gardens® Real Estate is a registered trademark owned by Meredith Operations Corporation, licensed to Better Homes and Gardens Real Estate LLC and used with permission. Better Homes and Gardens Real Estate LLC fully supports the principles of the Fair Housing Act and the Equal Opportunity Act. Listing information is deemed reliable but is not guaranteed accurate.
Each office is independently owned and operated.
Any services or products provided by third parties are not provided by, affiliated with or related to Better Homes and Gardens Real Estate LLC, or its affiliated companies.