
5516 Oakside Drive, Knoxville, TN 37920
Local realty services provided by:Better Homes and Gardens Real Estate Gwin Realty
5516 Oakside Drive,Knoxville, TN 37920
$525,000
- 3 Beds
- 4 Baths
- 3,061 sq. ft.
- Single family
- Active
Listed by: sara price
Office: the price agency, realty executives
MLS#:1347888
Source:TN_KAAR
Price summary
- Price:$525,000
- Price per sq. ft.:$171.51
About this home
Welcome to this beautifully updated, all-brick home offering low-maintenance living in the heart of highly desirable South Knoxville. Conveniently located just minutes from the Maloney Road and Alcoa Highway (US-129) roundabout, you'll enjoy quick access to Downtown Knoxville, Interstate 40, and McGhee Tyson Airport. Inside, you'll find a spacious, thoughtfully designed floor plan featuring a vaulted living room with a stunning floor-to-ceiling stone fireplace, an open-concept kitchen (with all appliances remaining!) that flows seamlessly into the main living area, and a bright sunroom that makes the perfect flex space for a home office, sitting room or playroom. Generously sized bedrooms and abundant closet space provide comfort and functionality throughout. The oversized primary suite is a true retreat, complete with a double vanity, walk-in shower, relaxing jetted tub, linen closet, separate water closet, and exceptional storage. Step outside to the back deck overlooking a level backyard with fire pit and paver patio area plus fencing surrounded by mature trees, creating a private setting with plenty of room to relax or entertain. Move-in ready and meticulously maintained, this home combines timeless construction, modern updates, and an unbeatable location. Be sure to review the complete list of improvements located in the ''Documents'' tab under ''Information for Buyer'' -- Renewal by Anderson windows, brand new carpet in upstairs rooms, fresh paint, and more!...
Contact an agent
Home facts
- Year built:1990
- Listing ID #:1347888
- Added:1 day(s) ago
- Updated:July 11, 2026 at 10:24 PM
Rooms and interior
- Bedrooms:3
- Total bathrooms:4
- Full bathrooms:2
- Half bathrooms:2
- Rooms Total:8
- Flooring:Carpet, Hardwood, Tile
- Basement:Yes
- Basement Description:Crawl Space
- Living area:3,061 sq. ft.
Heating and cooling
- Cooling:Central Cooling
- Heating:Central, Electric, Forced Air
Structure and exterior
- Year built:1990
- Building area:3,061 sq. ft.
- Lot area:0.29 Acres
- Architectural Style:Traditional
- Construction Materials:Brick, Frame
Schools
- High school:South Doyle
- Middle school:South Doyle
- Elementary school:Mount Olive
Utilities
- Sewer:Public Sewer
Finances and disclosures
- Price:$525,000
- Price per sq. ft.:$171.51
Parking
- Parking description:Attached, Garage Door Opener, Main Level
- Garage spaces:2
New listings near 5516 Oakside Drive
- New
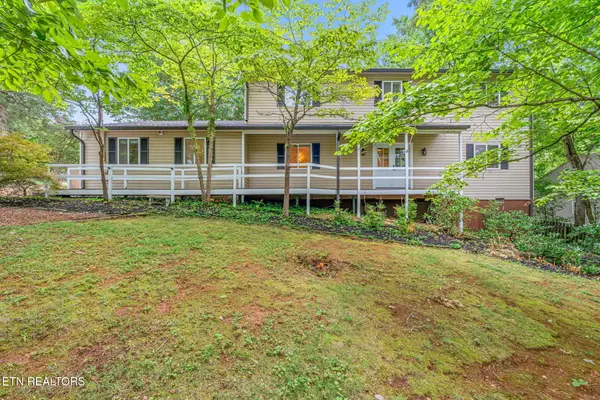 $650,000Active5 beds 3 baths3,160 sq. ft.
9717 Tallahassee Drive, Knoxville, TN 37923
MLS# 1347890Listed by: REALTY EXECUTIVES ASSOCIATES - New
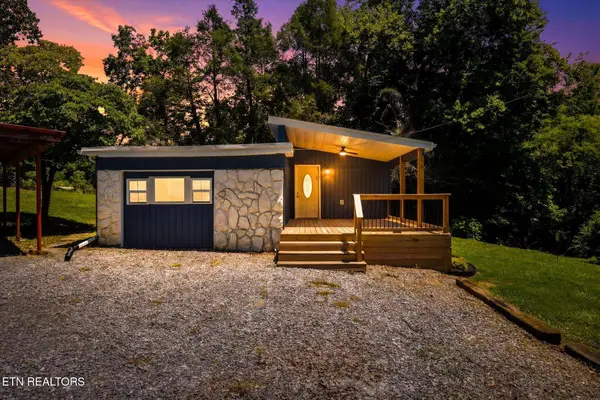 $325,000Active2 beds 1 baths1,246 sq. ft.
2401 Maryville Pike, Knoxville, TN 37920
MLS# 1347902Listed by: KELLER WILLIAMS REALTY - New
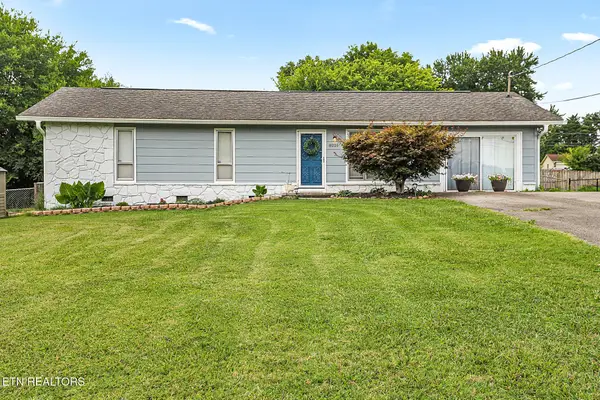 $325,000Active3 beds 2 baths1,296 sq. ft.
8221 Broken Arrow Drive, Knoxville, TN 37923
MLS# 1347880Listed by: NEXTDOOR NETWORK KELLER WILLIAMS - New
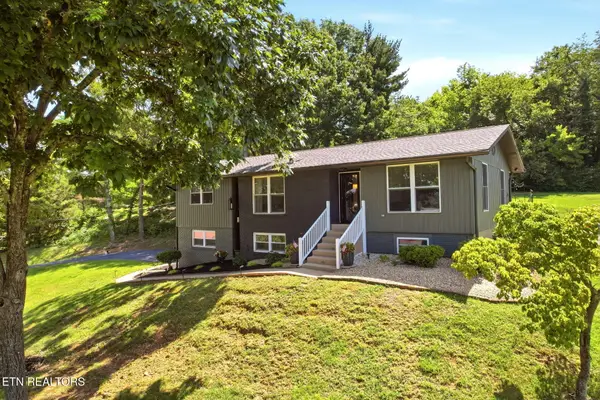 $524,900Active4 beds 3 baths2,746 sq. ft.
5320 Yosemite Tr, Knoxville, TN 37909
MLS# 1347884Listed by: REALTY EXECUTIVES ASSOCIATES - New
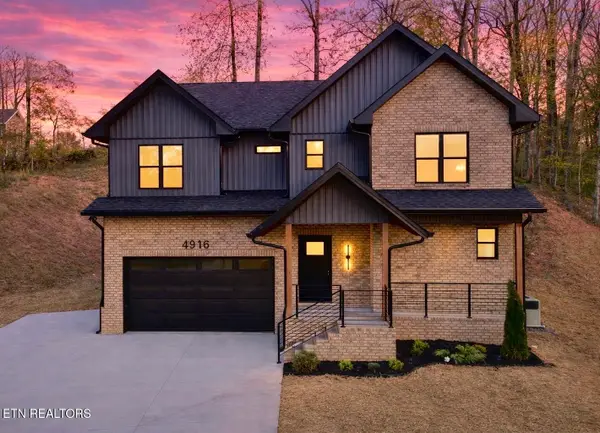 $469,900Active3 beds 3 baths2,105 sq. ft.
4916 Skyview Drive, Knoxville, TN 37917
MLS# 1347878Listed by: REMAX PREFERRED PROPERTIES, IN - New
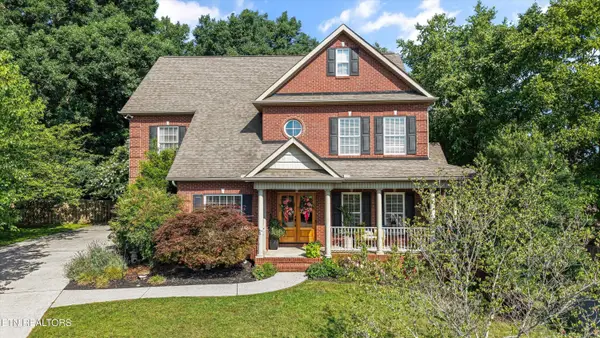 $1,095,000Active6 beds 5 baths3,500 sq. ft.
9225 Mesa Verde Lane, Knoxville, TN 37922
MLS# 1347879Listed by: EXIT REALTY PROS TN - New
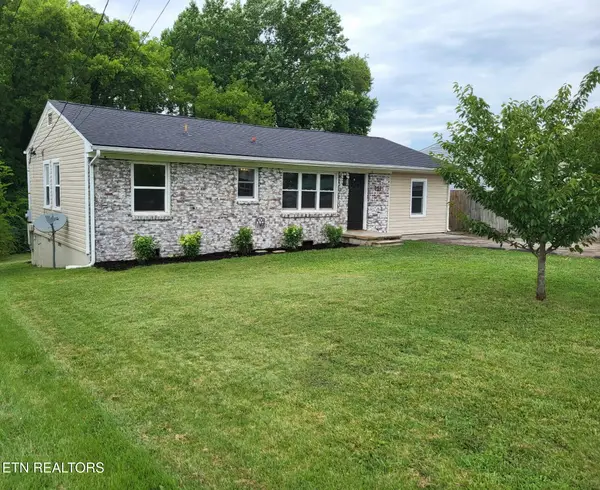 $374,000Active3 beds 2 baths1,200 sq. ft.
2021 Berea Ave, Knoxville, TN 37920
MLS# 1347868Listed by: THE PRICE AGENCY, REALTY EXECUTIVES - New
 $489,900Active4 beds 3 baths3,088 sq. ft.
7648 Saddlebrooke Drive, Knoxville, TN 37938
MLS# 3270422Listed by: MOUNTAIN HOME REALTY - New
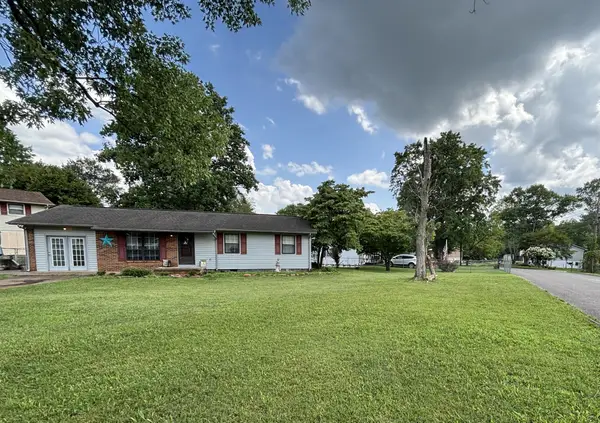 $249,000Active3 beds 2 baths1,248 sq. ft.
7729 Temple Acres Dr, Knoxville, TN 37938
MLS# 3270477Listed by: SELL YOUR HOME SERVICES, LLC


Protect your home and budget from life's surprises with an Assurant Home Warranty, backed by a partner that supports you through every step of homeownership. Explore Plans.
© 2026 Better Homes and Gardens Real Estate LLC. An Anywhere Real Estate company. All rights reserved. Better Homes and Gardens® Real Estate is a registered trademark owned by Meredith Operations Corporation, licensed to Better Homes and Gardens Real Estate LLC and used with permission. Better Homes and Gardens Real Estate LLC fully supports the principles of the Fair Housing Act and the Equal Opportunity Act. Listing information is deemed reliable but is not guaranteed accurate.
Each office is independently owned and operated.
Any services or products provided by third parties are not provided by, affiliated with or related to Better Homes and Gardens Real Estate LLC, or its affiliated companies.