
537 Robotic Lane, Knoxville, TN 37920
Local realty services provided by:Better Homes and Gardens Real Estate Gwin Realty
537 Robotic Lane,Knoxville, TN 37920
$430,000
- 5 Beds
- 4 Baths
- 2,618 sq. ft.
- Single family
- Active
Listed by: leeanne johnson
Office: united real estate solutions
MLS#:1360524
Source:TN_KAAR
Price summary
- Price:$430,000
- Price per sq. ft.:$164.25
- Monthly HOA dues:$29.17
About this home
Don't miss the vitual tour! Copy/paste the following link: https://www.youtube.com/watch?v=7-d9InKLeFI
Are you busting at the seams in your current home? Let's get you some breathing room!
This 3 year-old home in South Knoxville has 2,618 square feet, 2 separate ensuite bedrooms (one on each level), a closet at every turn... with a total of 5 bedrooms and 3.5 bathrooms! Don't forget the 2-car garage, fenced backyard, neighborhood sidewalks, all at the end of a cul-de-sac... this is where your next chapter begins!
The hub of the home is the kitchen, living room, and eating space--all open, so making dinner doesn't mean missing the conversation. LVP flooring, granite countertops, a massive island w/ bar, gas stove, stainless appliances, and large pantry create a beautiful, yet functional, kitchen you will love to use and show off!
Tucked behind the kitchen is the main-level primary suite--a little separation from the action without a staircase between you and your pajamas. Bring your king-sized furniture because this room is massive!
The ensuite bathroom has all the features you love - double sinks, walk-in shower, linen closet, huge walk-in closet, and a water room.
Up front is the flex room. You ''could'' make it a formal dining room, but let's be honest, you probably need extra space for a home office or a playroom where ALL the toys can live... It's close enough to keep an eye on the action, but you can still tuck the chaos out of sight.
On the main level, you also get a conveniently placed half bath because you don't want everyone tramping through your bedroom every time there is an ''I've gotta go!'' moment. The laundry room is also on the main level perfectly positioned to save you yet one more trip up and down the stairs.
In the fully carpeted upstairs, the remaining bedrooms (and their walk-in closets) are oversized and give everyone room to settle in and spread out. A STANDOUT FEATURE of this home is the second en-suite bedroom with 2 walk-in closets. Two!! Its fully enclosed bathroom includes double sinks, and water room. This second suite is a comfortable setup for overnight guests, teenagers/college kids, or parents who are sharing space with in-laws (who can easily navigate the primary suite on the main floor).
The other 3 bedrooms are spacious and have their own walk-in closets! A full bathroom off the upstairs hallway gives everyone more room to get ready--and a fighting chance of making it to school drop-off before the bell.
Neutral paint and carpet give you a blank canvas for your next chapter, and LVP flooring throughout the main living areas is ready for everyday life--the crumbs, the muddy feet, the 'please tell me that's just water I stepped in.'
Room for togetherness... and room for a little peace. And maybe--just maybe--a living room where toys don't have to be the main attraction....
Contact an agent
Home facts
- Year built:2023
- Subdivision & Development:Highland Ridge Phase Iii
- Listing ID #:1360524
- Added:3 day(s) ago
- Updated:November 02, 2026 at 04:24 PM
Rooms and interior
- Bedrooms:5
- Total bathrooms:4
- Full bathrooms:3
- Half bathrooms:1
- Rooms Total:11
- Flooring:Carpet
- Basement:Yes
- Basement Description:Slab
- Living area:2,618 sq. ft.
Heating and cooling
- Cooling:Central Cooling
- Heating:Central, Electric
Structure and exterior
- Year built:2023
- Building area:2,618 sq. ft.
- Lot area:0.3 Acres
- Architectural Style:Traditional
- Construction Materials:Frame
Schools
- High school:South Doyle
- Middle school:South Doyle
- Elementary school:New Hopewell
Utilities
- Sewer:Public Sewer
Finances and disclosures
- Price:$430,000
- Price per sq. ft.:$164.25
Features and amenities
- Amenities:Windows - Vinyl
Parking
- Parking description:Attached, Garage Door Opener, Main Level, Off-Street Parking
- Garage spaces:2
New listings near 537 Robotic Lane
- Coming Soon
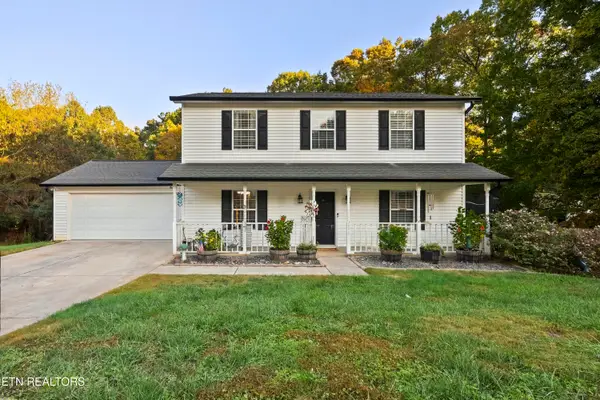 $465,000Coming Soon - No Showings3 beds 3 baths1,904 sq. ft.
1512 Silverdale Lane, Knoxville, TN 37922
MLS# 1360801Listed by: KELLER WILLIAMS REALTY - Coming Soon
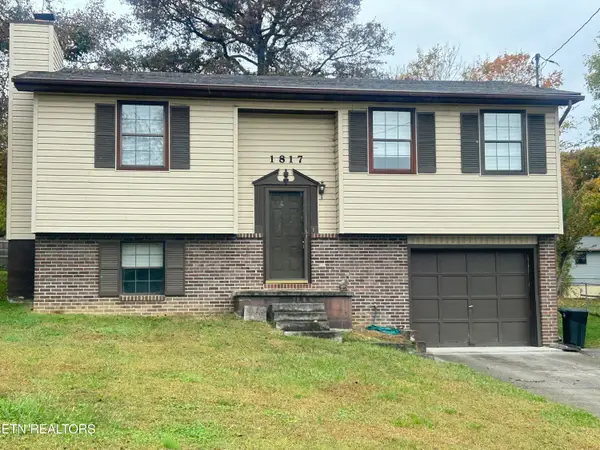 $285,000Coming Soon - No Showings3 beds 1 baths1,354 sq. ft.
1817 Brookmill Rd, Knoxville, TN 37932
MLS# 1360765Listed by: REALTY ONE GROUP ASCEND - Coming Soon
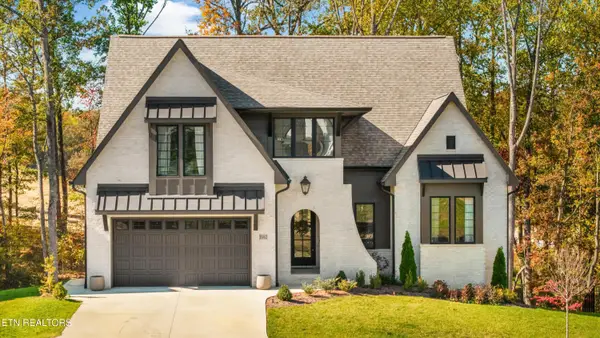 $1,100,000Coming Soon - No Showings4 beds 4 baths3,185 sq. ft.
11962 Catatoga Blvd, Knoxville, TN 37932
MLS# 1360747Listed by: KELLER WILLIAMS SIGNATURE - Coming Soon
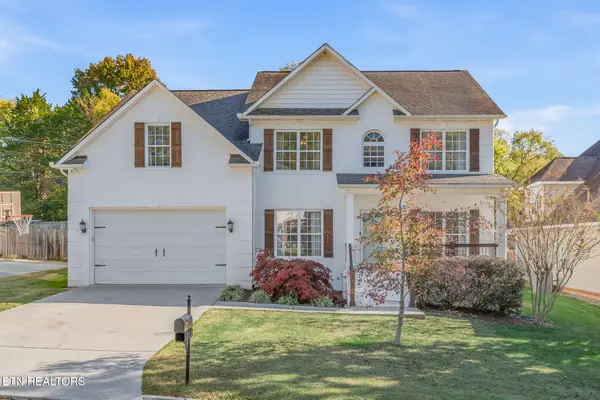 $829,900Coming Soon - No Showings4 beds 4 baths3,096 sq. ft.
1708 Somersby Lane, Knoxville, TN 37922
MLS# 1360602Listed by: ALLIANCE SOTHEBY'S INTERNATIONAL - Coming Soon
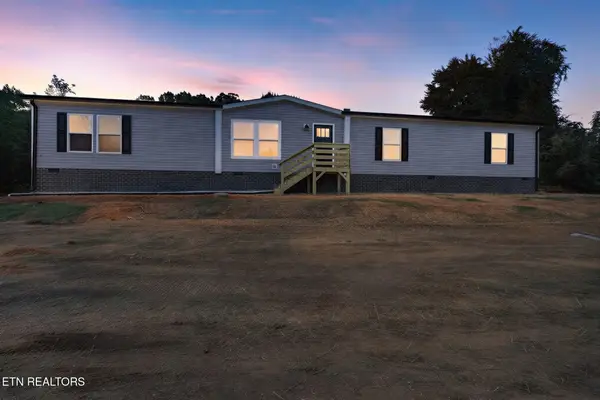 $324,900Coming Soon - No Showings4 beds 2 baths2,002 sq. ft.
5506 Nickle Rd, Knoxville, TN 37921
MLS# 1360627Listed by: SCH REAL ESTATE, REALTY EXECUTIVES - Coming Soon
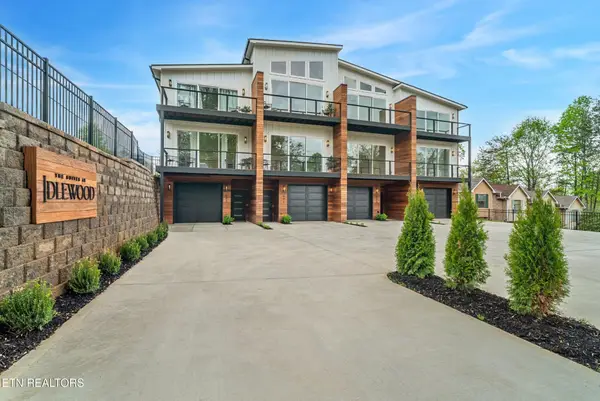 $549,900Coming Soon3 beds 4 baths2,307 sq. ft.
639 Idlewood Lane, Knoxville, TN 37923
MLS# 3629553Listed by: VISION PROPERTIES GROUP - Coming Soon
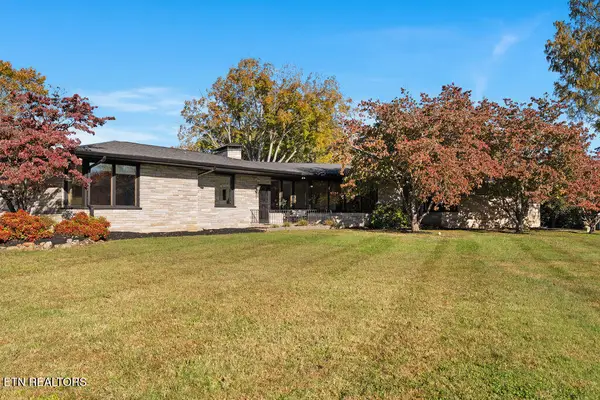 $849,500Coming Soon - No Showings3 beds 3 baths3,521 sq. ft.
4821 Tazewell Pike, Knoxville, TN 37918
MLS# 1360544Listed by: REALTY EXECUTIVES ASSOCIATES - Coming Soon
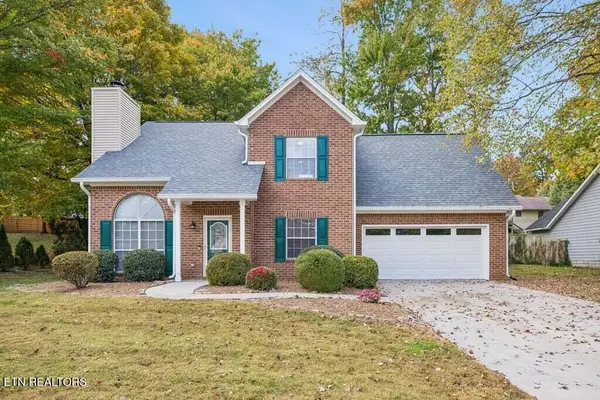 $415,000Coming Soon - No Showings4 beds 3 baths1,656 sq. ft.
1725 Summer Spring Blvd, Knoxville, TN 37931
MLS# 1360364Listed by: THE REAL ESTATE OFFICE - Coming Soon
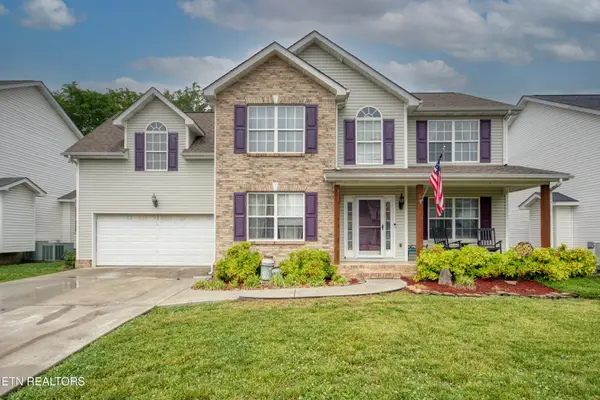 $410,000Coming Soon4 beds 3 baths2,276 sq. ft.
2510 Fernbank Rd, Knoxville, TN 37924
MLS# 3615733Listed by: WALLACE REAL ESTATE - Coming Soon
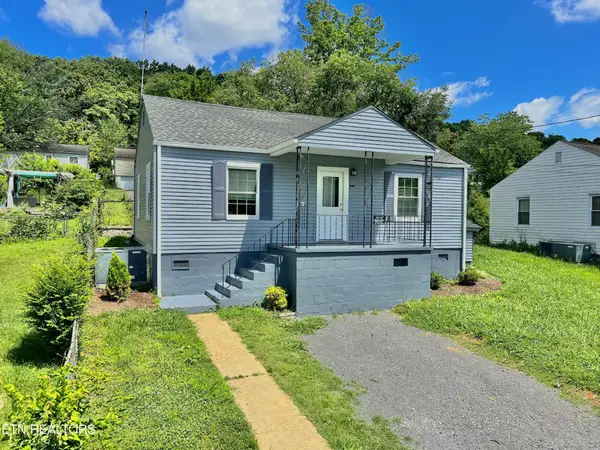 $239,900Coming Soon2 beds 2 baths884 sq. ft.
2627 Larkwood Lane, Knoxville, TN 37921
MLS# 3593041Listed by: EXIT REALTY PROS TN


Protect your home and budget from life's surprises with an Assurant Home Warranty, backed by a partner that supports you through every step of homeownership. Explore Plans.
© 2026 Better Homes and Gardens Real Estate LLC. An Anywhere Real Estate company. All rights reserved. Better Homes and Gardens® Real Estate is a registered trademark owned by Meredith Operations Corporation, licensed to Better Homes and Gardens Real Estate LLC and used with permission. Better Homes and Gardens Real Estate LLC fully supports the principles of the Fair Housing Act and the Equal Opportunity Act. Listing information is deemed reliable but is not guaranteed accurate.
Each office is independently owned and operated.
Any services or products provided by third parties are not provided by, affiliated with or related to Better Homes and Gardens Real Estate LLC, or its affiliated companies.