
5511 S Briscoe Circle, Knoxville, TN 37912
Local realty services provided by:Better Homes and Gardens Real Estate Jackson Realty
5511 S Briscoe Circle,Knoxville, TN 37912
$234,999
- 3 Beds
- 1 Baths
- 1,000 sq. ft.
- Single family
- Active
Listed by: rita brymer
Office: tennessee trust realty
MLS#:1346974
Source:TN_KAAR
Price summary
- Price:$234,999
- Price per sq. ft.:$235
About this home
Don't miss this wonderful home located in a great subdivision with a large backyard that's perfect for entertaining, gardening, or simply enjoying the outdoors. The home features an attached carport with a small workshop, providing additional space for hobbies, projects, or storage. A storage shed also conveys with the property, adding even more convenience. The crawl space has an exterior entrance for easy access. Buyer and Buyer agent to verify all information
Contact an agent
Home facts
- Year built:1955
- Listing ID #:1346974
- Added:2 day(s) ago
- Updated:July 06, 2026 at 02:52 PM
Rooms and interior
- Bedrooms:3
- Total bathrooms:1
- Full bathrooms:1
- Rooms Total:7
- Flooring:Hardwood, Vinyl
- Basement:Yes
- Basement Description:Crawl Space
- Living area:1,000 sq. ft.
Heating and cooling
- Cooling:Central Cooling
- Heating:Electric, Forced Air
Structure and exterior
- Year built:1955
- Building area:1,000 sq. ft.
- Lot area:0.71 Acres
- Architectural Style:Traditional
- Construction Materials:Frame
Schools
- High school:Central
- Middle school:Gresham
- Elementary school:Sterchi
Utilities
- Sewer:Public Sewer
Finances and disclosures
- Price:$234,999
- Price per sq. ft.:$235
Parking
- Parking description:Attached, Carport
New listings near 5511 S Briscoe Circle
- New
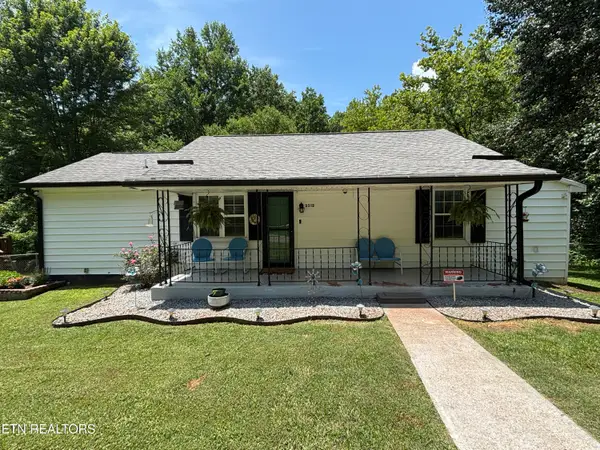 $309,000Active2 beds 2 baths1,052 sq. ft.
2512 SE Aberdeen Lane, Knoxville, TN 37920
MLS# 1347096Listed by: DAY & ASSOCIATES - Coming Soon
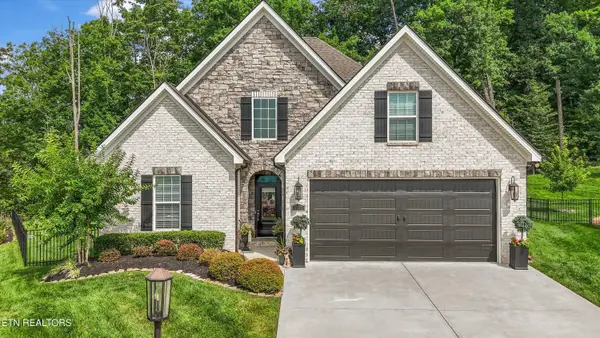 $824,900Coming Soon3 beds 3 baths
9335 Paradise Valley Lane, Knoxville, TN 37922
MLS# 1347082Listed by: UNITED REAL ESTATE SOLUTIONS - Coming SoonOpen Sun, 2 to 4pm
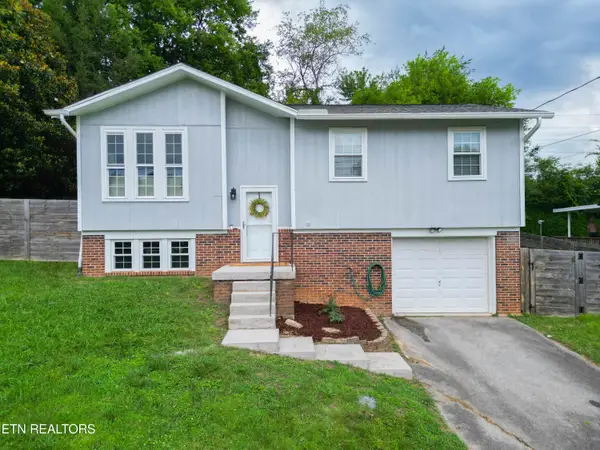 $419,000Coming Soon3 beds 2 baths
6105 Travis Drive, Knoxville, TN 37921
MLS# 1347080Listed by: KELLER WILLIAMS - Coming Soon
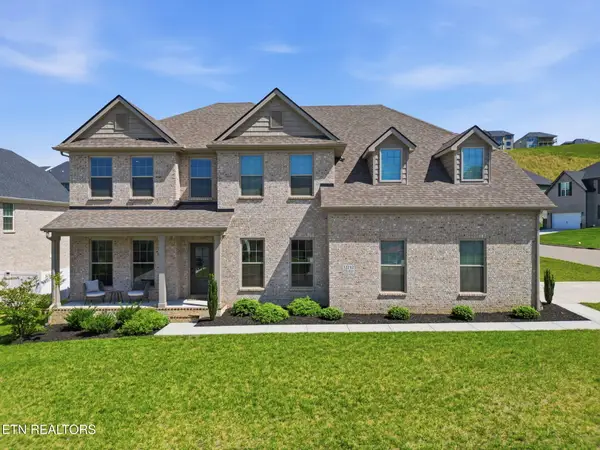 $819,000Coming Soon4 beds 5 baths
12242 Bethel Hollow Drive, Knoxville, TN 37932
MLS# 1347077Listed by: VISION PROPERTIES GROUP, INC. - New
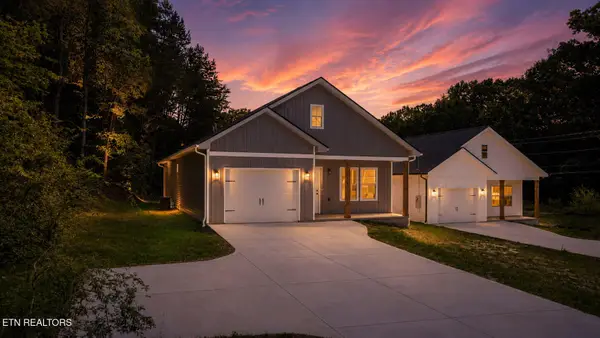 $360,000Active3 beds 2 baths1,365 sq. ft.
2008 Woods-smith Rd, Knoxville, TN 37921
MLS# 1347076Listed by: SCENIC VIEW REALTY OF KNOXVILL - Coming Soon
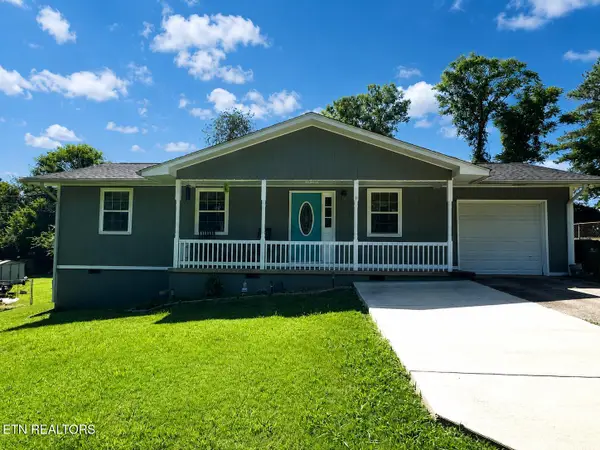 $265,000Coming Soon3 beds 2 baths
3408 Argyle Drive, Knoxville, TN 37914
MLS# 1347071Listed by: YOUNG MARKETING GROUP, REALTY EXECUTIVES - New
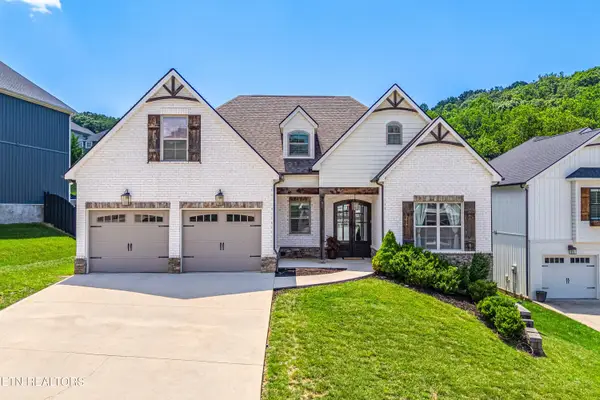 $820,000Active4 beds 3 baths2,797 sq. ft.
2043 Highlands Ridge Lane, Knoxville, TN 37932
MLS# 1347062Listed by: REALTY EXECUTIVES ASSOCIATES - Coming Soon
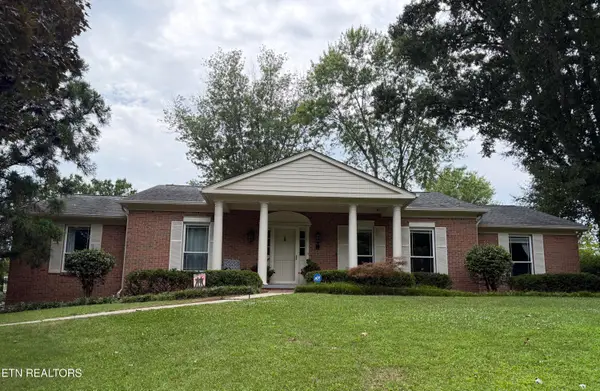 $700,000Coming Soon5 beds 3 baths
9632 Briarwood Drive, Knoxville, TN 37923
MLS# 1347065Listed by: REALTY EXECUTIVES ASSOCIATES - New
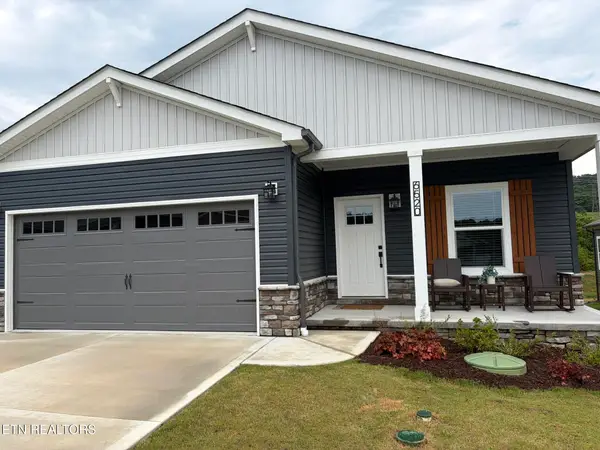 $327,375Active4 beds 2 baths1,620 sq. ft.
6520 Spotted Orchid Lane, Knoxville, TN 37924
MLS# 1347066Listed by: CBH LEGACY REALTY - New
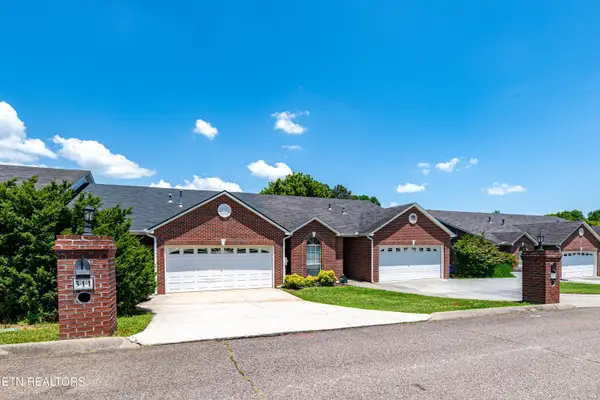 $359,000Active2 beds 2 baths1,576 sq. ft.
311 Creekview Lane, Knoxville, TN 37923
MLS# 1347068Listed by: SLYMAN REAL ESTATE


Protect your home and budget from life's surprises with an Assurant Home Warranty, backed by a partner that supports you through every step of homeownership. Explore Plans.
© 2026 Better Homes and Gardens Real Estate LLC. An Anywhere Real Estate company. All rights reserved. Better Homes and Gardens® Real Estate is a registered trademark owned by Meredith Operations Corporation, licensed to Better Homes and Gardens Real Estate LLC and used with permission. Better Homes and Gardens Real Estate LLC fully supports the principles of the Fair Housing Act and the Equal Opportunity Act. Listing information is deemed reliable but is not guaranteed accurate.
Each office is independently owned and operated.
Any services or products provided by third parties are not provided by, affiliated with or related to Better Homes and Gardens Real Estate LLC, or its affiliated companies.