
5513 Crestwood Drive, Knoxville, TN 37914
Local realty services provided by:Better Homes and Gardens Real Estate Gwin Realty
5513 Crestwood Drive,Knoxville, TN 37914
$995,000
- 4 Beds
- 4 Baths
- 3,505 sq. ft.
- Single family
- Active
Upcoming open houses
- Sun, Nov 1502:00 pm - 04:00 pm
Listed by: rhonda vineyard, sara edmondson
Office: remax preferred properties, in
MLS#:1361684
Source:TN_KAAR
Price summary
- Price:$995,000
- Price per sq. ft.:$283.88
About this home
A true showstopper among the charming homes of Holston Hills, this thoughtfully updated home pairs timeless character with remarkable attention to detail. Positioned on a beautiful street in the heart of the neighborhood, near Holston Hills Country Club and its historic Donald Ross-designed golf course, the nearly one-acre property is framed by mature landscaping, established trees, and a wooded backdrop.
Built in 1947, the home offers generous living space across three levels, with four bedrooms, three full bathrooms, and a half bath, including a walkout lower level finished by the current owner. The main-level primary suite features an updated ensuite bath, multiple closets, and a dedicated dressing room with two additional closets, providing exceptional storage for a home of this era. The charming gas log fireplace anchors the formal living room, while the beautifully appointed kitchen serves a formal dining room that opens to the covered porch with skylights. Need even more space to unwind? An oversized screened porch offers another inviting place to relax and overlook the grounds.
Upstairs, two sizable bedrooms with additional closet space await, sharing a full hall bath. The extensively renovated walkout lower level provides exceptional flexibility, with a fourth bedroom that doubles as a mother-in-law suite, complete with a kitchenette, sitting area, and adjoining full bath featuring a walk-in tub and distinctive walk-in shower. Too, a dedicated office and adjoining storage room provide practical space for work and organization.
Outside, the fenced backyard brings together a koi pond, mature landscaping, and a charming garden shed. Irrigation and landscape lighting enhance the setting. An attached two-car garage with separate bays, two-car carport, and extra-deep detached garage originally designed for boat storage offer abundant room for vehicles, equipment, and hobbies.
Substantial improvements include updated electrical service and panel, Andersen Eagle windows, a 2018 main-house roof and gutter replacement, a 2019 HVAC replacement, and a 2023 tankless water heater. See the improvements and features sheet in Documents for a detailed history of the owner's updates.
Set within a neighborhood celebrated for its scenic Dogwood Trail, mature trees, generous yards, and community spirit, this much-loved home offers a rare opportunity to own a tastefully updated piece of Holston Hills....
Contact an agent
Home facts
- Year built:1947
- Subdivision & Development:Holston Hills
- Listing ID #:1361684
- Added:2 day(s) ago
- Updated:November 13, 2026 at 04:13 PM
Rooms and interior
- Bedrooms:4
- Total bathrooms:4
- Full bathrooms:3
- Half bathrooms:1
- Rooms Total:14
- Flooring:Hardwood, Tile
- Basement:Yes
- Basement Description:Finished, Walkout
- Living area:3,505 sq. ft.
Heating and cooling
- Cooling:Central Cooling
- Heating:Central, Electric
Structure and exterior
- Year built:1947
- Building area:3,505 sq. ft.
- Lot area:0.92 Acres
- Lot Features:Wooded
- Architectural Style:Traditional
- Construction Materials:Brick, Shingle Shake
Schools
- High school:Carter
- Middle school:Holston
- Elementary school:Sunnyview
Utilities
- Sewer:Public Sewer
Finances and disclosures
- Price:$995,000
- Price per sq. ft.:$283.88
Parking
- Parking description:Attached, Basement, Carport, Detached, Garage Door Opener
- Garage spaces:3
- Carport spaces:2
New listings near 5513 Crestwood Drive
- Coming Soon
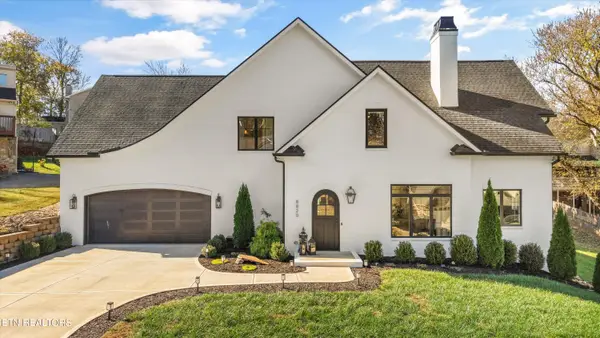 $950,000Coming Soon - No Showings5 beds 4 baths3,279 sq. ft.
8820 Cedar Springs Lane, Knoxville, TN 37923
MLS# 1361987Listed by: REALTY EXECUTIVES ASSOCIATES - Coming Soon
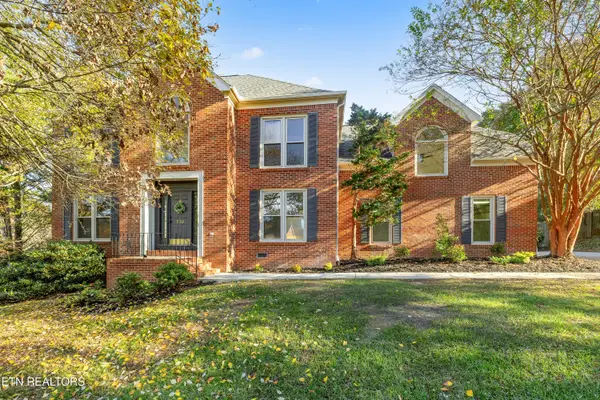 $650,000Coming Soon - No Showings3 beds 3 baths2,749 sq. ft.
330 Sundown Rd, Knoxville, TN 37934
MLS# 1362005Listed by: CAPSTONE REALTY GROUP - Coming Soon
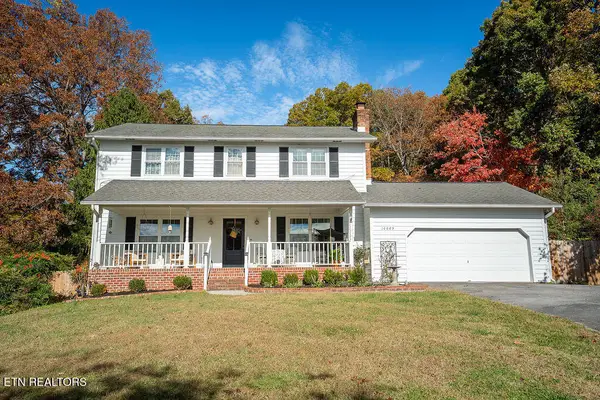 $610,000Coming Soon - No Showings5 beds 4 baths3,008 sq. ft.
10003 Roxbury Point, Knoxville, TN 37922
MLS# 1361812Listed by: REALTY ONE GROUP ASCEND - Coming Soon
 $140,000Coming Soon3 beds 1 baths1,078 sq. ft.
2311 Cecil Ave, Knoxville, TN 37917
MLS# 3632303Listed by: REALTY EXECUTIVES ASSOCIATES - Coming Soon
 $167,000Coming Soon3 beds 2 baths1,200 sq. ft.
529 Cedar Ave, Knoxville, TN 37917
MLS# 3627056Listed by: COMPASS VENTURES, LLC - Coming Soon
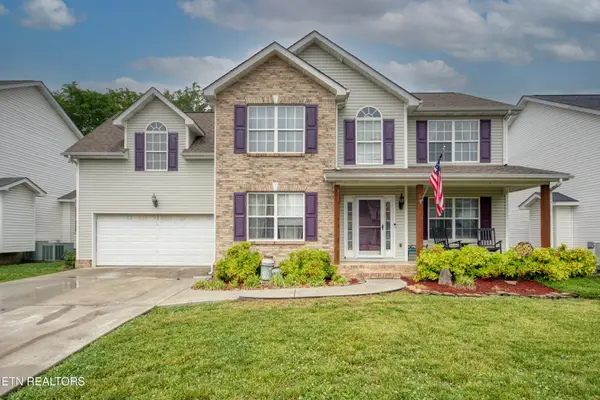 $410,000Coming Soon4 beds 3 baths2,276 sq. ft.
2510 Fernbank Rd, Knoxville, TN 37924
MLS# 3615733Listed by: WALLACE REAL ESTATE - Coming Soon
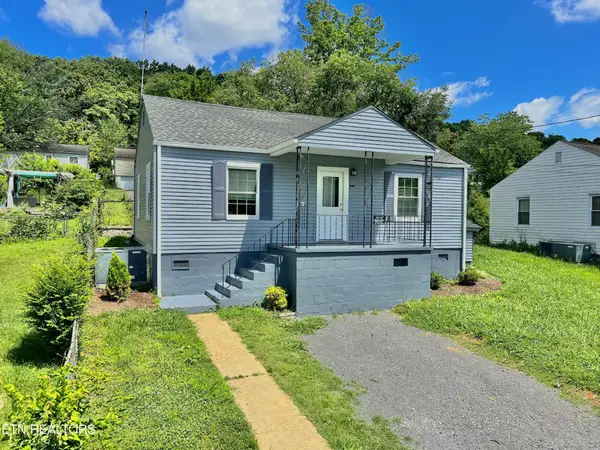 $239,900Coming Soon2 beds 2 baths884 sq. ft.
2627 Larkwood Lane, Knoxville, TN 37921
MLS# 3593041Listed by: EXIT REALTY PROS TN - Coming Soon
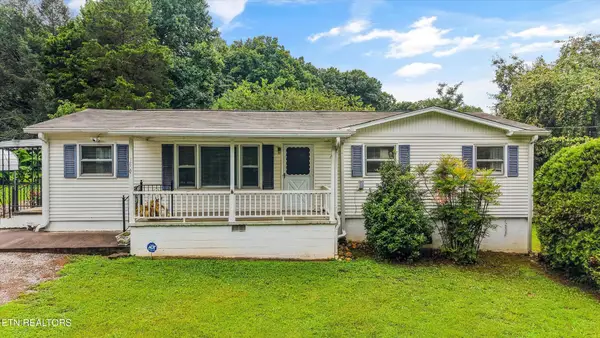 $389,900Coming Soon3 beds 2 baths1,464 sq. ft.
1809 Andes Rd, Knoxville, TN 37931
MLS# 3505956Listed by: KELLER WILLIAMS WEST KNOXVILLE - Coming Soon
 $275,000Coming Soon2 beds 2 baths1,150 sq. ft.
818 Calypso Way #10, Knoxville, TN 37923
MLS# 3168257Listed by: REALTY EXECUTIVES ASSOCIATES - Coming Soon
 $299,900Coming Soon3 beds 2 baths1,350 sq. ft.
4421 Ellen St, Knoxville, TN 37920
MLS# 3245303Listed by: RE/MAX FIRST


Protect your home and budget from life's surprises with an Assurant Home Warranty, backed by a partner that supports you through every step of homeownership. Explore Plans.
© 2026 Better Homes and Gardens Real Estate LLC. An Anywhere Real Estate company. All rights reserved. Better Homes and Gardens® Real Estate is a registered trademark owned by Meredith Operations Corporation, licensed to Better Homes and Gardens Real Estate LLC and used with permission. Better Homes and Gardens Real Estate LLC fully supports the principles of the Fair Housing Act and the Equal Opportunity Act. Listing information is deemed reliable but is not guaranteed accurate.
Each office is independently owned and operated.
Any services or products provided by third parties are not provided by, affiliated with or related to Better Homes and Gardens Real Estate LLC, or its affiliated companies.