
553 Robotic Lane, Knoxville, TN 37920
Local realty services provided by:Better Homes and Gardens Real Estate Jackson Realty
553 Robotic Lane,Knoxville, TN 37920
$364,900
- 4 Beds
- 2 Baths
- 1,765 sq. ft.
- Single family
- Coming Soon
Listed by: monica stevens
Office: wallace
MLS#:1353023
Source:TN_KAAR
Price summary
- Price:$364,900
- Price per sq. ft.:$206.74
- Monthly HOA dues:$25
About this home
Single-level living, no carpet, no rear neighbors, and a wooded view! Located at the back of a cul-de-sac in the established Highland Ridge community, this 4-bedroom, 2-bath, Cali floor plan offers an open-concept layout with LVP flooring throughout the entire home.
The kitchen features generous cabinetry, stone countertops, and an induction cooktop, with a gas line available should you prefer to switch to a gas range. The kitchen flows into the dining and living areas, creating a comfortable, connected main living space. The original builder specifications also include 9-foot ceilings, 36-inch upper kitchen cabinets, a Rinnai tankless gas water heater, and gas HVAC.
The primary suite includes a walk-in closet, double-bowl vanity, and walk-in shower. Three additional bedrooms offer plenty of flexibility for bedrooms, office space, or hobbies.
Out back, enjoy the covered patio, level yard, wooded backdrop, and no rear neighbors--a great combination of outdoor space and privacy. Add in the two-car garage and cul-de-sac location, and this South Knoxville home has a lot to offer.
Looking for a 4-bedroom home in Knoxville with single-level living, no carpet, and a wooded backyard? Schedule your showing at 553 Robotic Lane today!
Buyers may qualify for a lender-paid closing cost credit of $2,000 through the preferred lender. Use of the preferred lender is optional. Restrictions apply. Contact listing agent for details....
Contact an agent
Home facts
- Year built:2023
- Subdivision & Development:Highland Ridge Phase III
- Listing ID #:1353023
- Updated:August 25, 2026 at 07:12 PM
Rooms and interior
- Bedrooms:4
- Total bathrooms:2
- Full bathrooms:2
- Rooms Total:8
- Flooring:Laminate, Vinyl
- Basement:Yes
- Basement Description:Slab
- Living area:1,765 sq. ft.
Heating and cooling
- Cooling:Central Cooling
- Heating:Central, Electric
Structure and exterior
- Year built:2023
- Building area:1,765 sq. ft.
- Lot area:0.1 Acres
- Lot Features:Cul-De-Sac, Wooded
- Architectural Style:Traditional
- Construction Materials:Brick, Frame
Utilities
- Sewer:Public Sewer
Finances and disclosures
- Price:$364,900
- Price per sq. ft.:$206.74
Features and amenities
- Amenities:Windows - Vinyl
Parking
- Parking description:Attached, Main Level
- Garage spaces:2
New listings near 553 Robotic Lane
- Coming Soon
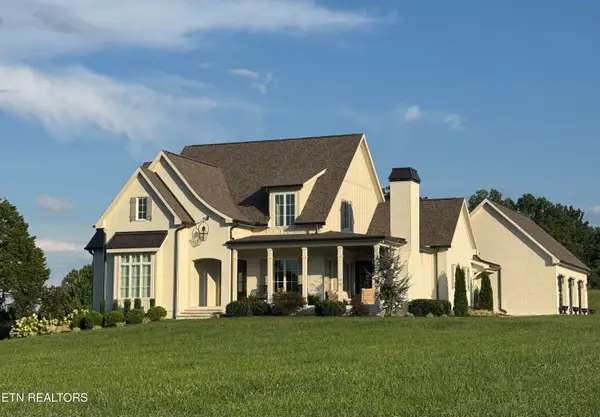 $1,850,000Coming Soon3 beds 5 baths4,400 sq. ft.
4936 Fort Sumter Rd, Knoxville, TN 37938
MLS# 1353013Listed by: REALTY EXECUTIVES ASSOCIATES - Coming Soon
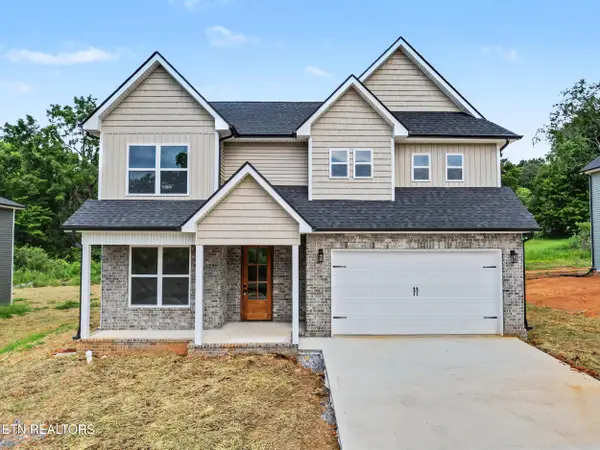 $535,000Coming Soon3 beds 3 baths2,542 sq. ft.
5329 Arza Lane, Knoxville, TN 37918
MLS# 1353016Listed by: THE PRICE AGENCY, REALTY EXECUTIVES - Coming Soon
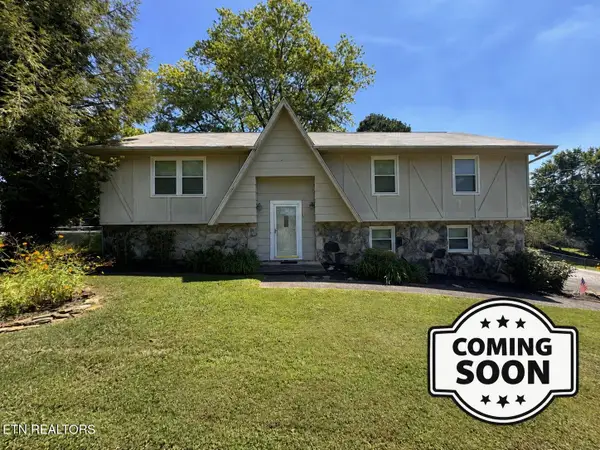 $299,900Coming Soon4 beds 3 baths2,052 sq. ft.
7404 Sturbridge Court, Knoxville, TN 37931
MLS# 1353042Listed by: TENNESSEE LIFE REAL ESTATE PROFESSIONALS - Coming Soon
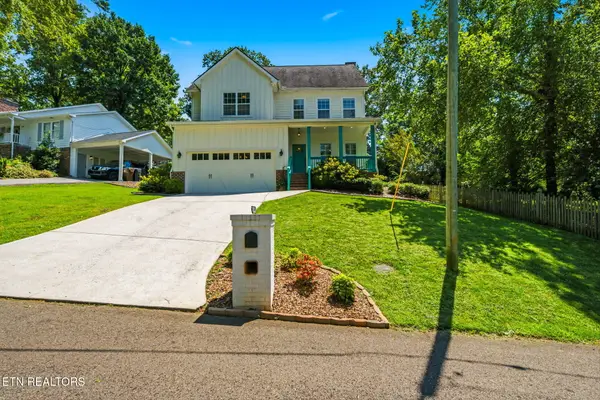 $815,000Coming Soon4 beds 3 baths2,925 sq. ft.
5810 Westover Drive, Knoxville, TN 37919
MLS# 1352980Listed by: REALTY EXECUTIVES ASSOCIATES - Coming Soon
 $485,000Coming Soon3 beds 3 baths2,409 sq. ft.
1416 Madison Oaks Rd, Knoxville, TN 37924
MLS# 1352979Listed by: ASSET REALTY MANAGEMENT, INC. - Coming Soon
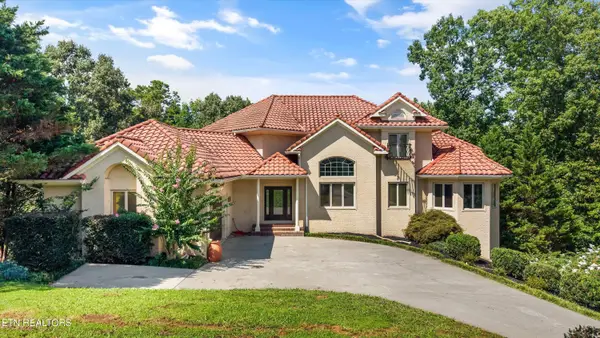 $1,477,000Coming Soon5 beds 6 baths6,008 sq. ft.
10315 N River Tr, Knoxville, TN 37922
MLS# 1352960Listed by: GREATER IMPACT REALTY - Coming Soon
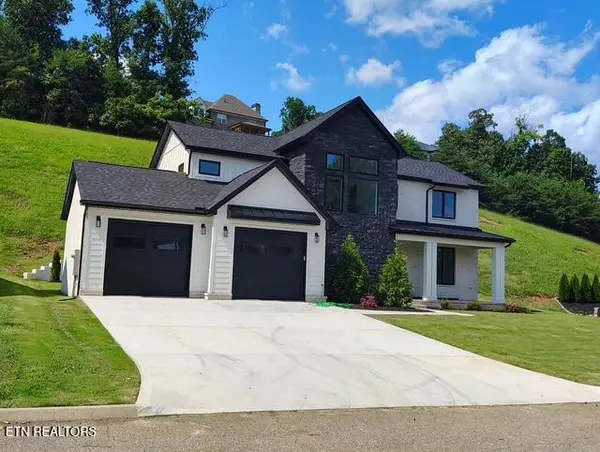 $859,000Coming Soon4 beds 3 baths2,925 sq. ft.
10237 Autumn Valley Lane, Knoxville, TN 37922
MLS# 1352929Listed by: NEXTHOME PREMIER PROPERTIES - Coming Soon
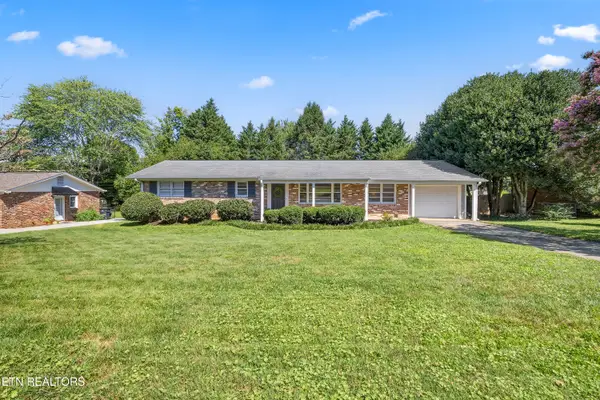 $379,000Coming Soon2 beds 3 baths1,487 sq. ft.
7925 Stratton Drive, Knoxville, TN 37919
MLS# 1352877Listed by: KELLER WILLIAMS SIGNATURE - Coming Soon
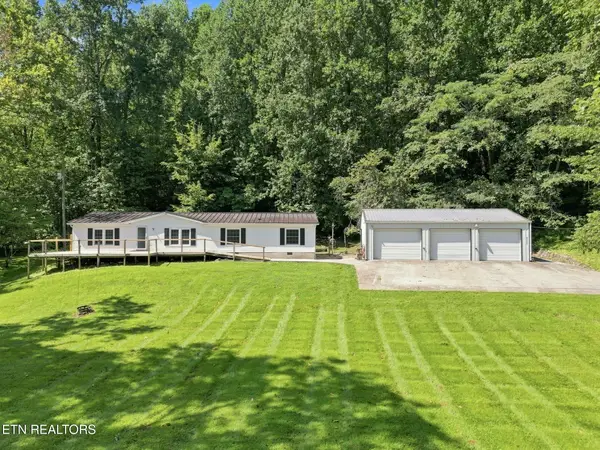 $450,000Coming Soon3 beds 2 baths1,680 sq. ft.
8111 Pickens Gap Rd, Knoxville, TN 37920
MLS# 1352858Listed by: KELLER WILLIAMS REALTY


Protect your home and budget from life's surprises with an Assurant Home Warranty, backed by a partner that supports you through every step of homeownership. Explore Plans.
© 2026 Better Homes and Gardens Real Estate LLC. An Anywhere Real Estate company. All rights reserved. Better Homes and Gardens® Real Estate is a registered trademark owned by Meredith Operations Corporation, licensed to Better Homes and Gardens Real Estate LLC and used with permission. Better Homes and Gardens Real Estate LLC fully supports the principles of the Fair Housing Act and the Equal Opportunity Act. Listing information is deemed reliable but is not guaranteed accurate.
Each office is independently owned and operated.
Any services or products provided by third parties are not provided by, affiliated with or related to Better Homes and Gardens Real Estate LLC, or its affiliated companies.