
5900 Hyatt Rd, Knoxville, TN 37918
Local realty services provided by:Better Homes and Gardens Real Estate Jackson Realty
5900 Hyatt Rd,Knoxville, TN 37918
$345,000
- 3 Beds
- 1 Baths
- 1,500 sq. ft.
- Single family
- Active
Listed by: corey belden
Office: realty executives associates
MLS#:1355825
Source:TN_KAAR
Price summary
- Price:$345,000
- Price per sq. ft.:$230
About this home
Welcome to a charming 1945 cottage tucked away in beautiful Fountain City, where timeless character, thoughtful updates, and an incredible one-acre setting come together to create something truly special. Situated on a gorgeous, flat acre with no restrictions, this 3-bedroom, 1-bath home offers the warmth and craftsmanship of an older home along with updates that make everyday living comfortable and inviting.
Step inside and you'll immediately notice the stunning hardwood floors, graceful arched doorways, original doors and hardware, and beautiful brick fireplace that give the home a character that's increasingly difficult to find. The dining room continues that charm with original built-in shelving, creating a wonderful backdrop for gatherings and everyday meals.
The updated kitchen blends seamlessly with the home's classic style, featuring concrete countertops, newer white shaker cabinetry, subway tile backsplash, new stainless steel appliances, and updated lighting. Two spacious bedrooms are conveniently located on the main level, while the upstairs bonus room provides valuable additional space for a home office, playroom, guest area, studio, or hobby room. New carpet and a new mini-split HVAC system make the upstairs space comfortable and ready to enjoy.
Outside is where this property becomes even more unique. The beautiful, level one-acre lot features mature trees that provide shade and character while still offering an abundance of open, cleared space. With no restrictions, there is tremendous potential to garden, entertain, add additional outdoor living space, create a workshop or simply enjoy the privacy and breathing room that comes with owning a full acre in such a convenient Fountain City location.
From the original hardwoods and built-ins to the arched doorways, brick fireplace and vintage hardware, this is a home that has retained the details that make a 1940s cottage special. Full of character, thoughtfully updated, and situated on a beautiful unrestricted acre in Fountain City, this is a property you truly have to experience in person....
Contact an agent
Home facts
- Year built:1945
- Subdivision & Development:Glenridge Gardens
- Listing ID #:1355825
- Added:5 day(s) ago
- Updated:September 23, 2026 at 12:16 AM
Rooms and interior
- Bedrooms:3
- Total bathrooms:1
- Full bathrooms:1
- Rooms Total:9
- Flooring:Carpet, Hardwood
- Basement:Yes
- Basement Description:Unfinished, Walkout
- Living area:1,500 sq. ft.
Heating and cooling
- Cooling:Central Cooling
- Heating:Central, Electric, Forced Air
Structure and exterior
- Year built:1945
- Building area:1,500 sq. ft.
- Lot area:0.83 Acres
- Architectural Style:Cottage
- Construction Materials:Aluminum Siding, Brick
Schools
- High school:Gibbs
- Middle school:Gibbs
- Elementary school:Gibbs
Utilities
- Sewer:Septic Tank
Finances and disclosures
- Price:$345,000
- Price per sq. ft.:$230
Features and amenities
- Amenities:Windows - Vinyl
Parking
- Parking description:Off-Street Parking
New listings near 5900 Hyatt Rd
- Coming Soon
 $225,000Coming Soon - No Showings2 beds 1 baths900 sq. ft.
3326 Miami St, Knoxville, TN 37917
MLS# 1356396Listed by: UNITED REAL ESTATE SOLUTIONS - Coming SoonOpen Sun, 1 to 4pm
 $425,000Coming Soon - No Showings3 beds 3 baths1,798 sq. ft.
11109 Anchorage Circle, Knoxville, TN 37934
MLS# 1356348Listed by: WEICHERT REALTORS ADVANTAGE PLUS - Coming Soon
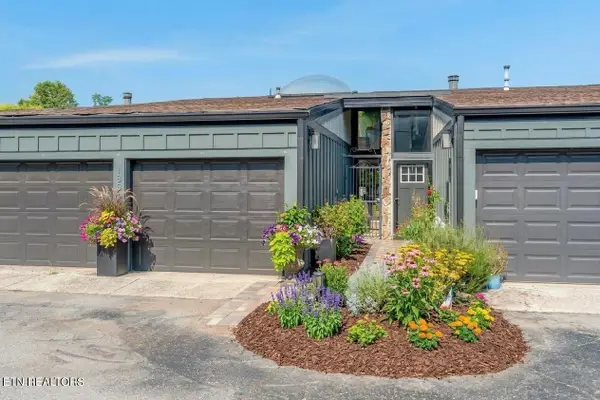 $425,000Coming Soon2 beds 3 baths1,730 sq. ft.
1851 Cherokee Bluff Drive, Knoxville, TN 37920
MLS# 3596635Listed by: KELLER WILLIAMS REALTY - Coming Soon
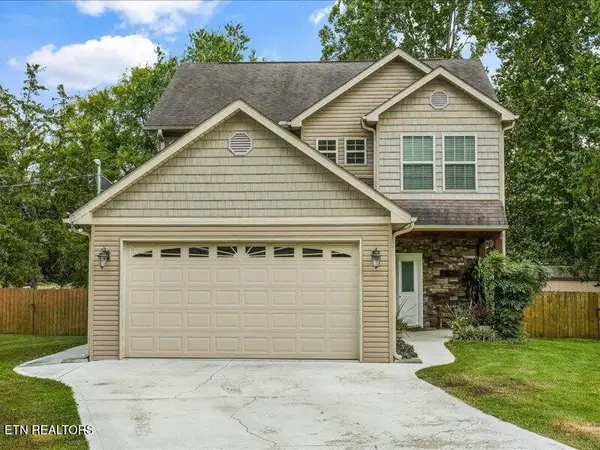 $419,900Coming Soon3 beds 3 baths1,843 sq. ft.
7900 Wheatland Drive, Knoxville, TN 37931
MLS# 3596986Listed by: SLYMAN REAL ESTATE - Coming Soon
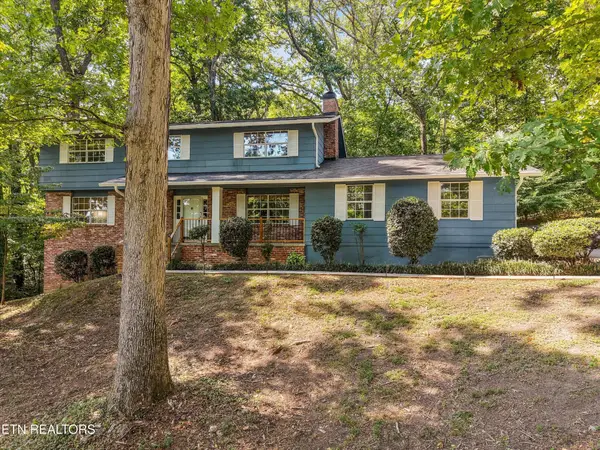 $523,000Coming Soon4 beds 3 baths2,342 sq. ft.
1923 Northwood Drive, Knoxville, TN 37923
MLS# 3597092Listed by: THE CARTER GROUP, EXP REALTY - Coming Soon
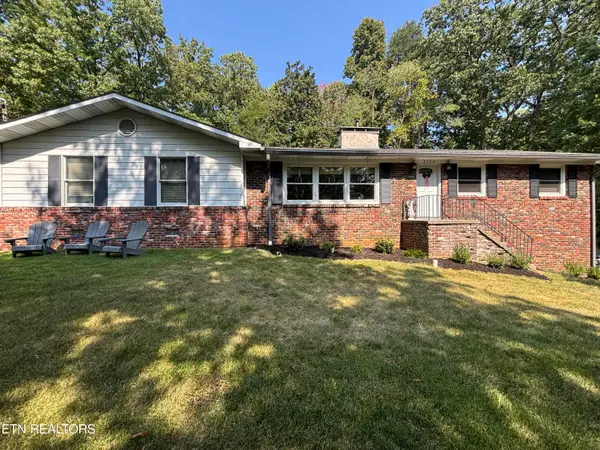 $499,900Coming Soon - No Showings3 beds 3 baths2,445 sq. ft.
4300 NE Chewasa Rd, Knoxville, TN 37918
MLS# 1356269Listed by: REALTY EXECUTIVES ASSOCIATES - Coming Soon
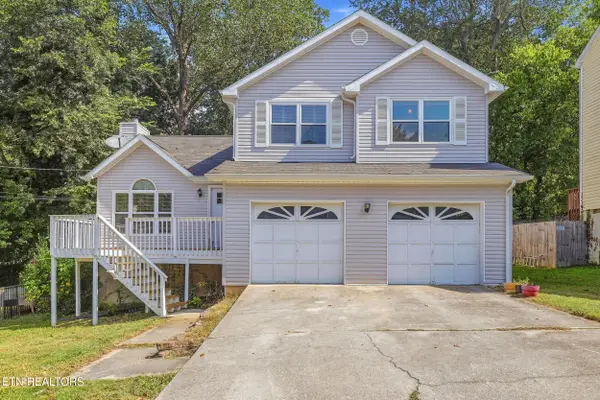 $360,000Coming Soon - No Showings3 beds 2 baths1,492 sq. ft.
1304 Woodridge Drive, Knoxville, TN 37919
MLS# 1356273Listed by: MR10 REALTY - Coming SoonOpen Sun, 2 to 4pm
 $575,000Coming Soon - No Showings3 beds 3 baths2,476 sq. ft.
1739 Avashire Lane, Knoxville, TN 37931
MLS# 1356208Listed by: THE REAL ESTATE OFFICE - Coming Soon
 $549,900Coming Soon - No Showings3 beds 3 baths2,125 sq. ft.
2422 Water Valley Way, Knoxville, TN 37932
MLS# 1356181Listed by: TENNESSEE LIFE REAL ESTATE PROFESSIONALS - Coming SoonOpen Sun, 2 to 4pm
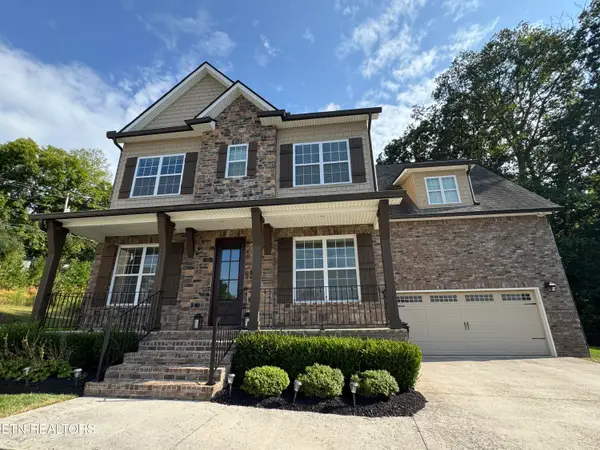 $840,000Coming Soon - No Showings4 beds 4 baths3,268 sq. ft.
8520 Flowering Peach Lane, Knoxville, TN 37923
MLS# 1356150Listed by: KELLER WILLIAMS SIGNATURE


Protect your home and budget from life's surprises with an Assurant Home Warranty, backed by a partner that supports you through every step of homeownership. Explore Plans.
© 2026 Better Homes and Gardens Real Estate LLC. An Anywhere Real Estate company. All rights reserved. Better Homes and Gardens® Real Estate is a registered trademark owned by Meredith Operations Corporation, licensed to Better Homes and Gardens Real Estate LLC and used with permission. Better Homes and Gardens Real Estate LLC fully supports the principles of the Fair Housing Act and the Equal Opportunity Act. Listing information is deemed reliable but is not guaranteed accurate.
Each office is independently owned and operated.
Any services or products provided by third parties are not provided by, affiliated with or related to Better Homes and Gardens Real Estate LLC, or its affiliated companies.