
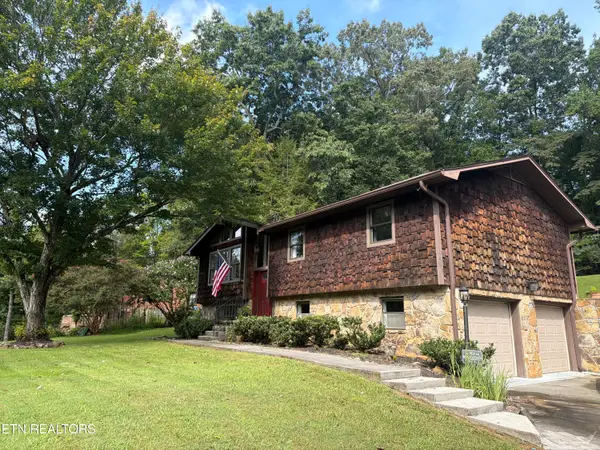
6008 Honeycrisp Rd, Knoxville, TN 37931
Local realty services provided by:Better Homes and Gardens Real Estate Ben Bray & Associates
6008 Honeycrisp Rd,Knoxville, TN 37931
$475,000
- 4 Beds
- 3 Baths
- - sq. ft.
- Single family
- Sold
Listed by: courtney mcghee
Office: keller williams
MLS#:3272199
Source:NASHVILLE
Sorry, we are unable to map this address
Price summary
- Price:$475,000
- Monthly HOA dues:$33.33
About this home
Why wait for new construction when this like-new Smithbilt Baldwin plan already has the upgrades everyone wants? The current owners have taken this home beyond builder grade with thoughtful improvements that make it truly move-in ready.
The open-concept floor plan offers stylish, functional living with upgraded luxury vinyl plank flooring throughout the main level--no carpet. The kitchen features a beautiful tile backsplash, under-cabinet lighting, and a spacious pantry conveniently located just off the dining area. The inviting living room is centered around a cozy electric fireplace, creating the perfect gathering space, and the large mounted television will remain with the home.
Designed with everyday living in mind, you'll appreciate the generously sized mudroom just inside the garage entrance, ceiling fans with remote controls in every bedroom, and a laundry room conveniently located beside the primary suite.
The spacious primary bedroom offers a relaxing retreat with a large walk-in closet, dual-sink vanity, and an upgraded tiled walk-in shower complete with a glass shower door.
Step outside to enjoy one of the home's standout features--a large, level, fully fenced backyard. Whether you're entertaining, playing with pets, or simply enjoying a quiet evening outdoors, the extended patio provides the perfect place to relax.
With the upgrades already completed, the yard finished, and all the little details already in place, this home offers the best of new construction without the wait....
Contact an agent
Home facts
- Year built:2023
- Subdivision & Development:Emory Orchard Subdivision
- Listing ID #:3272199
- Added:43 day(s) ago
- Updated:August 25, 2026 at 07:51 AM
Rooms and interior
- Bedrooms:4
- Total bathrooms:3
- Full bathrooms:2
- Half bathrooms:1
- Flooring:Carpet
- Kitchen Description:Dishwasher, Microwave
Heating and cooling
- Cooling:Ceiling Fan(s), Central Air
- Heating:Electric, Heat Pump
- Central air:Yes
Structure and exterior
- Year built:2023
- Lot Features:Level
- Architectural Style:Traditional
- Construction Materials:Brick, Frame, Vinyl Siding
- Exterior Features:Porch
- Levels:2 Story
Utilities
- Water:Public, Water Available
- Sewer:Public Sewer
Finances and disclosures
- Price:$475,000
- Tax amount:$1,023
Features and amenities
- Appliances:Dishwasher, Microwave
- Amenities:Ceiling Fan(s), Playground, Smoke Detector(s), Walk-In Closet(s)
Parking
- Total parking spaces:2
- Parking description:Attached
- Garage:Yes
- Garage spaces:2
 Copyright 2026 Realtracs Mls. All rights reserved. Realtracs Mls provides content displayed here (“provided content”) on an “as is” basis and makes no representations or warranties regarding the provided content, including, but not limited to those of non-infringement, timeliness, accuracy, or completeness. Individuals and companies using information presented are responsible for verification and validation of information they utilize and present to their customers and clients. Realtracs Mls will not be liable for any damage or loss resulting from use of the provided content or the products available through Portals, IDX, VOW, and/or Syndication. Recipients of this information shall not resell, redistribute, reproduce, modify, or otherwise copy any portion thereof without the expressed written consent of Realtracs Mls.
New listings near 6008 Honeycrisp Rd
- Coming Soon
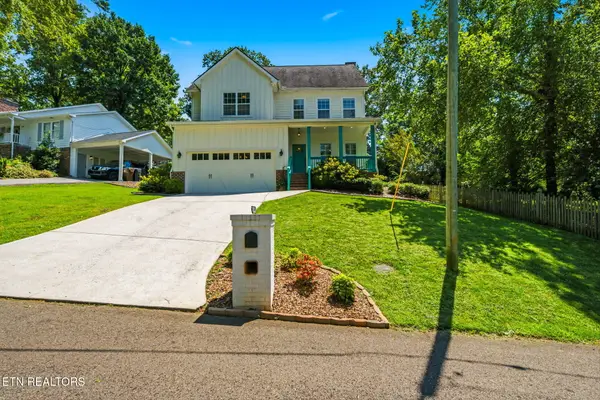 $815,000Coming Soon4 beds 3 baths2,925 sq. ft.
5810 Westover Drive, Knoxville, TN 37919
MLS# 1352980Listed by: REALTY EXECUTIVES ASSOCIATES - Coming Soon
 $485,000Coming Soon3 beds 3 baths2,409 sq. ft.
1416 Madison Oaks Rd, Knoxville, TN 37924
MLS# 1352979Listed by: ASSET REALTY MANAGEMENT, INC. - Coming Soon
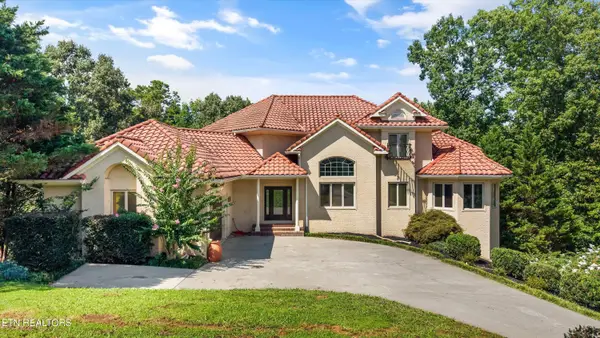 $1,477,000Coming Soon5 beds 6 baths6,008 sq. ft.
10315 N River Tr, Knoxville, TN 37922
MLS# 1352960Listed by: GREATER IMPACT REALTY - Coming Soon
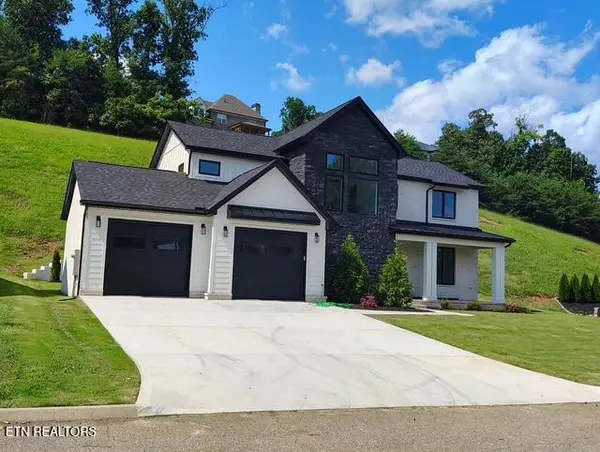 $859,000Coming Soon4 beds 3 baths2,925 sq. ft.
10237 Autumn Valley Lane, Knoxville, TN 37922
MLS# 1352929Listed by: NEXTHOME PREMIER PROPERTIES - Coming Soon
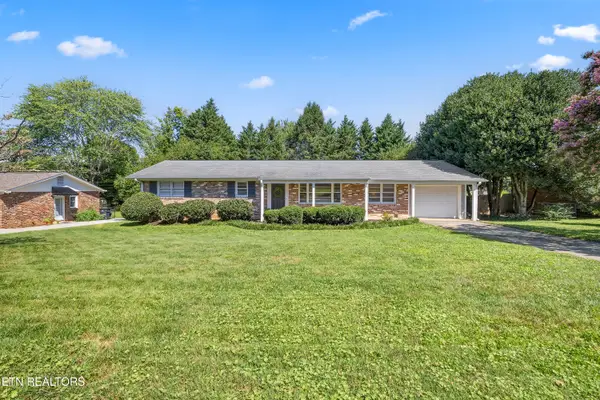 $379,000Coming Soon2 beds 3 baths1,487 sq. ft.
7925 Stratton Drive, Knoxville, TN 37919
MLS# 1352877Listed by: KELLER WILLIAMS SIGNATURE - Coming Soon
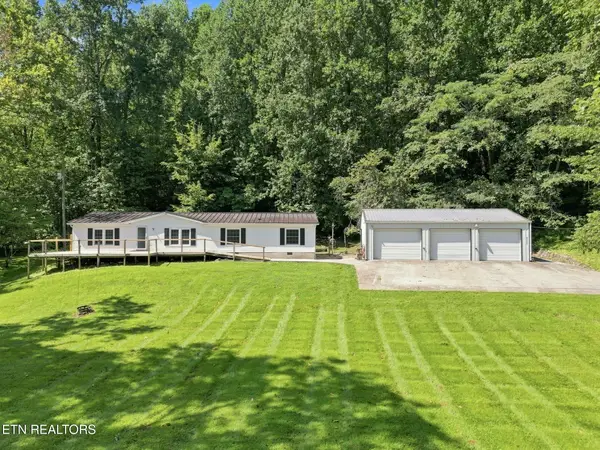 $450,000Coming Soon3 beds 2 baths1,680 sq. ft.
8111 Pickens Gap Rd, Knoxville, TN 37920
MLS# 1352858Listed by: KELLER WILLIAMS REALTY - Coming Soon
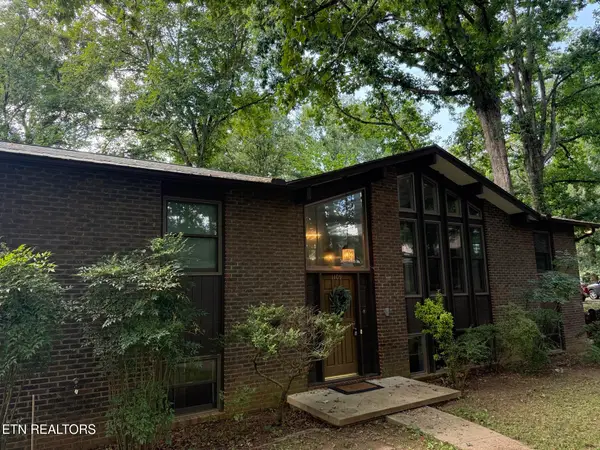 $450,000Coming Soon4 beds 3 baths2,342 sq. ft.
1109 Venice Rd, Knoxville, TN 37923
MLS# 1352859Listed by: KELLER WILLIAMS SIGNATURE - Coming SoonOpen Sat, 10am to 2pm
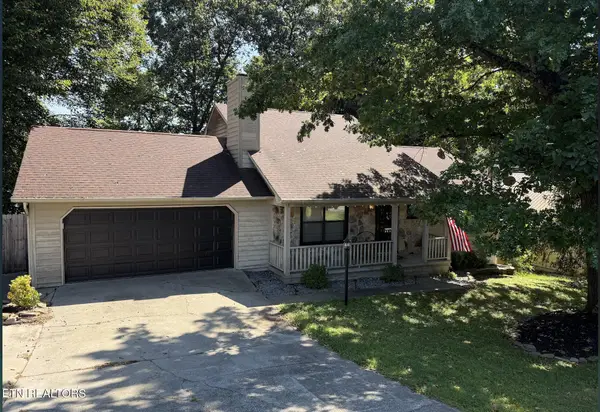 $359,900Coming Soon3 beds 2 baths1,397 sq. ft.
7316 Foxlair Rd, Knoxville, TN 37918
MLS# 1352860Listed by: KELLER WILLIAMS SIGNATURE - Coming Soon
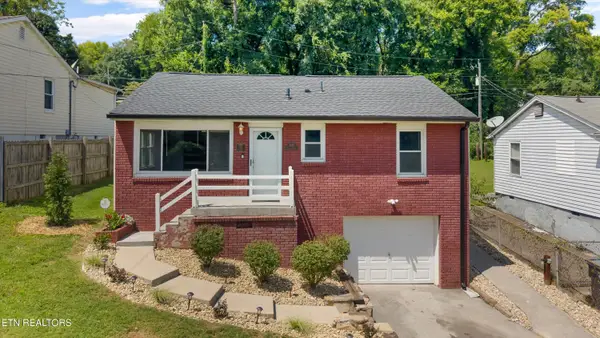 $325,000Coming Soon3 beds 2 baths1,432 sq. ft.
2951 Cecil Ave, Knoxville, TN 37917
MLS# 1352856Listed by: KELLER WILLIAMS REALTY - Coming Soon
 $379,900Coming Soon3 beds 3 baths2,190 sq. ft.
1015 Buckthorn Drive, Knoxville, TN 37912
MLS# 1352836Listed by: ROCKY TOP REALTY


Protect your home and budget from life's surprises with an Assurant Home Warranty, backed by a partner that supports you through every step of homeownership. Explore Plans.
© 2026 Better Homes and Gardens Real Estate LLC. An Anywhere Real Estate company. All rights reserved. Better Homes and Gardens® Real Estate is a registered trademark owned by Meredith Operations Corporation, licensed to Better Homes and Gardens Real Estate LLC and used with permission. Better Homes and Gardens Real Estate LLC fully supports the principles of the Fair Housing Act and the Equal Opportunity Act. Listing information is deemed reliable but is not guaranteed accurate.
Each office is independently owned and operated.
Any services or products provided by third parties are not provided by, affiliated with or related to Better Homes and Gardens Real Estate LLC, or its affiliated companies.