
6109 Apache Tr, Knoxville, TN 37920
Local realty services provided by:Better Homes and Gardens Real Estate Gwin Realty
6109 Apache Tr,Knoxville, TN 37920
$474,900
- 4 Beds
- 2 Baths
- 2,058 sq. ft.
- Single family
- Active
Listed by: missy johnson
Office: wallace
MLS#:1361918
Source:TN_KAAR
Price summary
- Price:$474,900
- Price per sq. ft.:$230.76
About this home
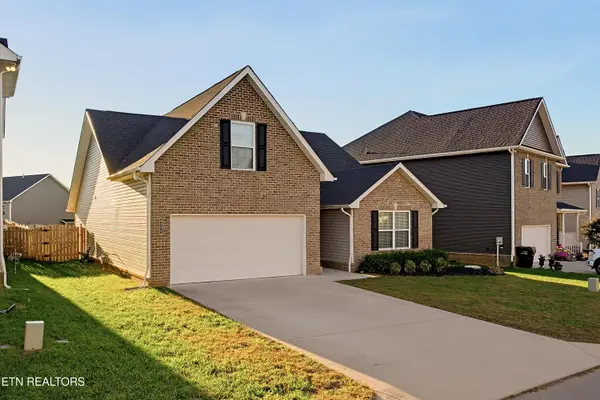
Very nicely updated basement rancher in established neighborhood! High-end Decora walnut cabinetry with quartz countertops and an oversized island with quartz waterfall edge. Check out all of the fun surprise upgrades in cabinetry! GE Cafe appliances with brass handles including a refrigerator, dishwasher, 36'' gas stovetop and oven, microwave, along with drink cooler. Washer and dryer also convey. Tasteful, contemporary light fixtures throughout adds to the charm of this special home. Primary suite offers a large walk-in shower, freestanding tub, tile floors, walnut cabinetry and quartz countertops. Downstairs features a den that would be a wonderful office, playroom, gym, etc.! The 4th BR is downstairs as well. The 2-car oversized basement garage offers plenty of storage. Incredibly enormous deck with composite flooring, electric fireplace and tongue and groove ceiling. It's the PERFECT spot for unwinding after a long day or partying for any occasion! Generously sized back yard is fully fenced and makes for lots of fun for the family. We are super close to the hiking/biking trails of IC King Park on Maryville Pike! Convenient to UT Hospital, UT campus, Pellissippi Pkwy. and the Knoxville airport. Come check us out! Note that there is a neighborhood pool that you can join for a fee and first come/first serve basis. Not guaranteed availability....
Contact an agent
Home facts
- Year built:1967
- Subdivision & Development:Arrowhead Unit 1
- Listing ID #:1361918
- Added:1 day(s) ago
- Updated:November 13, 2026 at 02:18 AM
Rooms and interior
- Bedrooms:4
- Total bathrooms:2
- Full bathrooms:2
- Rooms Total:7
- Flooring:Laminate, Tile
- Basement:Yes
- Basement Description:Finished, Walkout
- Living area:2,058 sq. ft.
Heating and cooling
- Cooling:Central Cooling
- Heating:Central, Electric, Heat Pump
Structure and exterior
- Year built:1967
- Building area:2,058 sq. ft.
- Lot area:0.57 Acres
- Architectural Style:Contemporary
- Construction Materials:Block, Brick, Frame
Schools
- High school:South Doyle
- Middle school:South Doyle
- Elementary school:Mount Olive
Utilities
- Sewer:Public Sewer
Finances and disclosures
- Price:$474,900
- Price per sq. ft.:$230.76
Features and amenities
- Amenities:Windows - Vinyl
Parking
- Parking description:Attached, Basement, Garage Door Opener
- Garage spaces:2
New listings near 6109 Apache Tr
- Coming Soon
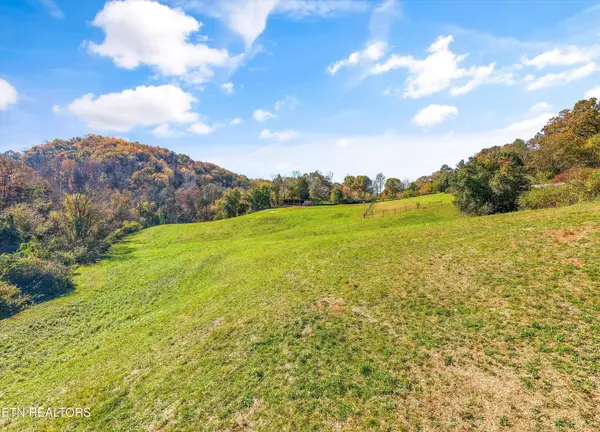 $450,000Coming Soon - No Showings15 Acres
1500 Brown Rd, Knoxville, TN 37920
MLS# 1361947Listed by: REMAX PREFERRED PROPERTIES, IN - Coming Soon
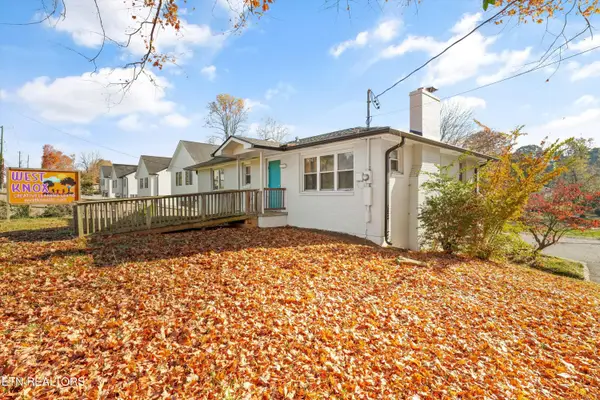 $775,000Coming Soon - No Showings5 beds 4 baths3,813 sq. ft.
7828 S Northshore Drive, Knoxville, TN 37919
MLS# 1361937Listed by: COMPASS RE - Coming SoonOpen Sat, 11am to 2pm
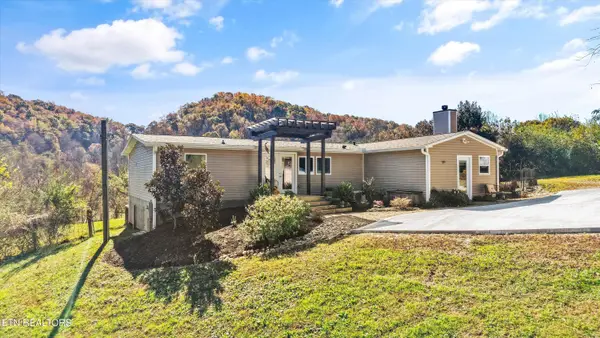 $635,000Coming Soon - No Showings3 beds 2 baths2,290 sq. ft.
1710 Brown Rd, Knoxville, TN 37920
MLS# 1361915Listed by: REMAX PREFERRED PROPERTIES, IN - Coming Soon
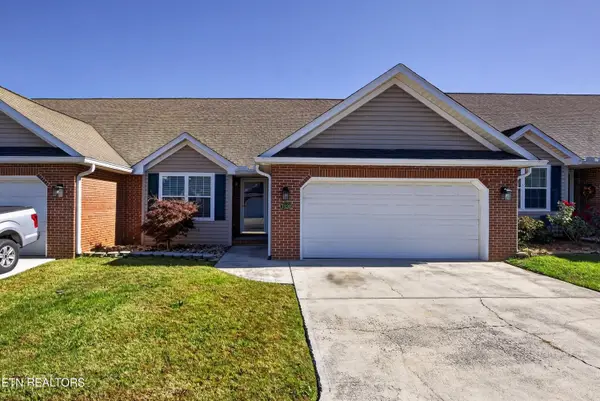 $399,900Coming Soon - No Showings3 beds 3 baths2,622 sq. ft.
7320 Windtree Oaks Way, Knoxville, TN 37920
MLS# 1361867Listed by: MCDONALD REALTY, LLC - Coming Soon
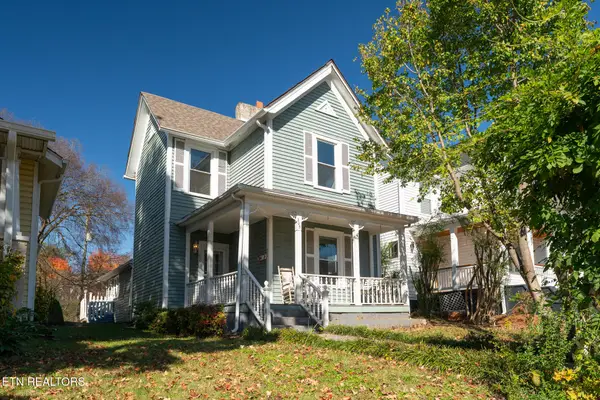 $239,900Coming Soon - No Showings3 beds 1 baths1,446 sq. ft.
205 E Anderson Ave, Knoxville, TN 37917
MLS# 1361836Listed by: RE/MAX TRI STAR - Coming Soon
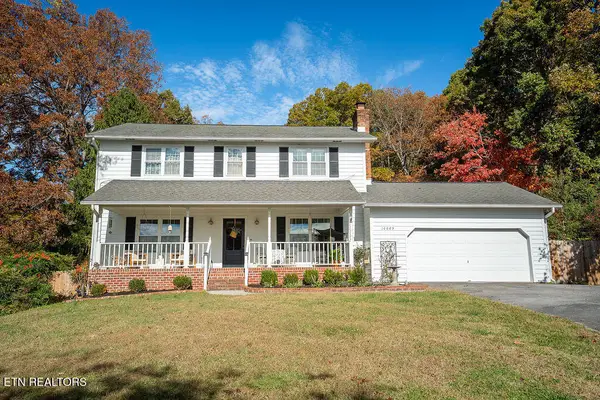 $610,000Coming Soon - No Showings5 beds 4 baths3,008 sq. ft.
10003 Roxbury Point, Knoxville, TN 37922
MLS# 1361812Listed by: REALTY ONE GROUP ASCEND - Coming Soon
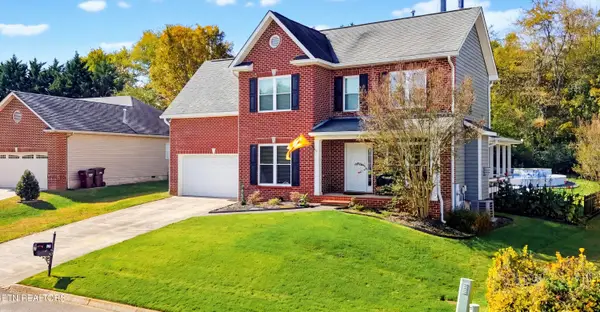 $524,900Coming Soon - No Showings4 beds 3 baths2,050 sq. ft.
729 Hidden Glen Lane, Knoxville, TN 37922
MLS# 1361789Listed by: LECONTE REALTY, LLC - Coming SoonOpen Sun, 2 to 4pm
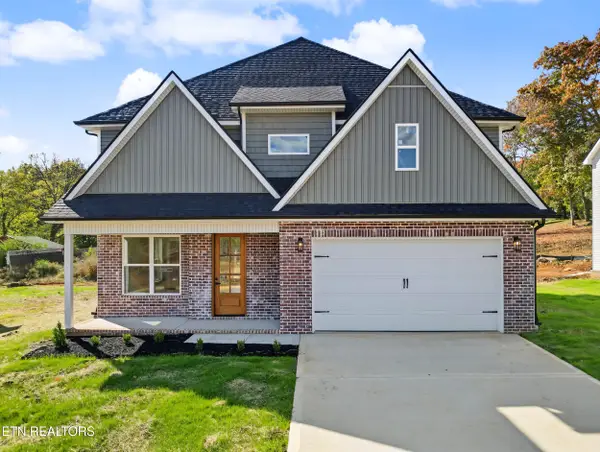 $495,000Coming Soon - No Showings4 beds 3 baths2,593 sq. ft.
5335 Arza Lane, Knoxville, TN 37918
MLS# 1361755Listed by: THE PRICE AGENCY, REALTY EXECUTIVES - Coming Soon
 $410,000Coming Soon - No Showings3 beds 2 baths1,870 sq. ft.
9253 Upstream Lane, Knoxville, TN 37931
MLS# 1361707Listed by: ADAM WILSON REALTY - Coming Soon
 $445,000Coming Soon - No Showings3 beds 2 baths1,880 sq. ft.
9518 Hoyle Beals Drive, Knoxville, TN 37931
MLS# 1361668Listed by: KELLER WILLIAMS REALTY


Protect your home and budget from life's surprises with an Assurant Home Warranty, backed by a partner that supports you through every step of homeownership. Explore Plans.
© 2026 Better Homes and Gardens Real Estate LLC. An Anywhere Real Estate company. All rights reserved. Better Homes and Gardens® Real Estate is a registered trademark owned by Meredith Operations Corporation, licensed to Better Homes and Gardens Real Estate LLC and used with permission. Better Homes and Gardens Real Estate LLC fully supports the principles of the Fair Housing Act and the Equal Opportunity Act. Listing information is deemed reliable but is not guaranteed accurate.
Each office is independently owned and operated.
Any services or products provided by third parties are not provided by, affiliated with or related to Better Homes and Gardens Real Estate LLC, or its affiliated companies.