
622 Chapel Point Lane, Knoxville, TN 37934
Local realty services provided by:Better Homes and Gardens Real Estate Gwin Realty
622 Chapel Point Lane,Knoxville, TN 37934
$450,000
- 2 Beds
- 2 Baths
- 1,568 sq. ft.
- Single family
- Pending
Listed by: kenny phillips, phillip hopper
Office: powell auction & realty,llc
MLS#:1341561
Source:TN_KAAR
Price summary
- Price:$450,000
- Price per sq. ft.:$286.99
- Monthly HOA dues:$275
About this home
This beautifully appointed single-level condo offers an exceptional combination of upscale finishes, thoughtful design, and convenient location just off Grigsby Chapel Road. Featuring 2 bedrooms and 2 bathrooms, the home is distinguished throughout by gorgeous walnut hardwood floors, plantation shutters, and a large patio with pergola overlooking a beautiful lawn -- creating a living experience that truly feels like home.
The large and inviting living room features an expansive ceiling and a gas log fireplace, flowing openly into the dining room with elegant wainscoting -- creating a warm, connected, and sophisticated entertaining space. The well-appointed kitchen opens directly to the dining room and features quartz counters, bar seating, walk-in pantry and direct access to the laundry room.
The master bedroom is a true retreat, featuring a vaulted ceiling and a beautifully appointed en-suite bathroom with a large walk-in tile shower, double sink vanity, spacious walk-in closet, additional closet and linen closet.
Additional Features include a guest bedroom, full guest bathroom, attached two-car garage with epoxy coated floor, and large patio with pergola overlooking a gorgeous lawn -- perfect for relaxing or entertaining outdoors.
Whether you're a downsizer seeking low-maintenance luxury, a professional looking for a beautifully finished lock-and-leave property, or simply someone who appreciates fine finishes in a convenient setting, this exceptional condo is an opportunity not to be missed. Buyer to verify all information....
Contact an agent
Home facts
- Year built:1996
- Listing ID #:1341561
- Added:51 day(s) ago
- Updated:July 11, 2026 at 09:51 AM
Rooms and interior
- Bedrooms:2
- Total bathrooms:2
- Full bathrooms:2
- Rooms Total:5
- Flooring:Hardwood, Tile
- Basement:Yes
- Basement Description:Slab
- Living area:1,568 sq. ft.
Heating and cooling
- Cooling:Central Cooling
- Heating:Central, Electric
Structure and exterior
- Year built:1996
- Building area:1,568 sq. ft.
- Architectural Style:Traditional
- Construction Materials:Frame, Synthetic Stucco
Utilities
- Sewer:Public Sewer
Finances and disclosures
- Price:$450,000
- Price per sq. ft.:$286.99
Parking
- Parking description:Attached, Garage Door Opener, Main Level, Off-Street Parking
New listings near 622 Chapel Point Lane
- New
 $559,900Active3 beds 3 baths2,808 sq. ft.
3331 Cliffbranch Lane, Knoxville, TN 37931
MLS# 1347862Listed by: WALLACE - Open Sun, 2 to 4pmNew
 $350,000Active4 beds 2 baths1,497 sq. ft.
6838 Tall Shadow Lane, Knoxville, TN 37938
MLS# 1347853Listed by: UNITED REAL ESTATE SOLUTIONS - New
 $350,000Active3 beds 2 baths1,380 sq. ft.
4620 Nathan Drive, Knoxville, TN 37938
MLS# 1347857Listed by: REALTY EXECUTIVES ASSOCIATES - Coming Soon
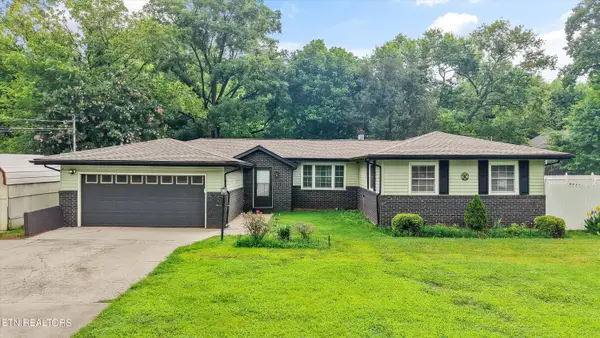 $325,000Coming Soon3 beds 3 baths
7509 Rising Rd, Knoxville, TN 37924
MLS# 1347839Listed by: REALTY EXECUTIVES ASSOCIATES - Open Sun, 2 to 4pmNew
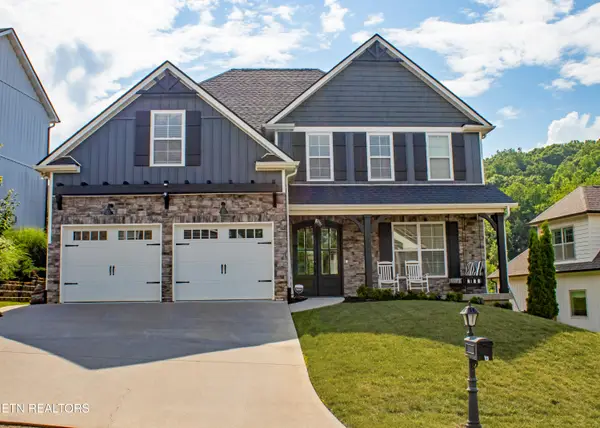 $834,999Active4 beds 3 baths2,693 sq. ft.
2039 Highlands Ridge Lane, Knoxville, TN 37932
MLS# 1347848Listed by: WALLACE - New
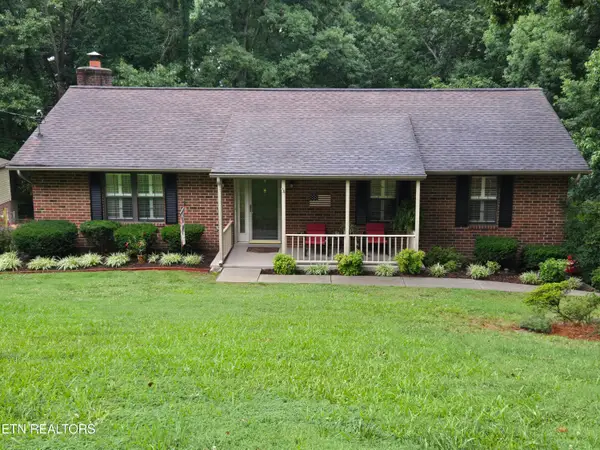 $548,895Active3 beds 3 baths2,780 sq. ft.
7547 Gynevere Drive, Knoxville, TN 37931
MLS# 1347851Listed by: UNITED REAL ESTATE SOLUTIONS - Coming Soon
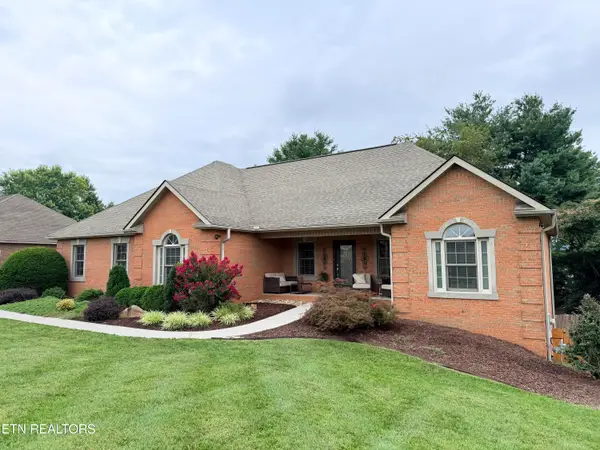 $680,000Coming Soon4 beds 3 baths
3748 Whitworth Drive, Knoxville, TN 37938
MLS# 1347835Listed by: GREATER IMPACT REALTY - New
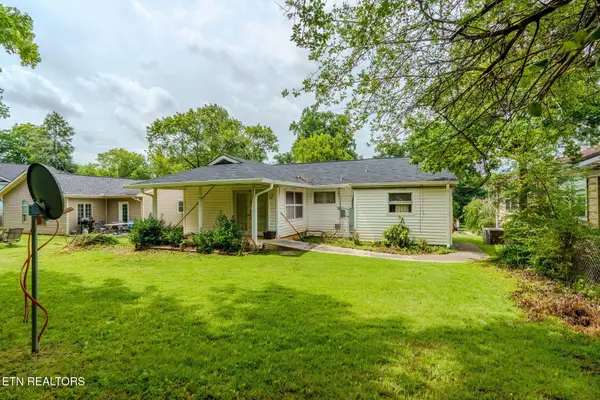 $269,900Active3 beds 2 baths1,100 sq. ft.
2307 Peachtree St, Knoxville, TN 37920
MLS# 1346121Listed by: YOUR HOME SOLD GUARANTEED REAL - New
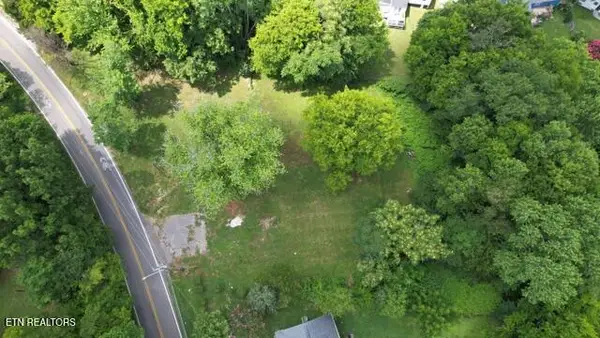 $260,000Active0.82 Acres
4309 Bruhin Rd, Knoxville, TN 37912
MLS# 1347813Listed by: REALTY EXECUTIVES ASSOCIATES - New
 $299,900Active3 beds 3 baths1,174 sq. ft.
2244 Mynatt Rd, Knoxville, TN 37918
MLS# 1347819Listed by: WALLACE


Protect your home and budget from life's surprises with an Assurant Home Warranty, backed by a partner that supports you through every step of homeownership. Explore Plans.
© 2026 Better Homes and Gardens Real Estate LLC. An Anywhere Real Estate company. All rights reserved. Better Homes and Gardens® Real Estate is a registered trademark owned by Meredith Operations Corporation, licensed to Better Homes and Gardens Real Estate LLC and used with permission. Better Homes and Gardens Real Estate LLC fully supports the principles of the Fair Housing Act and the Equal Opportunity Act. Listing information is deemed reliable but is not guaranteed accurate.
Each office is independently owned and operated.
Any services or products provided by third parties are not provided by, affiliated with or related to Better Homes and Gardens Real Estate LLC, or its affiliated companies.