
6733 Alkison Lane, Knoxville, TN 37931
Local realty services provided by:Better Homes and Gardens Real Estate Jackson Realty
6733 Alkison Lane,Knoxville, TN 37931
$799,900
- 4 Beds
- 2 Baths
- 2,649 sq. ft.
- Single family
- Active
Listed by: jeff larue
Office: realty executives associates
MLS#:1348628
Source:TN_KAAR
Price summary
- Price:$799,900
- Price per sq. ft.:$301.94
About this home
Discover the perfect balance of private country living and modern convenience on 9.5 picturesque acres surrounded by Beaver Creek, creating a peaceful, secluded setting that's hard to find. Whether you're looking for room to spread out, dreaming of your own mini farm, or searching for a home that offers flexible living arrangements, this unique property is full of possibilities.
Inside, the home features 4 bedrooms, 2 full bathrooms, and a finished basement that provides additional space for a recreation room, media room, home office, gym, or playroom. Adding even more versatility is the attached living quarters, connected through the laundry room while maintaining its own private exterior entrance. Complete with a bedroom, full bathroom, and kitchenette, it's perfectly suited for multigenerational living, an in-law suite, extended guests, or a private workspace.
Outside, the property is equally impressive. A detached 2-car garage and barn provide ample space for vehicles, equipment, hobbies, workshop space, storage, or livestock, while the 9.5 acres offer endless opportunities for gardening, horses, chickens, or creating the East Tennessee mini farm you've always wanted. With Beaver Creek surrounding much of the property and mature trees providing a natural backdrop, you'll enjoy the beauty and tranquility of your own private retreat every day.
Despite its peaceful setting, you'll never feel far from town. West Town Mall is just 20 minutes away, Downtown Knoxville is less than 25 minutes away, and Turkey Creek's premier shopping, restaurants, and entertainment are all within 30 minutes. It's the rare opportunity to enjoy the privacy of country living while remaining close to everything you need.
Properties that combine acreage, flexible living space, functional outbuildings, and a convenient Knoxville location are becoming increasingly difficult to find. If you've been searching for space, privacy, and the freedom to create the lifestyle you've always envisioned, this exceptional property is ready to welcome you home....
Contact an agent
Home facts
- Year built:1957
- Listing ID #:1348628
- Added:65 day(s) ago
- Updated:September 21, 2026 at 02:40 PM
Rooms and interior
- Bedrooms:4
- Total bathrooms:2
- Full bathrooms:2
- Rooms Total:9
- Flooring:Hardwood, Laminate, Tile, Vinyl
- Basement:Yes
- Basement Description:Finished
- Living area:2,649 sq. ft.
Heating and cooling
- Cooling:Central Cooling
- Heating:Central, Electric
Structure and exterior
- Year built:1957
- Building area:2,649 sq. ft.
- Lot area:9.5 Acres
- Lot Features:Creek, Cul-De-Sac, Wooded
- Architectural Style:Traditional
- Construction Materials:Block, Brick
Schools
- High school:Karns
- Middle school:Karns
- Elementary school:Karns Intermediate
Utilities
- Sewer:Public Sewer
Finances and disclosures
- Price:$799,900
- Price per sq. ft.:$301.94
Parking
- Parking description:Detached, Main Level
- Garage spaces:2
- Carport spaces:2
New listings near 6733 Alkison Lane
- Coming Soon
 $575,000Coming Soon - No Showings4 beds 3 baths2,476 sq. ft.
1739 Avashire Lane, Knoxville, TN 37931
MLS# 1356208Listed by: THE REAL ESTATE OFFICE - Coming Soon
 $549,900Coming Soon - No Showings3 beds 3 baths2,125 sq. ft.
2422 Water Valley Way, Knoxville, TN 37932
MLS# 1356181Listed by: TENNESSEE LIFE REAL ESTATE PROFESSIONALS - Coming Soon
 $425,000Coming Soon - No Showings2 beds 3 baths1,730 sq. ft.
1851 Cherokee Bluff Drive, Knoxville, TN 37920
MLS# 1356183Listed by: KELLER WILLIAMS REALTY - Coming Soon
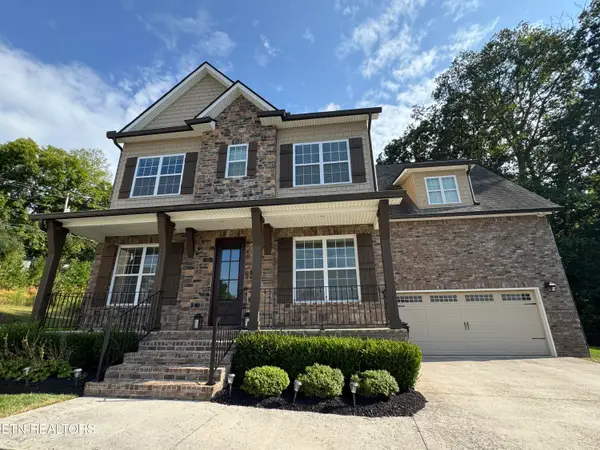 $840,000Coming Soon - No Showings4 beds 4 baths3,268 sq. ft.
8520 Flowering Peach Lane, Knoxville, TN 37923
MLS# 1356150Listed by: KELLER WILLIAMS SIGNATURE - Coming Soon
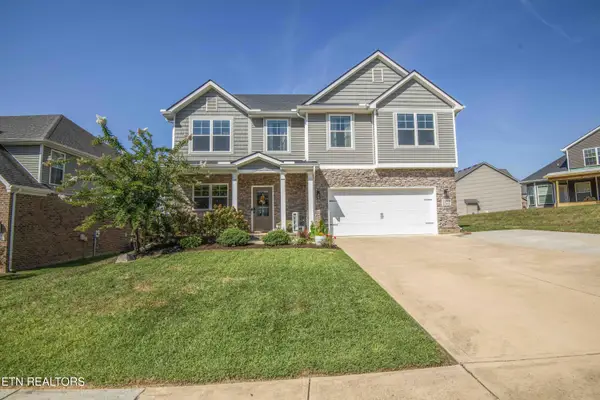 $639,900Coming Soon - No Showings4 beds 3 baths2,694 sq. ft.
2209 Sea Horse Rd, Knoxville, TN 37932
MLS# 1356115Listed by: REALTY ONE GROUP ANTHEM - Coming Soon
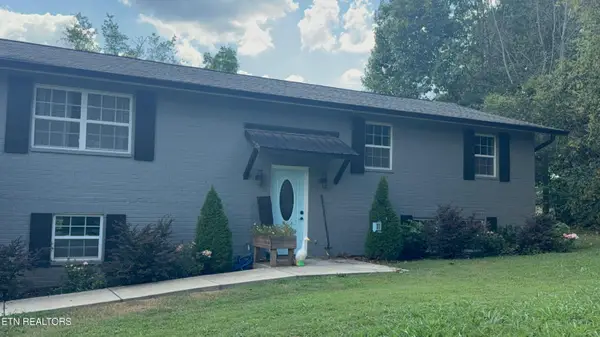 $469,900Coming Soon - No Showings4 beds 3 baths1,415 sq. ft.
6314 John May Drive, Knoxville, TN 37921
MLS# 1356099Listed by: KELLER WILLIAMS SIGNATURE - Coming Soon
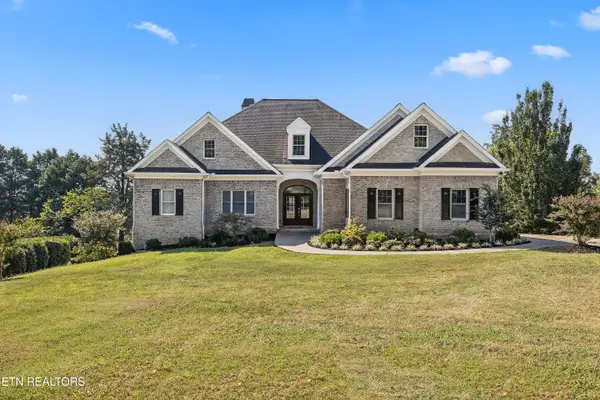 $1,975,500Coming Soon - No Showings4 beds 7 baths6,128 sq. ft.
12340 Vista Brook Lane, Knoxville, TN 37934
MLS# 1356084Listed by: UNITED REAL ESTATE SOLUTIONS - Coming Soon
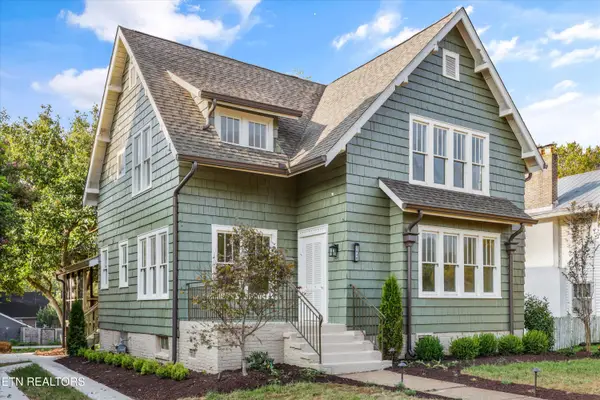 $900,000Coming Soon - No Showings4 beds 3 baths3,100 sq. ft.
2036 Spence Place, Knoxville, TN 37920
MLS# 1356031Listed by: UNITED REAL ESTATE SOLUTIONS - Coming Soon
 $1,750,000Coming Soon4 beds 4 baths5,427 sq. ft.
7343 Dunsford Lane, Knoxville, TN 37919
MLS# 3532422Listed by: SLYMAN REAL ESTATE - Coming Soon
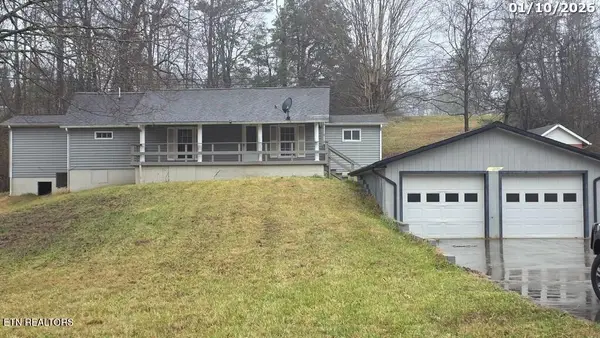 $169,900Coming Soon3 beds 2 baths1,262 sq. ft.
8417 Old Andersonville Pike, Knoxville, TN 37938
MLS# 3528393Listed by: REALTY EXECUTIVES ASSOCIATES


Protect your home and budget from life's surprises with an Assurant Home Warranty, backed by a partner that supports you through every step of homeownership. Explore Plans.
© 2026 Better Homes and Gardens Real Estate LLC. An Anywhere Real Estate company. All rights reserved. Better Homes and Gardens® Real Estate is a registered trademark owned by Meredith Operations Corporation, licensed to Better Homes and Gardens Real Estate LLC and used with permission. Better Homes and Gardens Real Estate LLC fully supports the principles of the Fair Housing Act and the Equal Opportunity Act. Listing information is deemed reliable but is not guaranteed accurate.
Each office is independently owned and operated.
Any services or products provided by third parties are not provided by, affiliated with or related to Better Homes and Gardens Real Estate LLC, or its affiliated companies.