
7008 Wellington Drive, Knoxville, TN 37919
Local realty services provided by:Better Homes and Gardens Real Estate Gwin Realty
Listed by: mary parsons
Office: wallace
MLS#:1357077
Source:TN_KAAR
Price summary
- Price:$1,500,000
- Price per sq. ft.:$349.98
About this home
Timeless Elegance, Exceptional Craftsmanship & Extraordinary Outdoor Living. Set gracefully on approximately 1.48 private acres. This home offers 4286 sf of living space. There are four bedrooms, 3½ baths, 3 car garage, elevator, a spectacular pool setting with a mountain view, and a remarkable climate-controlled workshop. This is a property designed for both elegant entertaining and relaxed everyday living. From the moment you enter, the quality of the renovation is evident. New hardwood floors throughout the main level and fresh interior paint provide a timeless backdrop for the home's distinctive architectural details. At the heart of the residence is a beautifully reimagined chef's kitchen, completely gutted and redesigned with a raised ceiling, custom cabinetry, quartz countertops, and a professional-grade Monogram gas range with double ovens. A striking copper hood adds warmth, character, and a sense of craftsmanship rarely found in today's homes. The result is a kitchen equally suited to intimate family meals or entertaining a large gathering. The primary suite has been enhanced with a large French door and oversized window, bringing natural light into the room and creating a beautiful connection between the interior and the surrounding landscape. Everyday spaces have received the same level of attention. The completely remodeled laundry room features custom cabinetry and quartz countertops, while the dedicated office showcases custom built-in cabinetry with file drawers, combining elegance with exceptional functionality. A new electric tankless water heater and numerous additional interior improvements further enhance the home. Outside, the property truly distinguishes itself. Extensive landscaping, substantial retaining walls, and carefully designed terraces have transformed the natural topography into a series of beautiful and usable outdoor spaces. The result is a private setting that feels both established and intentional. The centerpiece of the outdoor living experience is the expansive in-ground swimming pool surrounded by a large deck, creating an extraordinary environment for summer entertaining, quiet afternoons by the water, and gatherings with family and friends. The combination of the pool, generous decking, mature landscaping, and terraced grounds creates a resort-like atmosphere in the privacy of your own property. Adding an uncommon level of versatility is the approximately 480-square-foot, fully air-conditioned workshop. Whether envisioned as a woodworking studio, personal gym, hobby space, or collector's retreat, this space offers possibilities rarely available in a residential property. This is more than a beautifully renovated home. It is a property that has been carefully reimagined for the way people want to live today--with gracious interiors, custom craftsmanship, exceptional entertaining spaces, privacy, and an extraordinary connection to the outdoors. A truly distinctive Knoxville property where quality, character, and lifestyle come together. ***Note that the front porch is being remodeled with new post and slate installed over concrete. Seller will have it completed in 2 weeks***...
Contact an agent
Home facts
- Year built:1962
- Subdivision & Development:West Hills Deane Hill Sec Pt Lot 4 & 5
- Listing ID #:1357077
- Added:1 day(s) ago
- Updated:September 29, 2026 at 08:21 PM
Rooms and interior
- Bedrooms:4
- Total bathrooms:4
- Full bathrooms:3
- Half bathrooms:1
- Rooms Total:10
- Flooring:Hardwood, Tile
- Basement:Yes
- Basement Description:Finished, Walkout
- Living area:4,286 sq. ft.
Heating and cooling
- Cooling:Central Cooling
- Heating:Ceiling, Central
Structure and exterior
- Year built:1962
- Building area:4,286 sq. ft.
- Lot area:1.48 Acres
- Architectural Style:Traditional
- Construction Materials:Brick, Frame
Schools
- High school:West
- Middle school:Bearden
- Elementary school:Bearden
Utilities
- Sewer:Public Sewer
Finances and disclosures
- Price:$1,500,000
- Price per sq. ft.:$349.98
Features and amenities
- Amenities:Windows - Vinyl
Parking
- Parking description:Attached, Garage Door Opener, Main Level
- Garage spaces:3
New listings near 7008 Wellington Drive
- Coming Soon
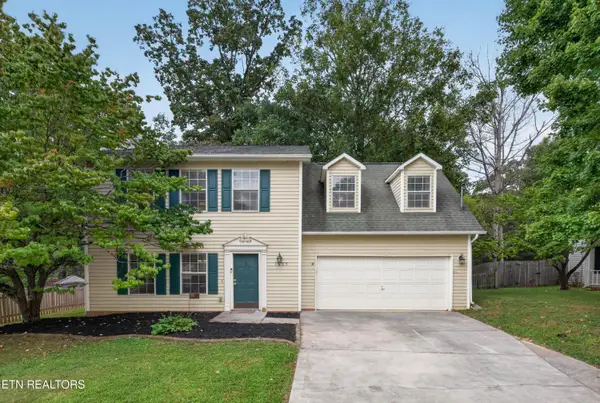 $400,000Coming Soon - No Showings3 beds 3 baths1,624 sq. ft.
1805 Chanute Lane, Knoxville, TN 37922
MLS# 1357090Listed by: KELLER WILLIAMS REALTY - Coming Soon
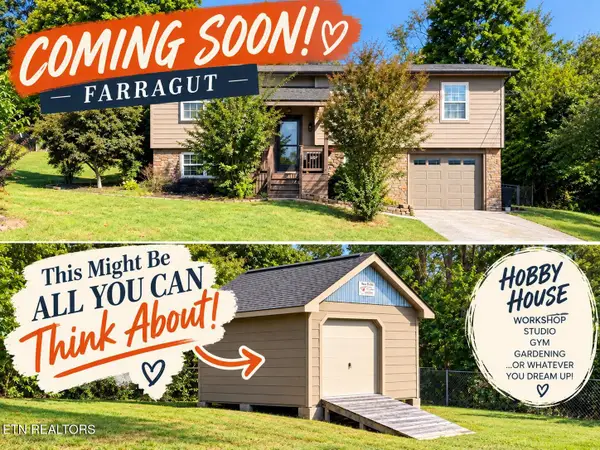 $425,000Coming Soon - No Showings3 beds 3 baths1,536 sq. ft.
612 Arlington Drive, Knoxville, TN 37934
MLS# 1357095Listed by: REALTY EXECUTIVES ASSOCIATES - Coming Soon
 $420,000Coming Soon - No Showings3 beds 2 baths1,702 sq. ft.
1711 Cove Oak Lane, Knoxville, TN 37909
MLS# 1357112Listed by: RE/MAX TRI STAR - Coming SoonOpen Sun, 2 to 4pm
 $268,000Coming Soon - No Showings2 beds 2 baths1,042 sq. ft.
5029 White Petal Way, Knoxville, TN 37912
MLS# 1357069Listed by: WALLACE JENNIFER SCATES GROUP - Coming Soon
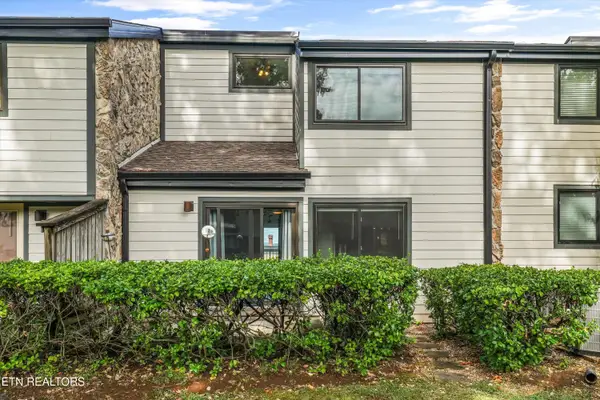 $325,000Coming Soon - No Showings2 beds 2 baths1,560 sq. ft.
1930 Cherokee Bluff Drive, Knoxville, TN 37920
MLS# 1356996Listed by: KELLER WILLIAMS SIGNATURE - Coming SoonOpen Sat, 11am to 1pm
 $355,000Coming Soon - No Showings3 beds 2 baths1,385 sq. ft.
2326 Slate Valley Lane, Knoxville, TN 37923
MLS# 1357005Listed by: REDFIN - Coming SoonOpen Sun, 2 to 4pm
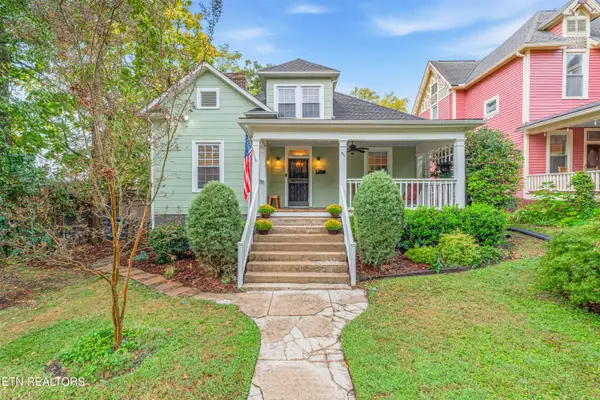 $550,000Coming Soon - No Showings3 beds 2 baths1,862 sq. ft.
911 Gratz St, Knoxville, TN 37917
MLS# 1357008Listed by: FIRST NEIGHBORHOODS REALTY - Coming Soon
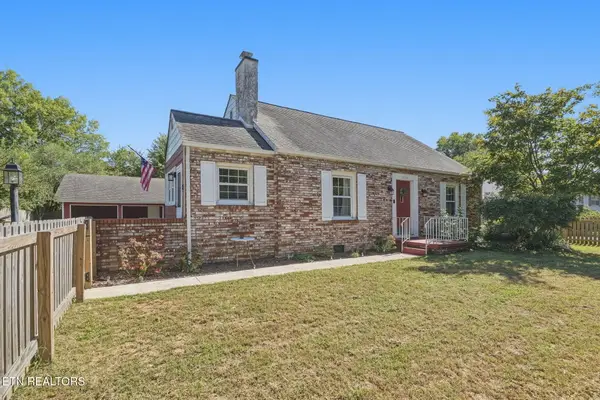 $315,000Coming Soon - No Showings3 beds 2 baths1,515 sq. ft.
3114 Avondale Ave, Knoxville, TN 37917
MLS# 1356964Listed by: CONNELL PROPERTIES, INC. - Coming Soon
 $269,900Coming Soon - No Showings2 beds 2 baths1,192 sq. ft.
5820 Atkins Rd, Knoxville, TN 37918
MLS# 1356955Listed by: REALTY EXECUTIVES ASSOCIATES


Protect your home and budget from life's surprises with an Assurant Home Warranty, backed by a partner that supports you through every step of homeownership. Explore Plans.
© 2026 Better Homes and Gardens Real Estate LLC. An Anywhere Real Estate company. All rights reserved. Better Homes and Gardens® Real Estate is a registered trademark owned by Meredith Operations Corporation, licensed to Better Homes and Gardens Real Estate LLC and used with permission. Better Homes and Gardens Real Estate LLC fully supports the principles of the Fair Housing Act and the Equal Opportunity Act. Listing information is deemed reliable but is not guaranteed accurate.
Each office is independently owned and operated.
Any services or products provided by third parties are not provided by, affiliated with or related to Better Homes and Gardens Real Estate LLC, or its affiliated companies.