
7120 Ball Camp Pike, Knoxville, TN 37931
Local realty services provided by:Better Homes and Gardens Real Estate Jackson Realty
7120 Ball Camp Pike,Knoxville, TN 37931
$439,900
- 3 Beds
- 2 Baths
- 1,500 sq. ft.
- Single family
- Active
Listed by: karla sells-gourley
Office: keller williams
MLS#:1350516
Source:TN_KAAR
Price summary
- Price:$439,900
- Price per sq. ft.:$293.27
About this home
This isn't a cosmetic flip. It's a home that was rebuilt with intention.
Completely reconstructed from the inside out, this exceptional 3-bedroom, 2-bath ranch offers the rare combination of quality craftsmanship, major system improvements, and approximately (1) unrestricted acre in the heart of Ball Camp.
Thoughtfully renovated with longevity in mind, this home features an open-concept floor plan, luxury vinyl plank flooring, a beautifully redesigned kitchen with shaker-style cabinetry, stainless steel appliances, and generous workspace. The primary suite includes a stunning tiled walk-in shower, while the second full bath has also been completely renovated.
What truly sets this property apart is everything you don't immediately see. Extensive improvements include a new roof, gutters, windows, PEX plumbing, drain lines, insulation, flooring, lighting, crawlspace moisture-control system, fresh concrete, landscaping, and more. Professional termite treatment and structural repairs have also been completed, with documentation available.
The standout feature outside is the impressive 24' x 40' detached workshop, offering nearly 1,000 square feet of flexible space ideal for a workshop, garage, hobbyists, mechanics, home-based business, or storage! Combined with approximately one unrestricted acre, this property offers a level of versatility that's increasingly difficult to find.
This is a home where the expensive work has already been done, allowing the next owner to simply move in and enjoy it.
Homes offering this level of renovation, a detached workshop, unrestricted property, and in a prime Knoxville location under 500k- nearly impossible to find! Do NOT wait to see this one!...
Contact an agent
Home facts
- Year built:1960
- Subdivision & Development:Frank Adams S/D
- Listing ID #:1350516
- Added:49 day(s) ago
- Updated:September 22, 2026 at 04:11 AM
Rooms and interior
- Bedrooms:3
- Total bathrooms:2
- Full bathrooms:2
- Rooms Total:8
- Basement:Yes
- Basement Description:Crawl Space
- Living area:1,500 sq. ft.
Heating and cooling
- Cooling:Central Cooling
- Heating:Central, Electric
Structure and exterior
- Year built:1960
- Building area:1,500 sq. ft.
- Lot area:1 Acres
- Architectural Style:Traditional
- Construction Materials:Brick
Schools
- High school:Karns
- Middle school:Karns
- Elementary school:Amherst
Utilities
- Sewer:Septic Tank
Finances and disclosures
- Price:$439,900
- Price per sq. ft.:$293.27
Features and amenities
- Amenities:Windows - Vinyl
Parking
- Parking description:Detached, Garage Door Opener, Main Level
- Garage spaces:2
- Carport spaces:2
New listings near 7120 Ball Camp Pike
- Coming Soon
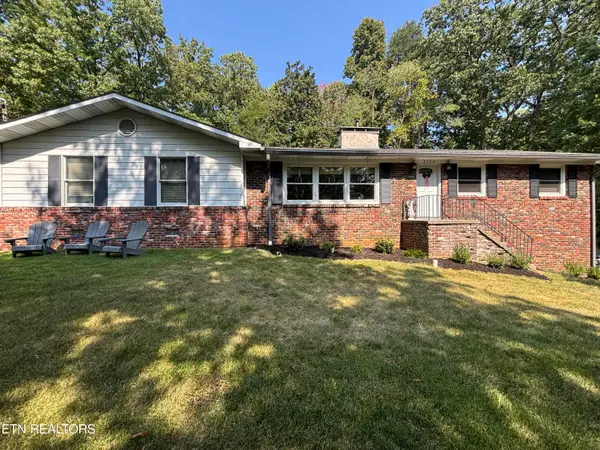 $499,900Coming Soon - No Showings3 beds 3 baths2,445 sq. ft.
4300 NE Chewasa Rd, Knoxville, TN 37918
MLS# 1356269Listed by: REALTY EXECUTIVES ASSOCIATES - Coming Soon
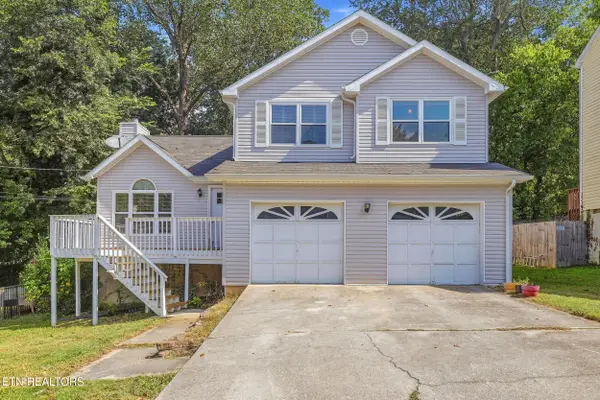 $360,000Coming Soon - No Showings3 beds 2 baths1,492 sq. ft.
1304 Woodridge Drive, Knoxville, TN 37919
MLS# 1356273Listed by: MR10 REALTY - Coming Soon
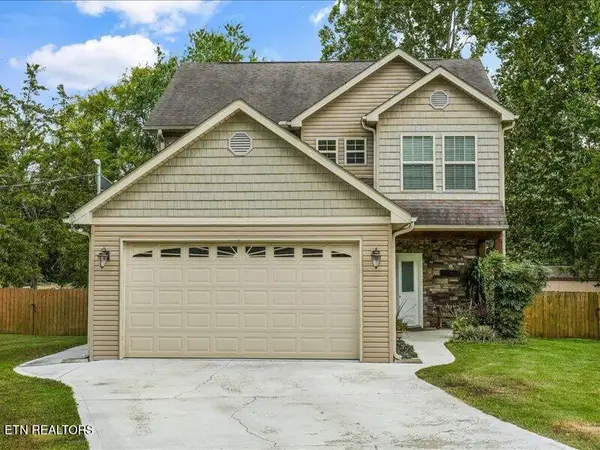 $419,900Coming Soon - No Showings3 beds 3 baths1,843 sq. ft.
7900 Wheatland Drive, Knoxville, TN 37931
MLS# 1356216Listed by: SLYMAN REAL ESTATE - Coming SoonOpen Sun, 2 to 4pm
 $575,000Coming Soon - No Showings3 beds 3 baths2,476 sq. ft.
1739 Avashire Lane, Knoxville, TN 37931
MLS# 1356208Listed by: THE REAL ESTATE OFFICE - Coming Soon
 $549,900Coming Soon - No Showings3 beds 3 baths2,125 sq. ft.
2422 Water Valley Way, Knoxville, TN 37932
MLS# 1356181Listed by: TENNESSEE LIFE REAL ESTATE PROFESSIONALS - Coming Soon
 $425,000Coming Soon - No Showings2 beds 3 baths1,730 sq. ft.
1851 Cherokee Bluff Drive, Knoxville, TN 37920
MLS# 1356183Listed by: KELLER WILLIAMS REALTY - Coming Soon
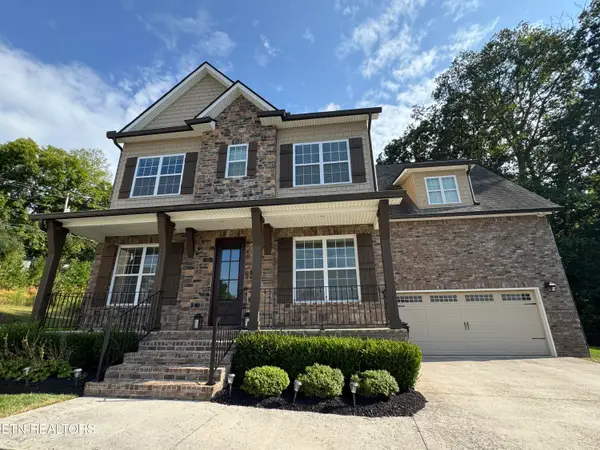 $840,000Coming Soon - No Showings4 beds 4 baths3,268 sq. ft.
8520 Flowering Peach Lane, Knoxville, TN 37923
MLS# 1356150Listed by: KELLER WILLIAMS SIGNATURE - Coming Soon
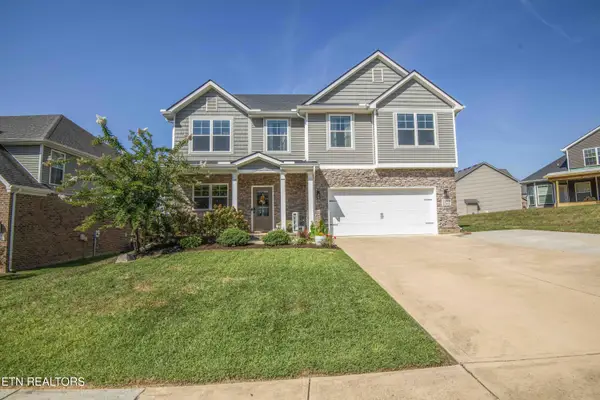 $639,900Coming Soon - No Showings4 beds 3 baths2,694 sq. ft.
2209 Sea Horse Rd, Knoxville, TN 37932
MLS# 1356115Listed by: REALTY ONE GROUP ANTHEM - Coming Soon
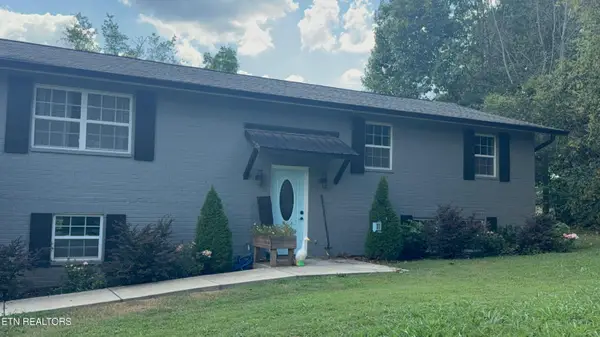 $469,900Coming Soon - No Showings4 beds 3 baths1,415 sq. ft.
6314 John May Drive, Knoxville, TN 37921
MLS# 1356099Listed by: KELLER WILLIAMS SIGNATURE - Coming Soon
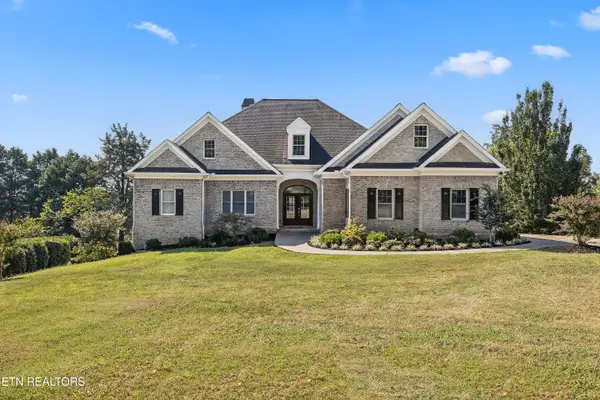 $1,975,500Coming Soon - No Showings4 beds 7 baths6,128 sq. ft.
12340 Vista Brook Lane, Knoxville, TN 37934
MLS# 1356084Listed by: UNITED REAL ESTATE SOLUTIONS


Protect your home and budget from life's surprises with an Assurant Home Warranty, backed by a partner that supports you through every step of homeownership. Explore Plans.
© 2026 Better Homes and Gardens Real Estate LLC. An Anywhere Real Estate company. All rights reserved. Better Homes and Gardens® Real Estate is a registered trademark owned by Meredith Operations Corporation, licensed to Better Homes and Gardens Real Estate LLC and used with permission. Better Homes and Gardens Real Estate LLC fully supports the principles of the Fair Housing Act and the Equal Opportunity Act. Listing information is deemed reliable but is not guaranteed accurate.
Each office is independently owned and operated.
Any services or products provided by third parties are not provided by, affiliated with or related to Better Homes and Gardens Real Estate LLC, or its affiliated companies.