
720 Aeronca Rd, Knoxville, TN 37919
Local realty services provided by:Better Homes and Gardens Real Estate Gwin Realty
720 Aeronca Rd,Knoxville, TN 37919
$419,900
- 3 Beds
- 3 Baths
- 1,888 sq. ft.
- Single family
- Active
Listed by: cole edwards
Office: realty executives associates
MLS#:1341499
Source:TN_KAAR
Price summary
- Price:$419,900
- Price per sq. ft.:$222.4
About this home
Completely renovated West Knoxville basement ranch in the highly desirable 37919 area offering 3 bedrooms, 3 full bathrooms, and 1,888 sqft of beautifully updated living space!
This move-in ready home features gleaming hardwood floors, crown molding, recessed lighting, and fresh neutral finishes throughout.
The updated kitchen showcases granite countertops, white shaker cabinetry, stainless appliances, abundant prep space, and an eat-in dining area with direct access to the screened porch and oversized entertaining deck.
The spacious main-level living room is filled with natural light and flows seamlessly into the kitchen and outdoor living spaces, creating the perfect setup for everyday living and entertaining. Both bathrooms have been tastefully updated with modern finishes and custom tile work, including a tiled walk-in shower in the primary suite. Downstairs, the expansive finished walkout basement provides incredible flexibility for a media room, game room, home office, gym, or additional entertaining space, plus a large laundry room and abundant storage.
Outdoor living truly sets this home apart with a huge screened porch featuring skylights and ceiling fan, an oversized composite-style deck with cable railing, covered patio space below, and a large private fenced backyard surrounded by mature trees. The spacious 1-car garage/workshop offers built-in shelving, workbench space, and additional storage for hobbies or projects. Situated on a beautifully landscaped lot with excellent curb appeal and located just minutes from shopping, dining, parks, and everything West Knoxville has to offer -- this home perfectly blends modern updates, functional space, and exceptional outdoor living!...
Contact an agent
Home facts
- Year built:1965
- Listing ID #:1341499
- Added:2 day(s) ago
- Updated:May 22, 2026 at 05:12 PM
Rooms and interior
- Bedrooms:3
- Total bathrooms:3
- Full bathrooms:3
- Rooms Total:5
- Flooring:Carpet, Hardwood, Tile
- Basement:Yes
- Basement Description:Finished
- Living area:1,888 sq. ft.
Heating and cooling
- Cooling:Central Cooling
- Heating:Central, Electric
Structure and exterior
- Year built:1965
- Building area:1,888 sq. ft.
- Lot area:0.34 Acres
- Lot Features:Wooded
- Architectural Style:Traditional
- Construction Materials:Brick
Schools
- High school:Bearden
- Middle school:Bearden
- Elementary school:Rocky Hill
Utilities
- Sewer:Public Sewer
Finances and disclosures
- Price:$419,900
- Price per sq. ft.:$222.4
Parking
- Parking description:Attached, Basement
- Garage spaces:1
New listings near 720 Aeronca Rd
- New
 $299,900Active3 beds 3 baths1,644 sq. ft.
8970 Keenberg Lane #79, Knoxville, TN 37931
MLS# 1341992Listed by: REALTY EXECUTIVES ASSOCIATES - New
 $459,900Active3 beds 3 baths2,808 sq. ft.
6733 Saddle Creek, Knoxville, TN 37921
MLS# 1341995Listed by: REALTY EXECUTIVES ASSOCIATES - New
 $675,000Active-- beds -- baths5,200 sq. ft.
1903 Piney Grove Church Rd, Knoxville, TN 37909
MLS# 1341968Listed by: PWA PROPERTIES - New
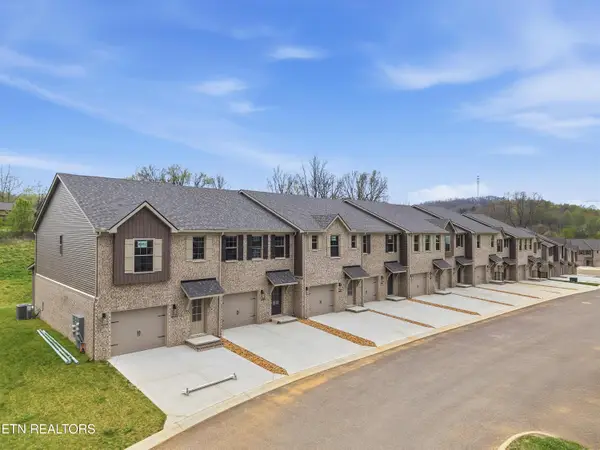 $299,900Active3 beds 3 baths1,644 sq. ft.
8952 Keenberg Lane #71, Knoxville, TN 37931
MLS# 1341970Listed by: REALTY EXECUTIVES ASSOCIATES - New
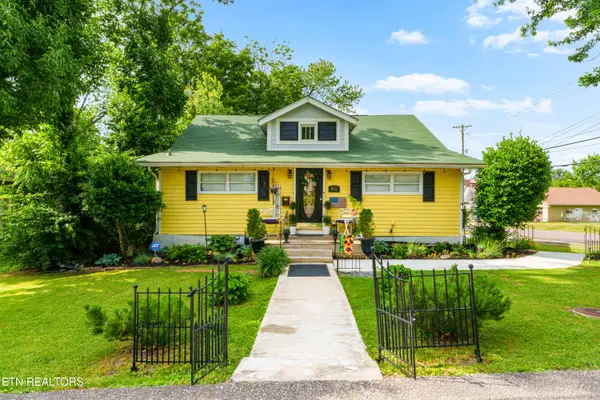 $430,000Active3 beds 1 baths1,600 sq. ft.
602 Watauga Ave, Knoxville, TN 37917
MLS# 1341972Listed by: INNOVATE REAL ESTATE - New
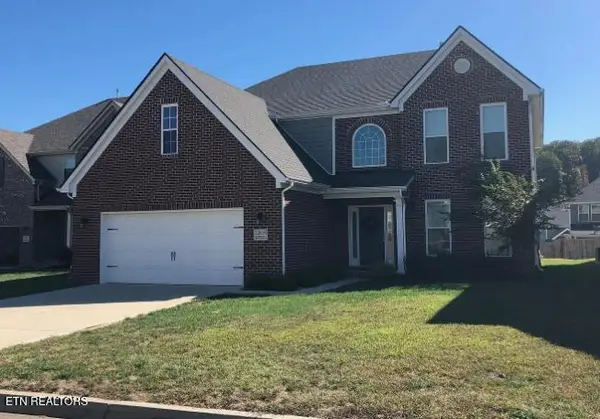 $649,900Active4 beds 3 baths2,953 sq. ft.
12616 Hartsfield Lane, Knoxville, TN 37922
MLS# 1341979Listed by: REALTY EXECUTIVES ASSOCIATES - New
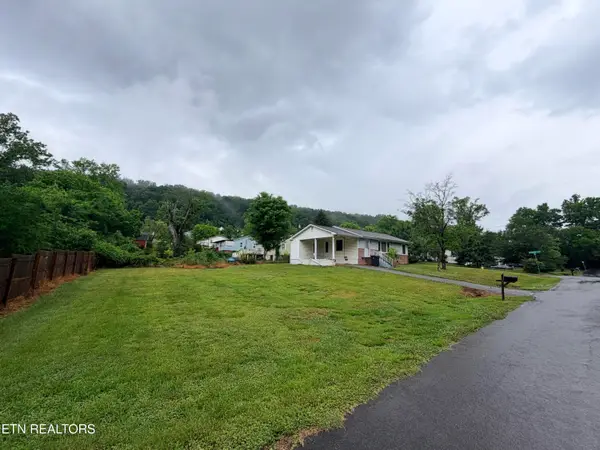 $185,000Active2 beds 1 baths825 sq. ft.
3421 Bellgreen Lane, Knoxville, TN 37918
MLS# 1341982Listed by: REAL BROKER - New
 $268,000Active2 beds 2 baths1,103 sq. ft.
5201 Trace Manor Lane, Knoxville, TN 37912
MLS# 1341983Listed by: GREATER IMPACT REALTY - New
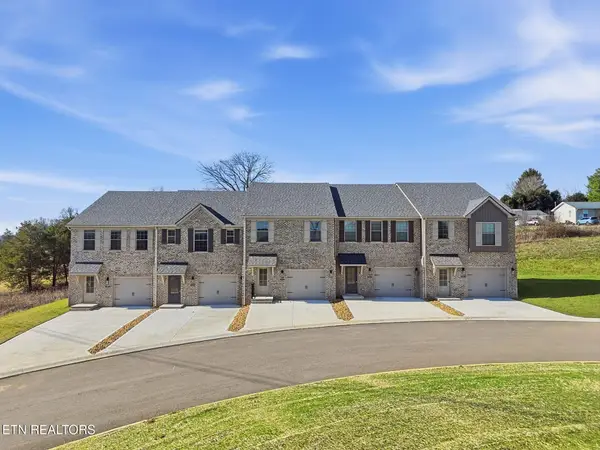 $301,322Active3 beds 3 baths1,644 sq. ft.
8936 Keenberg Lane, Knoxville, TN 37931
MLS# 1341841Listed by: REALTY EXECUTIVES ASSOCIATES - New
 $550,000Active3 beds 3 baths2,645 sq. ft.
665 Chapel Point Lane, Knoxville, TN 37934
MLS# 1341955Listed by: WALLACE


Protect your home and budget from life's surprises with an Assurant Home Warranty, backed by a partner that supports you through every step of homeownership. Explore Plans.
© 2026 Better Homes and Gardens Real Estate LLC. An Anywhere Real Estate company. All rights reserved. Better Homes and Gardens® Real Estate is a registered trademark owned by Meredith Operations Corporation, licensed to Better Homes and Gardens Real Estate LLC and used with permission. Better Homes and Gardens Real Estate LLC fully supports the principles of the Fair Housing Act and the Equal Opportunity Act. Listing information is deemed reliable but is not guaranteed accurate.
Each office is independently owned and operated.
Any services or products provided by third parties are not provided by, affiliated with or related to Better Homes and Gardens Real Estate LLC, or its affiliated companies.