
7208 Lawford Rd, Knoxville, TN 37919
Local realty services provided by:Better Homes and Gardens Real Estate Jackson Realty
7208 Lawford Rd,Knoxville, TN 37919
$1,150,000
- 4 Beds
- 4 Baths
- 3,483 sq. ft.
- Single family
- Pending
Listed by: rachael wedekind
Office: keller williams signature
MLS#:1342540
Source:TN_KAAR
Price summary
- Price:$1,150,000
- Price per sq. ft.:$330.18
- Monthly HOA dues:$8.33
About this home
Tucked away in the sought-after Westmoreland Estates neighborhood of Knoxville, this timeless brick Cape Cod offers the perfect blend of classic charm and modern outdoor living. The private backyard retreat is made for entertaining, featuring a screened-in porch, spacious patio, outdoor kitchen, and pergola, ideal for relaxing evenings or hosting friends and family.
Inside, the thoughtfully designed layout places the primary suite and three additional bedrooms all on the second floor, creating a comfortable and functional living space. A large bonus room provides endless flexibility for a media room, playroom, home office, or guest space. With inviting curb appeal, exceptional outdoor amenities, and room for everyone, this home is a rare find in one of West Knoxville's most desirable neighborhoods.
Contact an agent
Home facts
- Year built:2000
- Listing ID #:1342540
- Added:1 day(s) ago
- Updated:May 28, 2026 at 08:13 PM
Rooms and interior
- Bedrooms:4
- Total bathrooms:4
- Full bathrooms:3
- Half bathrooms:1
- Rooms Total:10
- Flooring:Carpet, Hardwood, Tile
- Basement:Yes
- Basement Description:Crawl Space, Crawl Space Sealed
- Living area:3,483 sq. ft.
Heating and cooling
- Cooling:Attic Fan, Central Cooling
- Heating:Central, Electric, Forced Air
Structure and exterior
- Year built:2000
- Building area:3,483 sq. ft.
- Lot area:0.36 Acres
- Lot Features:Wooded
- Architectural Style:Traditional
- Construction Materials:Brick
Schools
- High school:West
- Middle school:Bearden
- Elementary school:Bearden
Utilities
- Sewer:Public Sewer
Finances and disclosures
- Price:$1,150,000
- Price per sq. ft.:$330.18
Parking
- Parking description:Attached, Garage Door Opener, Main Level, Off-Street Parking
- Garage spaces:2
New listings near 7208 Lawford Rd
- New
 $1,299,999Active5 beds 6 baths6,202 sq. ft.
712 Whispering Hills Lane, Knoxville, TN 37934
MLS# 1342422Listed by: GABLES & GATES, REALTORS - Coming SoonOpen Sun, 6 to 8pm
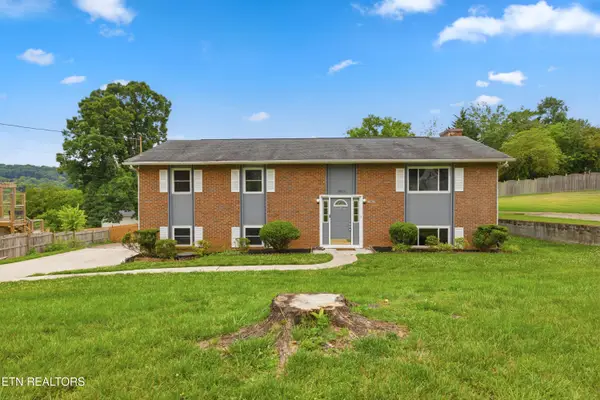 $425,000Coming Soon3 beds 3 baths
10820 Dineen Drive, Knoxville, TN 37934
MLS# 1342527Listed by: JUST HOMES GROUP - Coming Soon
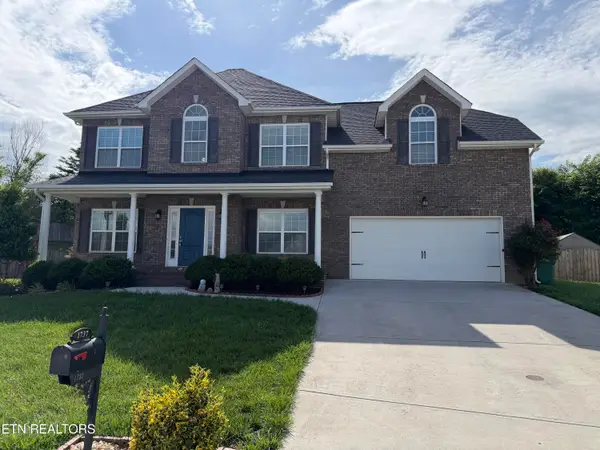 $532,500Coming Soon4 beds 3 baths
1737 Golden Nugget Lane, Knoxville, TN 37932
MLS# 1342528Listed by: REALTY EXECUTIVES ASSOCIATES ON THE SQUARE - New
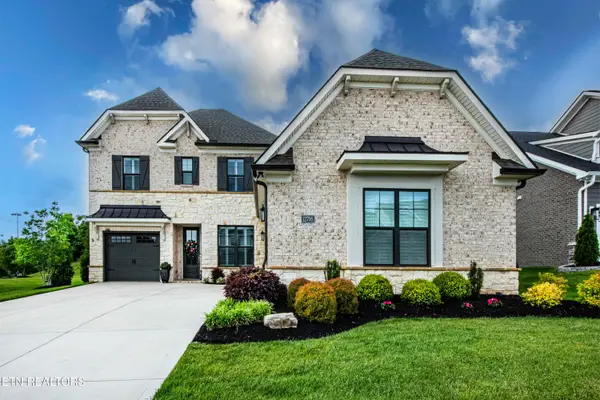 $1,175,000Active4 beds 4 baths3,100 sq. ft.
12795 Iron Plow, Knoxville, TN 37934
MLS# 1342530Listed by: REALTY EXECUTIVES ASSOCIATES - New
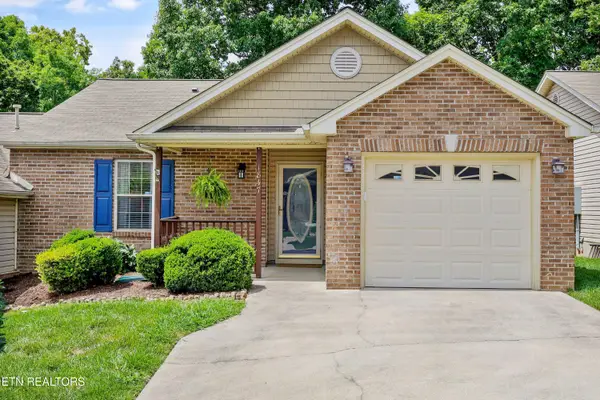 $320,000Active2 beds 2 baths1,086 sq. ft.
1847 Elmhurst Way, Knoxville, TN 37923
MLS# 1342532Listed by: REALTY EXECUTIVES MAIN STREET - New
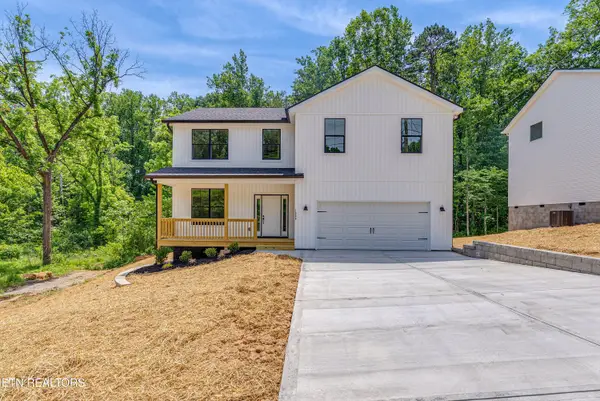 $485,350Active3 beds 3 baths2,268 sq. ft.
1908 Fenwood Drive, Knoxville, TN 37918
MLS# 1342541Listed by: REALTY EXECUTIVES ASSOCIATES - New
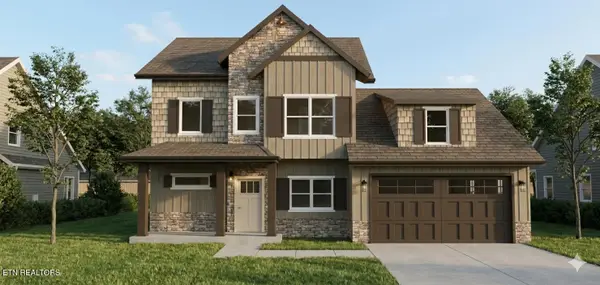 $429,900Active3 beds 3 baths1,745 sq. ft.
3313 Indian Summer Lane Rd #LOT 82, Knoxville, TN 37920
MLS# 1342542Listed by: SMITHSONIAN REAL ESTATE BROKERED BY EXP REALTY, LLC - New
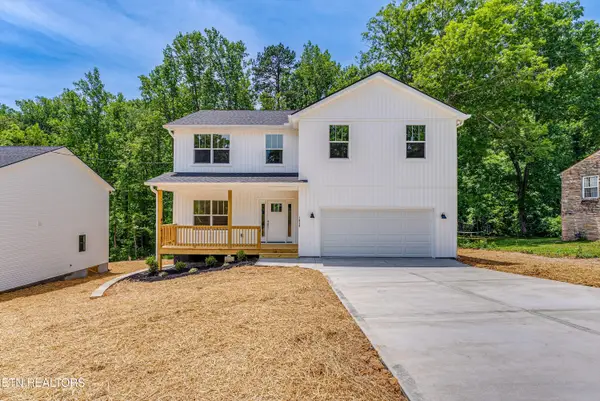 $485,350Active3 beds 3 baths2,268 sq. ft.
1820 Fenwood Drive, Knoxville, TN 37918
MLS# 1342543Listed by: REALTY EXECUTIVES ASSOCIATES - New
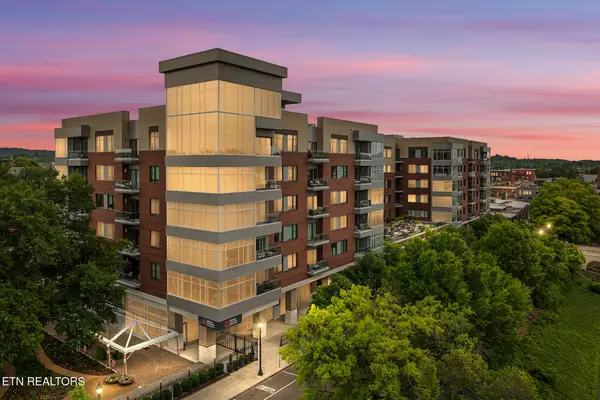 $1,795,000Active2 beds 2 baths1,880 sq. ft.
333 W Depot Ave #603, Knoxville, TN 37917
MLS# 1342546Listed by: COMPASS TENNESSEE, LLC


Protect your home and budget from life's surprises with an Assurant Home Warranty, backed by a partner that supports you through every step of homeownership. Explore Plans.
© 2026 Better Homes and Gardens Real Estate LLC. An Anywhere Real Estate company. All rights reserved. Better Homes and Gardens® Real Estate is a registered trademark owned by Meredith Operations Corporation, licensed to Better Homes and Gardens Real Estate LLC and used with permission. Better Homes and Gardens Real Estate LLC fully supports the principles of the Fair Housing Act and the Equal Opportunity Act. Listing information is deemed reliable but is not guaranteed accurate.
Each office is independently owned and operated.
Any services or products provided by third parties are not provided by, affiliated with or related to Better Homes and Gardens Real Estate LLC, or its affiliated companies.