
1847 Elmhurst Way, Knoxville, TN 37923
Local realty services provided by:Better Homes and Gardens Real Estate Jackson Realty
1847 Elmhurst Way,Knoxville, TN 37923
$320,000
- 2 Beds
- 2 Baths
- 1,086 sq. ft.
- Single family
- Active
Listed by: stephanie bushore
Office: realty executives main street
MLS#:1342532
Source:TN_KAAR
Price summary
- Price:$320,000
- Price per sq. ft.:$294.66
- Monthly HOA dues:$105
About this home
The kind of West Knoxville condo buyers wait for! Beautiful end unit with one-level living, vaulted ceilings, updated finishes, and an open-concept layout all come together in this move-in ready ranch that feels spacious, comfortable, and easy to enjoy from the moment you walk in. The kitchen opens to the main living area and features quartz countertops, stainless steel appliances, and a layout that works well for everyday living and entertaining. The oversized primary suite includes a large walk-in shower, spacious en suite bath, and excellent walk-in closet space. Spacious guest bedroom with a walk-in closet, and the guest bathroom has been completely renovated with updated finishes and a clean modern feel. Freshly painted with updated lighting throughout, skylights for added natural light, a new Trane HVAC system, and huge attic storage space, this home has the updates and storage space that are hard to find in condo living. HOA covers the roof and exterior of the property, front and back landscaping, termite contract, community pool, and picnic area. Convenient location close to shopping, restaurants, greenways and parks!...
Contact an agent
Home facts
- Year built:2000
- Listing ID #:1342532
- Added:1 day(s) ago
- Updated:May 28, 2026 at 05:07 PM
Rooms and interior
- Bedrooms:2
- Total bathrooms:2
- Full bathrooms:2
- Rooms Total:6
- Flooring:Vinyl
- Basement:Yes
- Basement Description:Slab
- Living area:1,086 sq. ft.
Heating and cooling
- Cooling:Central Cooling
- Heating:Central, Electric
Structure and exterior
- Year built:2000
- Building area:1,086 sq. ft.
- Lot area:0.11 Acres
- Lot Features:Wooded
- Architectural Style:Traditional
- Construction Materials:Block, Brick, Frame
Schools
- High school:Bearden
- Middle school:Bearden
- Elementary school:West Hills
Utilities
- Sewer:Public Sewer
Finances and disclosures
- Price:$320,000
- Price per sq. ft.:$294.66
Parking
- Parking description:Attached, Garage Door Opener, Main Level, Off-Street Parking
- Garage spaces:1
New listings near 1847 Elmhurst Way
- New
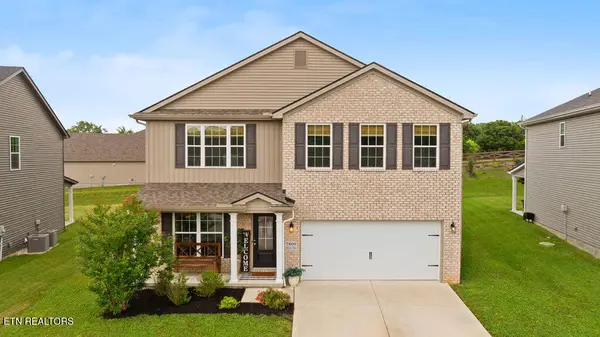 $475,000Active4 beds 3 baths2,776 sq. ft.
7809 Beeler Farms Lane, Knoxville, TN 37918
MLS# 1342516Listed by: EXP REALTY, LLC - New
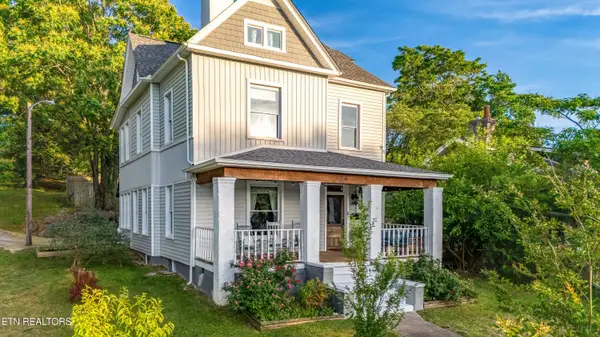 $560,000Active4 beds 3 baths3,762 sq. ft.
134 E Columbia Ave, Knoxville, TN 37917
MLS# 1342505Listed by: REAL BROKER - Coming Soon
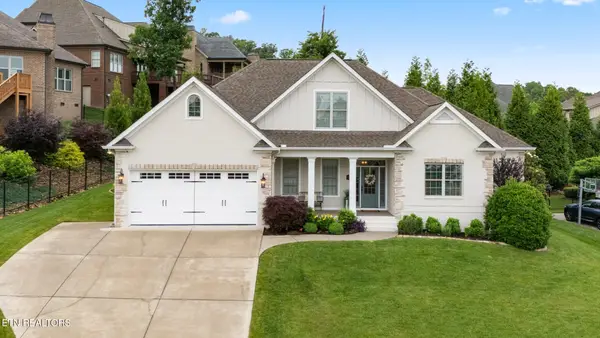 $849,900Coming Soon5 beds 4 baths
10213 Fox Cove Rd, Knoxville, TN 37922
MLS# 1342507Listed by: REALTY EXECUTIVES ASSOCIATES - New
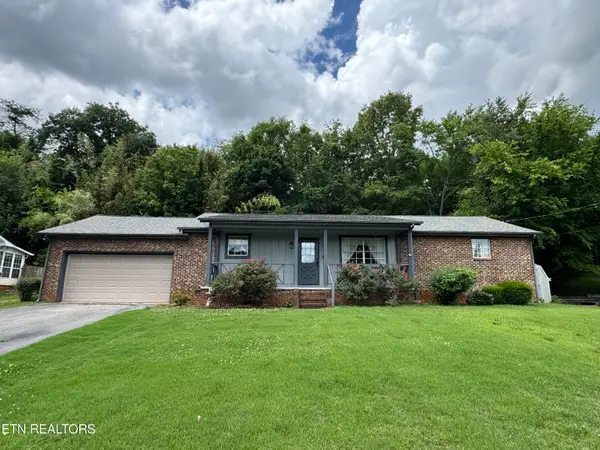 $309,000Active3 beds 2 baths1,404 sq. ft.
1437 Mount Vista Drive, Knoxville, TN 37920
MLS# 1342512Listed by: KELLER WILLIAMS REALTY - New
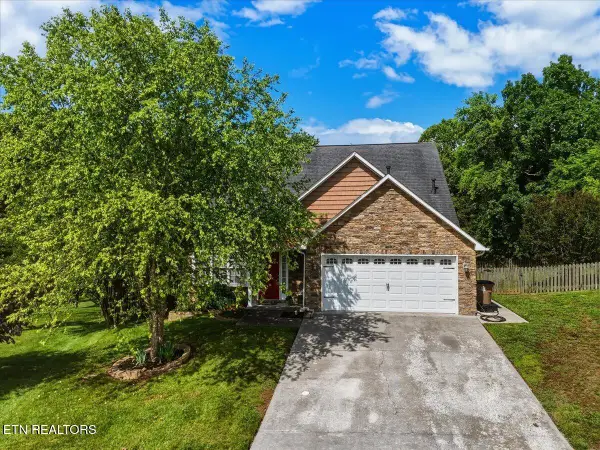 $399,900Active3 beds 3 baths1,680 sq. ft.
7101 Pinecroft Lane, Knoxville, TN 37914
MLS# 1342499Listed by: NOBLE REALTY - New
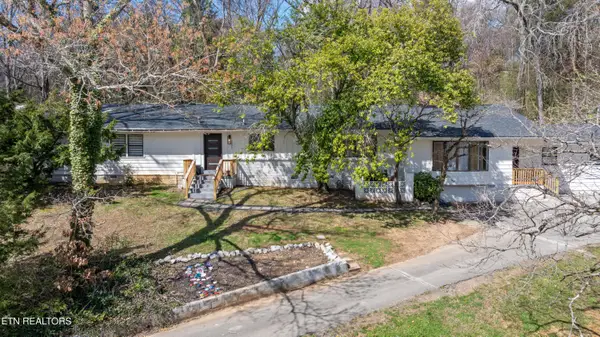 $569,900Active5 beds 4 baths3,360 sq. ft.
6020 Weems Rd, Knoxville, TN 37918
MLS# 1342491Listed by: WALLACE - Coming Soon
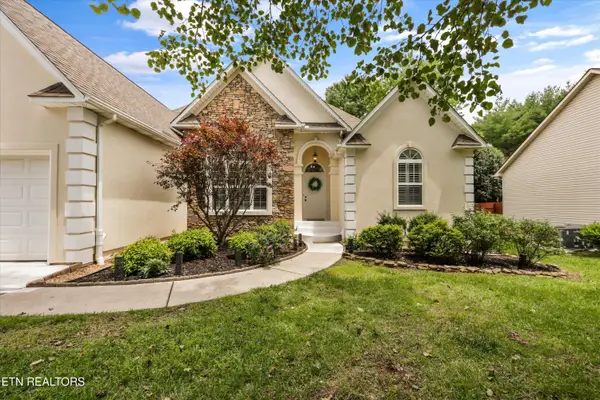 $475,000Coming Soon3 beds 2 baths
2369 Conners Creek Circle, Knoxville, TN 37932
MLS# 1342465Listed by: WALLACE - New
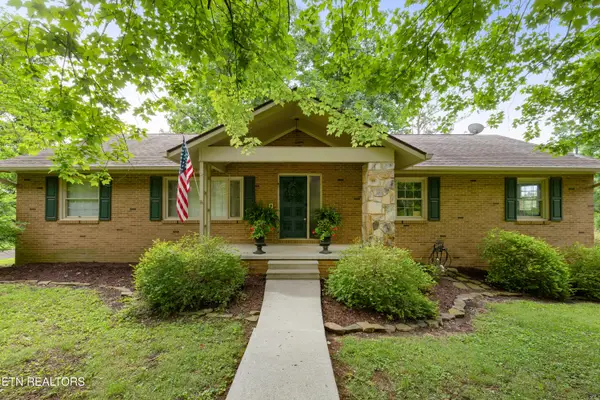 $622,900Active4 beds 3 baths2,940 sq. ft.
11508 Nassau, Knoxville, TN 37934
MLS# 1342473Listed by: REALTY EXECUTIVES ASSOCIATES - Coming Soon
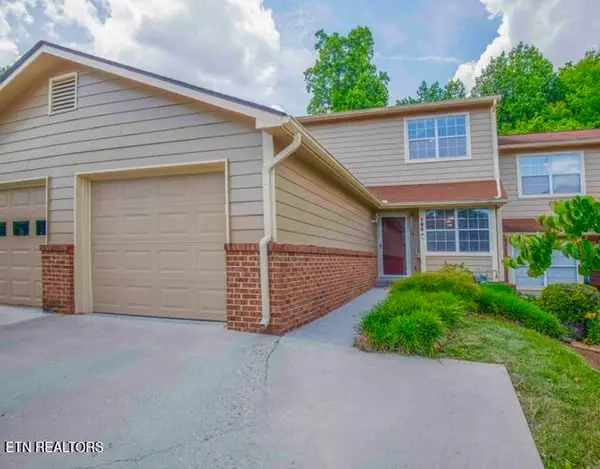 $309,000Coming Soon2 beds 3 baths
8600 Olde Colony Tr #108, Knoxville, TN 37923
MLS# 1342474Listed by: SOUTHERN HOMES & FARMS, LLC - New
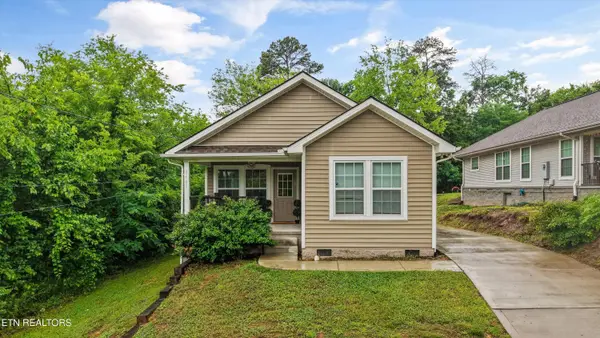 $289,900Active3 beds 2 baths1,176 sq. ft.
3401 Bishop St, Knoxville, TN 37921
MLS# 1342475Listed by: REMAX PREFERRED PROPERTIES, IN


Protect your home and budget from life's surprises with an Assurant Home Warranty, backed by a partner that supports you through every step of homeownership. Explore Plans.
© 2026 Better Homes and Gardens Real Estate LLC. An Anywhere Real Estate company. All rights reserved. Better Homes and Gardens® Real Estate is a registered trademark owned by Meredith Operations Corporation, licensed to Better Homes and Gardens Real Estate LLC and used with permission. Better Homes and Gardens Real Estate LLC fully supports the principles of the Fair Housing Act and the Equal Opportunity Act. Listing information is deemed reliable but is not guaranteed accurate.
Each office is independently owned and operated.
Any services or products provided by third parties are not provided by, affiliated with or related to Better Homes and Gardens Real Estate LLC, or its affiliated companies.