
7341 Jenkins Creek Drive, Knoxville, TN 37931
Local realty services provided by:Better Homes and Gardens Real Estate Gwin Realty
7341 Jenkins Creek Drive,Knoxville, TN 37931
$525,000
- 4 Beds
- 3 Baths
- - sq. ft.
- Single family
- Coming Soon
Upcoming open houses
- Sat, Jul 1102:00 pm - 04:00 pm
- Sun, Jul 1202:00 pm - 04:00 pm
Listed by: trisha lyons
Office: wallace
MLS#:1347527
Source:TN_KAAR
Price summary
- Price:$525,000
About this home
Designed for comfortable everyday living, this thoughtfully updated home blends timeless style with modern convenience. The flexible floor plan offers a main-level office, half bath, and laundry, plus four bedrooms and a bonus room upstairs. Every bedroom and the bonus room include generous walk-in closets for exceptional storage. The stunning kitchen features thoughtfully designed cabinetry with built-in organization, Silestone countertops, smart appliances, a custom hood vent, and a large island that serves as the heart of the home for gathering, meal prep, and entertaining. Recent improvements include a renovated guest bathroom, new first-floor flooring, updated lighting, fresh interior paint throughout, a new water heater with recirculating pump, roof ridge vent replacement, and more. Step outside to the screened porch overlooking a private, fenced backyard with a stone patio, mature flowering trees and five blueberry bushes, creating a peaceful setting to relax or entertain year-round. West Knoxville convenience with neighborhood charm. No HOA + No City Taxes. 20 minutes to Turkey Creek shopping, dining, and medical facilities. 20 minutes to Downtown Knoxville. Easy access to I-40. Zoned for top-rated schools, including Hardin Valley Academy....
Contact an agent
Home facts
- Year built:2006
- Listing ID #:1347527
- Updated:July 09, 2026 at 05:19 PM
Rooms and interior
- Bedrooms:4
- Total bathrooms:3
- Full bathrooms:2
- Half bathrooms:1
- Rooms Total:9
- Flooring:Carpet, Vinyl
- Basement:Yes
- Basement Description:Slab
Heating and cooling
- Cooling:Central Cooling
- Heating:Central, Electric
Structure and exterior
- Year built:2006
- Architectural Style:Traditional
- Construction Materials:Brick
Schools
- High school:Hardin Valley Academy
- Middle school:Karns
- Elementary school:Ball Camp
Utilities
- Sewer:Public Sewer
Finances and disclosures
- Price:$525,000
Parking
- Parking description:Attached, Garage Door Opener, Main Level
- Garage spaces:2
New listings near 7341 Jenkins Creek Drive
- New
 $375,000Active3 beds 3 baths1,937 sq. ft.
1625 Lateglow Way, Knoxville, TN 37931
MLS# 1347588Listed by: WOODY CREEK REALTY, LLC - New
 $459,000Active3 beds 3 baths1,933 sq. ft.
8002 Stone Hollow Drive, Knoxville, TN 37924
MLS# 1347590Listed by: SOUTHERN HOMES & FARMS, LLC - New
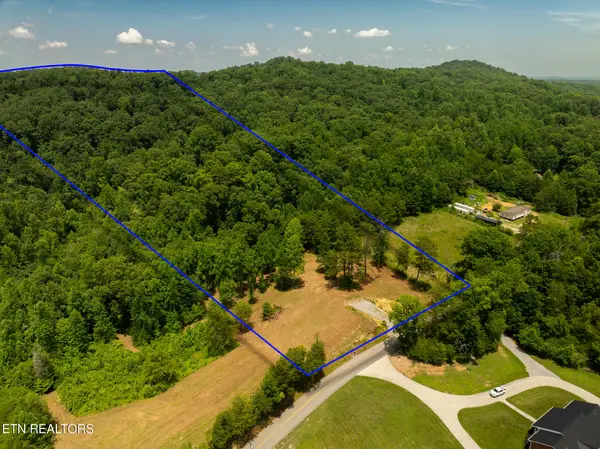 $375,000Active6.93 Acres
1331 Mccammon Rd, Knoxville, TN 37920
MLS# 1347161Listed by: WALLACE 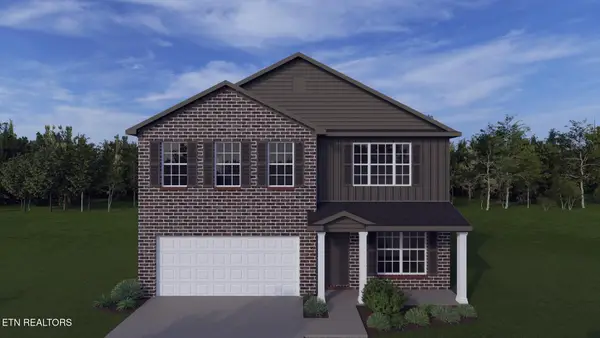 $495,227Pending4 beds 3 baths2,775 sq. ft.
12343 Sweet Maple Lane, Knoxville, TN 37932
MLS# 1347577Listed by: REALTY EXECUTIVES ASSOCIATES- Open Sun, 2 to 4pmNew
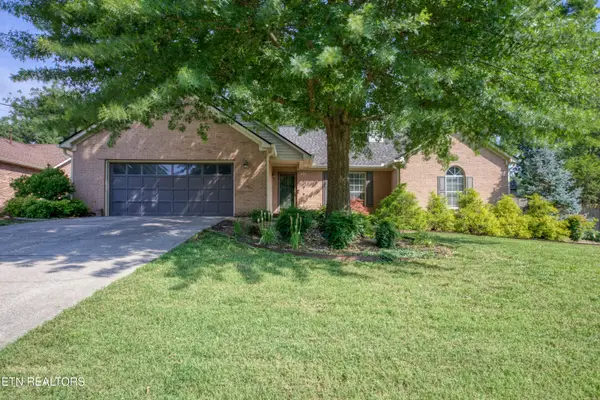 $450,000Active3 beds 2 baths1,724 sq. ft.
3225 Great Meadows Drive, Knoxville, TN 37920
MLS# 1345904Listed by: WALLACE - Coming Soon
 $950,000Coming Soon4 beds 4 baths
1122 Craig Rd, Knoxville, TN 37919
MLS# 1347579Listed by: KELLER WILLIAMS SIGNATURE - New
 $700,000Active4 beds 4 baths3,800 sq. ft.
8342 Bay Garden, Knoxville, TN 37938
MLS# 1347556Listed by: MR10 REALTY - New
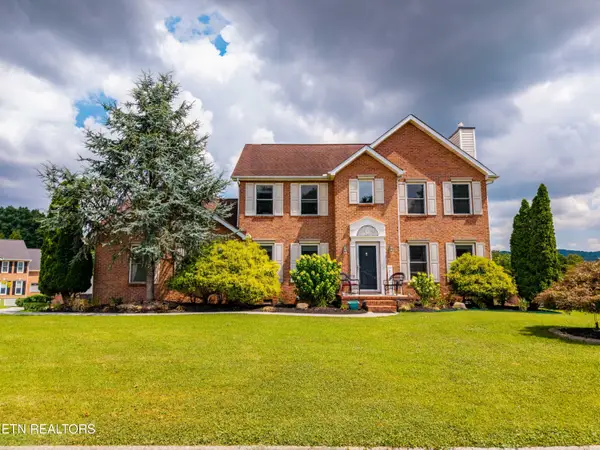 $499,700Active4 beds 3 baths2,300 sq. ft.
7449 Willow Trace Lane, Knoxville, TN 37938
MLS# 1347559Listed by: KELLER WILLIAMS - Coming Soon
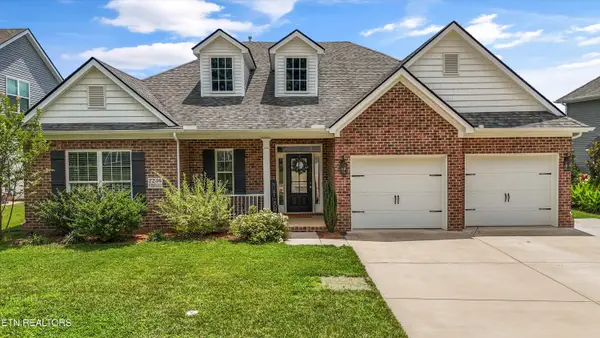 $569,900Coming Soon3 beds 3 baths
2236 Waterstone Blvd, Knoxville, TN 37932
MLS# 1347565Listed by: THE CARTER GROUP, EXP REALTY - New
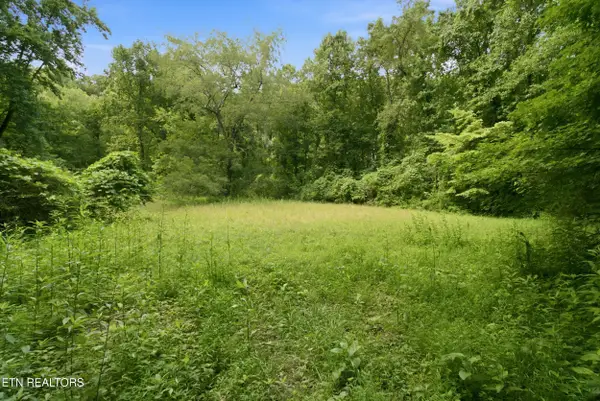 $269,900Active2.6 Acres
2777 Swanson Lane, Knoxville, TN 37932
MLS# 1347567Listed by: UNITED REAL ESTATE SOLUTIONS


Protect your home and budget from life's surprises with an Assurant Home Warranty, backed by a partner that supports you through every step of homeownership. Explore Plans.
© 2026 Better Homes and Gardens Real Estate LLC. An Anywhere Real Estate company. All rights reserved. Better Homes and Gardens® Real Estate is a registered trademark owned by Meredith Operations Corporation, licensed to Better Homes and Gardens Real Estate LLC and used with permission. Better Homes and Gardens Real Estate LLC fully supports the principles of the Fair Housing Act and the Equal Opportunity Act. Listing information is deemed reliable but is not guaranteed accurate.
Each office is independently owned and operated.
Any services or products provided by third parties are not provided by, affiliated with or related to Better Homes and Gardens Real Estate LLC, or its affiliated companies.