
8342 Bay Garden Lane, Knoxville, TN 37938
Local realty services provided by:Better Homes and Gardens Real Estate Ben Bray & Associates
8342 Bay Garden Lane,Knoxville, TN 37938
$670,000
- 4 Beds
- 4 Baths
- 3,800 sq. ft.
- Single family
- Active
Upcoming open houses
- Sat, Sep 1910:00 am - 12:00 pm
Listed by: martha riordan
Office: mr10 realty
MLS#:3591693
Source:NASHVILLE
Price summary
- Price:$670,000
- Price per sq. ft.:$176.32
- Monthly HOA dues:$47.92
About this home
Spacious 4BR/3.5BA on a Private Cul-de-Sac
This beautifully maintained multi-level home offers space, storage, (every bedroom has a walk-in closet!) and quality finishes throughout. Hardwood floors lead through a formal dining room and sitting room into a cozy den with gas fireplace, accented by double crown molding. The chef's kitchen features custom cabinetry, granite counters, a built-in oven, gas cooktop, stainless appliances, and a bar top -- all opening to a huge Trex deck.
The upstairs bonus room combined with the finished basement adds fantastic flexibility - with a downstairs rec room, bonus TV room, a bedroom with private en-suite bath, more storage options and an unfinished space with a mini kitchen -- perfect for a future in-law suite. Upstairs, three additional bedrooms include a spacious master suite with trey ceiling, dual vanities, jetted tub, and large walk-in closet.
Additional highlights: 2-car garage, abundant storage throughout, private sloped backyard, and a roof that's only 2 years old.
Enjoy resort-style community amenities including a clubhouse, pool, tennis courts, playground, stocked fishing lake, picnic area, and walking trail. Located on a quiet cul-de-sac -- schedule your showing today!...
Contact an agent
Home facts
- Year built:2005
- Subdivision & Development:Other
- Listing ID #:3591693
- Added:3 day(s) ago
- Updated:September 18, 2026 at 02:22 PM
Rooms and interior
- Bedrooms:4
- Total bathrooms:4
- Full bathrooms:3
- Half bathrooms:1
- Flooring:Carpet, Tile
- Kitchen Description:Dishwasher, Microwave, Refrigerator
- Basement:Yes
- Basement Description:Finished
- Living area:3,800 sq. ft.
Heating and cooling
- Cooling:Ceiling Fan(s), Central Air
- Heating:Central
- Central air:Yes
Structure and exterior
- Roof:Shingle
- Year built:2005
- Building area:3,800 sq. ft.
- Lot Features:Level, Sloped
- Architectural Style:Traditional
- Construction Materials:Brick, Frame
- Exterior Features:Deck, Patio
- Levels:2 Story
Utilities
- Water:Public, Water Available
- Sewer:Public Sewer
Finances and disclosures
- Price:$670,000
- Price per sq. ft.:$176.32
- Tax amount:$1,605
Features and amenities
- Appliances:Dishwasher, Microwave, Refrigerator
- Amenities:Ceiling Fan(s), Clubhouse, Playground, Tennis Court(s), Walk-In Closet(s)
- Pool features:Pool
Parking
- Total parking spaces:2
- Parking description:Attached
- Garage:Yes
- Garage spaces:2
 Copyright 2026 Realtracs Mls. All rights reserved. Realtracs Mls provides content displayed here (“provided content”) on an “as is” basis and makes no representations or warranties regarding the provided content, including, but not limited to those of non-infringement, timeliness, accuracy, or completeness. Individuals and companies using information presented are responsible for verification and validation of information they utilize and present to their customers and clients. Realtracs Mls will not be liable for any damage or loss resulting from use of the provided content or the products available through Portals, IDX, VOW, and/or Syndication. Recipients of this information shall not resell, redistribute, reproduce, modify, or otherwise copy any portion thereof without the expressed written consent of Realtracs Mls.
New listings near 8342 Bay Garden Lane
- Coming Soon
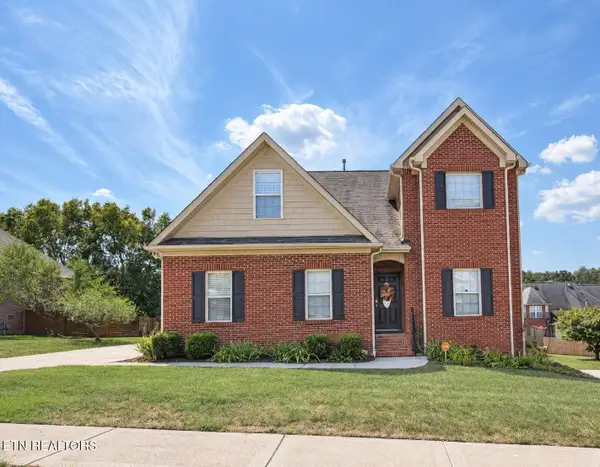 $630,000Coming Soon4 beds 3 baths2,820 sq. ft.
1745 Bonnie Roach Lane, Knoxville, TN 37922
MLS# 3594205Listed by: KELLER WILLIAMS WEST KNOXVILLE - Coming SoonOpen Sun, 2 to 4pm
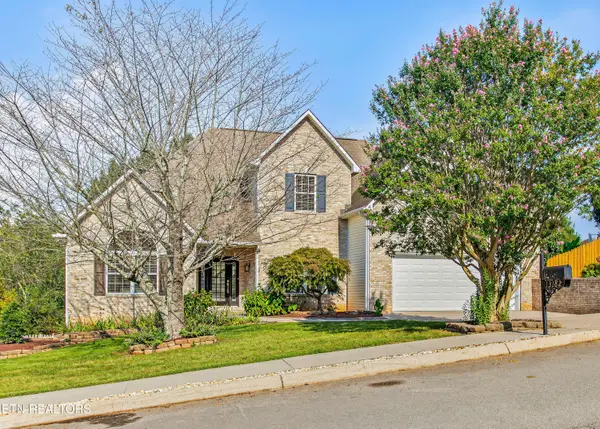 $875,000Coming Soon - No Showings5 beds 4 baths4,581 sq. ft.
13182 Clear Ridge Rd, Knoxville, TN 37922
MLS# 1355917Listed by: UNITED REAL ESTATE SOLUTIONS - Coming SoonOpen Sun, 12 to 2pm
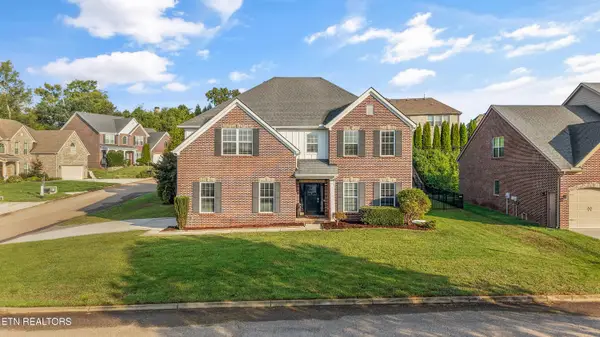 $900,000Coming Soon - No Showings5 beds 4 baths3,479 sq. ft.
1200 Odyssey Lane, Knoxville, TN 37922
MLS# 1355897Listed by: GREATER IMPACT REALTY - Coming Soon
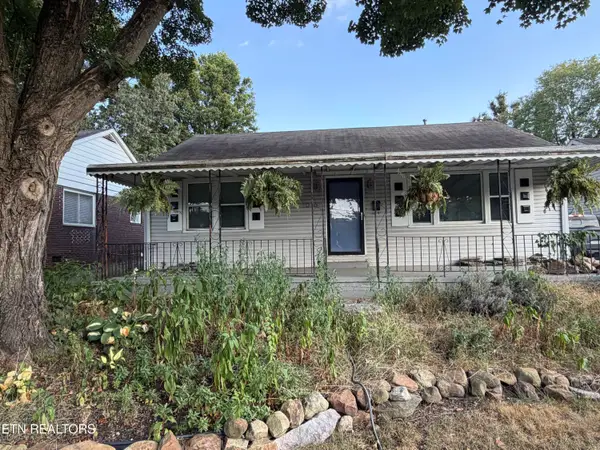 $329,000Coming Soon - No Showings3 beds 2 baths1,673 sq. ft.
1016 Oglewood Ave, Knoxville, TN 37917
MLS# 1355857Listed by: KING REAL ESTATE SERVICES,INC - Coming SoonOpen Sun, 2 to 4pm
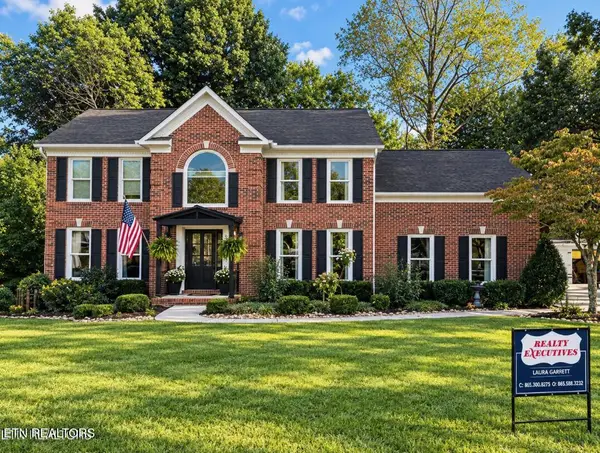 $750,000Coming Soon - No Showings4 beds 3 baths2,842 sq. ft.
1735 Dunwoody Blvd Blvd, Knoxville, TN 37919
MLS# 1355780Listed by: REALTY EXECUTIVES ASSOCIATES - Coming Soon
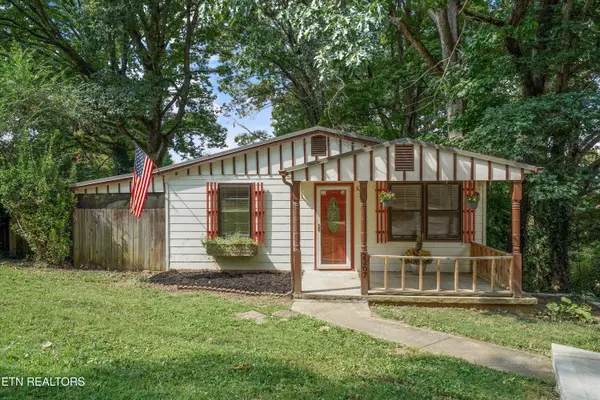 $235,000Coming Soon - No Showings2 beds 1 baths1,032 sq. ft.
2207 Piedmont St, Knoxville, TN 37921
MLS# 1355771Listed by: HONORS REAL ESTATE SERVICES LLC - Coming Soon
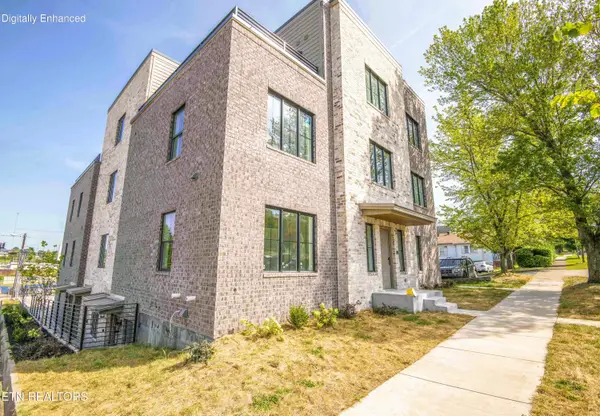 $625,000Coming Soon - No Showings2 beds 2 baths990 sq. ft.
1911 Forest Ave #1, Knoxville, TN 37916
MLS# 1355672Listed by: SOUTHERN HOMES & FARMS, LLC - Coming Soon
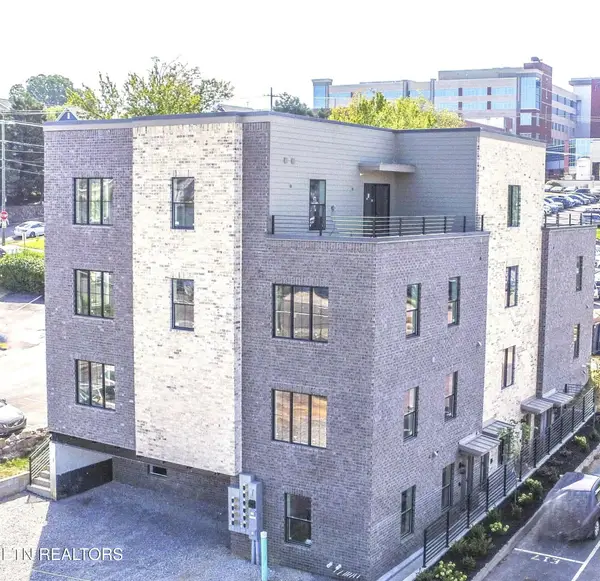 $479,000Coming Soon - No Showings1 beds 1 baths815 sq. ft.
1911 Forest Ave #2, Knoxville, TN 37916
MLS# 1355676Listed by: SOUTHERN HOMES & FARMS, LLC - Coming Soon
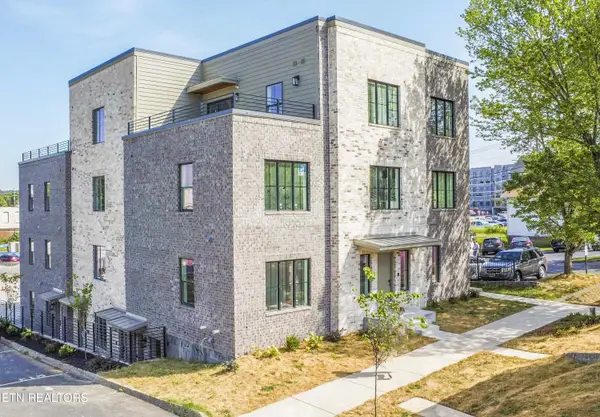 $1,150,000Coming Soon - No Showings3 beds 3 baths1,950 sq. ft.
1911 Forest Ave #201, Knoxville, TN 37916
MLS# 1355632Listed by: SOUTHERN HOMES & FARMS, LLC - Coming Soon
 $1,750,000Coming Soon4 beds 4 baths5,427 sq. ft.
7343 Dunsford Lane, Knoxville, TN 37919
MLS# 3532422Listed by: SLYMAN REAL ESTATE


Protect your home and budget from life's surprises with an Assurant Home Warranty, backed by a partner that supports you through every step of homeownership. Explore Plans.
© 2026 Better Homes and Gardens Real Estate LLC. An Anywhere Real Estate company. All rights reserved. Better Homes and Gardens® Real Estate is a registered trademark owned by Meredith Operations Corporation, licensed to Better Homes and Gardens Real Estate LLC and used with permission. Better Homes and Gardens Real Estate LLC fully supports the principles of the Fair Housing Act and the Equal Opportunity Act. Listing information is deemed reliable but is not guaranteed accurate.
Each office is independently owned and operated.
Any services or products provided by third parties are not provided by, affiliated with or related to Better Homes and Gardens Real Estate LLC, or its affiliated companies.