
7820 Morris Rd, Knoxville, TN 37938
Local realty services provided by:Better Homes and Gardens Real Estate Heritage Group
7820 Morris Rd,Knoxville, TN 37938
$374,900
- 4 Beds
- 2 Baths
- 2,016 sq. ft.
- Mobile / Manufactured
- Active
Listed by: melanie sims
Office: new creation real estate
MLS#:3512423
Source:NASHVILLE
Price summary
- Price:$374,900
- Price per sq. ft.:$185.96
About this home
Fabulous views from this Farmhouse style home on 2.3 acres cleared acres within 5 mins of Exit 112 on I40 in the Powell area of Knoxville. Open floor plan, split bedroom design with Large eat in Farmhouse kitchen with European style kitchen hood, SS Farmhouse sink, pantry, stove, dishwasher, SS microwave and large center island. Built in coffee bar. Combo with large oversized living room with stone accent fireplace and formal dining room. Additional Private Family Room with closet Large master bedroom with ensuite bathroom with dual vanities, huge walk in shower, modern soaking tub & walk in closet. 3 additional guest bedrooms (2 with walk in closets) & guest bathroom. Home eligible for 100% financing with USDA or VA financing, 96.5% financing with FHA loan and also possible seller financing available.
Contact an agent
Home facts
- Year built:2024
- Listing ID #:3512423
- Added:1 day(s) ago
- Updated:August 14, 2026 at 07:38 PM
Rooms and interior
- Bedrooms:4
- Total bathrooms:2
- Full bathrooms:2
- Flooring:Carpet, Vinyl
- Kitchen Description:Dishwasher, Microwave, Refrigerator
- Basement:Yes
- Basement Description:Crawl Space
- Living area:2,016 sq. ft.
Heating and cooling
- Cooling:Ceiling Fan(s), Central Air
- Heating:Central, Electric
- Central air:Yes
Structure and exterior
- Year built:2024
- Building area:2,016 sq. ft.
- Lot area:2.3 Acres
- Lot Features:Level
- Architectural Style:Contemporary
- Construction Materials:Vinyl Siding
- Exterior Features:Deck
- Levels:One Story
Utilities
- Water:Public, Water Available
- Sewer:Septic Tank
Finances and disclosures
- Price:$374,900
- Price per sq. ft.:$185.96
- Tax amount:$395
Features and amenities
- Appliances:Dishwasher, Microwave, Refrigerator
- Amenities:Ceiling Fan(s), Smoke Detector(s), Walk-In Closet(s)
 Copyright 2026 Realtracs Mls. All rights reserved. Realtracs Mls provides content displayed here (“provided content”) on an “as is” basis and makes no representations or warranties regarding the provided content, including, but not limited to those of non-infringement, timeliness, accuracy, or completeness. Individuals and companies using information presented are responsible for verification and validation of information they utilize and present to their customers and clients. Realtracs Mls will not be liable for any damage or loss resulting from use of the provided content or the products available through Portals, IDX, VOW, and/or Syndication. Recipients of this information shall not resell, redistribute, reproduce, modify, or otherwise copy any portion thereof without the expressed written consent of Realtracs Mls.
New listings near 7820 Morris Rd
- New
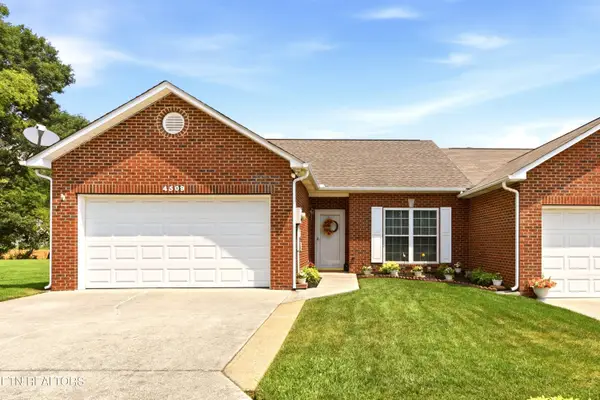 $309,000Active2 beds 2 baths1,200 sq. ft.
4509 Broadmeadow Way, Knoxville, TN 37912
MLS# 1351933Listed by: REALTY EXECUTIVES ASSOCIATES - New
 $352,500Active2 beds 3 baths1,109 sq. ft.
109 E Oldham Ave #103, Knoxville, TN 37917
MLS# 1351910Listed by: UPTOWN FIRM, LLC - New
 $459,900Active3 beds 3 baths2,135 sq. ft.
7314 Homestead Drive, Knoxville, TN 37918
MLS# 1351916Listed by: WALLACE - New
 $412,000Active3 beds 3 baths1,922 sq. ft.
7535 Dupree Rd, Knoxville, TN 37920
MLS# 1351925Listed by: CENTURY 21 LEGACY - Coming Soon
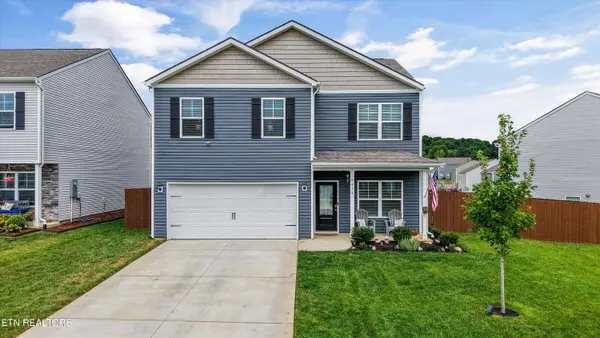 $429,900Coming Soon4 beds 1 baths
6438 Night Time Drive, Knoxville, TN 37931
MLS# 1351927Listed by: REMAX PREFERRED PROPERTIES, IN - Coming Soon
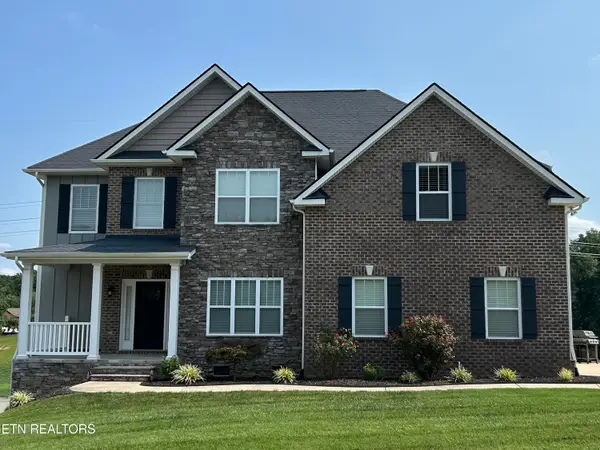 $679,900Coming Soon4 beds 3 baths
2834 Surfside Shores Lane #3, Knoxville, TN 37938
MLS# 1351931Listed by: ELITE REALTY - Coming Soon
 $314,900Coming Soon4 beds 2 baths
353 Volena Place, Knoxville, TN 37920
MLS# 1351898Listed by: REMAX PREFERRED PROPERTIES, IN - New
 $267,900Active2 beds 2 baths1,000 sq. ft.
3557 Maggie Lynn Way #20, Knoxville, TN 37921
MLS# 1351901Listed by: ELITE REALTY  $250,000Pending2 beds 2 baths1,204 sq. ft.
7648 Chatham Circle, Knoxville, TN 37909
MLS# 1351893Listed by: KELLER WILLIAMS REALTY- New
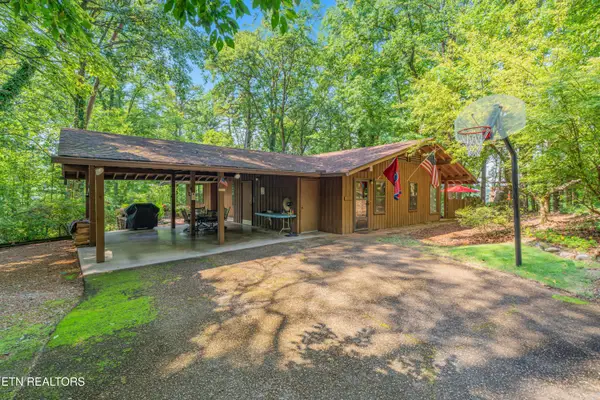 $624,000Active4 beds 3 baths2,571 sq. ft.
4617 Wye Way Lane, Knoxville, TN 37920
MLS# 1351884Listed by: REALTY EXECUTIVES ASSOCIATES


Protect your home and budget from life's surprises with an Assurant Home Warranty, backed by a partner that supports you through every step of homeownership. Explore Plans.
© 2026 Better Homes and Gardens Real Estate LLC. An Anywhere Real Estate company. All rights reserved. Better Homes and Gardens® Real Estate is a registered trademark owned by Meredith Operations Corporation, licensed to Better Homes and Gardens Real Estate LLC and used with permission. Better Homes and Gardens Real Estate LLC fully supports the principles of the Fair Housing Act and the Equal Opportunity Act. Listing information is deemed reliable but is not guaranteed accurate.
Each office is independently owned and operated.
Any services or products provided by third parties are not provided by, affiliated with or related to Better Homes and Gardens Real Estate LLC, or its affiliated companies.