
7900 Wells Scenic View Lane, Knoxville, TN 37938
Local realty services provided by:Better Homes and Gardens Real Estate Jackson Realty
7900 Wells Scenic View Lane,Knoxville, TN 37938
$744,900
- 4 Beds
- 3 Baths
- 3,100 sq. ft.
- Single family
- Active
Listed by: andy mason
Office: elite realty
MLS#:1342436
Source:TN_KAAR
Price summary
- Price:$744,900
- Price per sq. ft.:$240.29
- Monthly HOA dues:$3.33
About this home
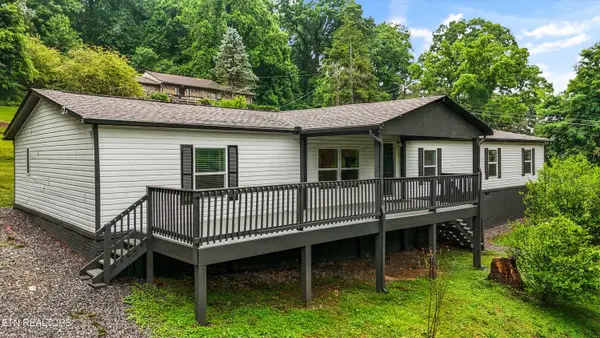
A CUSTOM-BUILT, ALL BRICK SHOWPLACE! This Home Features 4 Bedrooms, 2.5 Bathrooms, a Spacious Master Suite with a Free-Standing Tub, Custom Tile Shower and a Walk-in Closets, Formal Dining Room, Large Kitchen with Bar Area and a Walk-in Pantry, Family Room, Tankless Hot Water Heater, 5 car Garage,(2 Car attached Garage and a 3 Car Detached Garage), Screened-in Back Porch, Encapsulated Crawl Space, and a Large, Level, Fenced-in, Cul-De-Sac Lot.(Almost an Acre)!! This Beautiful Home is Definite MUST SEE!
Contact an agent
Home facts
- Year built:1999
- Listing ID #:1342436
- Added:1 day(s) ago
- Updated:May 27, 2026 at 10:10 PM
Rooms and interior
- Bedrooms:4
- Total bathrooms:3
- Full bathrooms:2
- Half bathrooms:1
- Rooms Total:11
- Flooring:Hardwood, Tile
- Basement:Yes
- Basement Description:Crawl Space Sealed
- Living area:3,100 sq. ft.
Heating and cooling
- Cooling:Central Cooling
- Heating:Central, Electric
Structure and exterior
- Year built:1999
- Building area:3,100 sq. ft.
- Lot area:0.98 Acres
- Lot Features:Cul-De-Sac
- Architectural Style:Traditional
- Construction Materials:Block, Brick, Frame
Schools
- High school:Halls
- Middle school:Halls
- Elementary school:Brickey
Utilities
- Sewer:Public Sewer
Finances and disclosures
- Price:$744,900
- Price per sq. ft.:$240.29
Parking
- Parking description:Attached, Detached, Garage Door Opener, Main Level
- Garage spaces:5
New listings near 7900 Wells Scenic View Lane
- Coming Soon
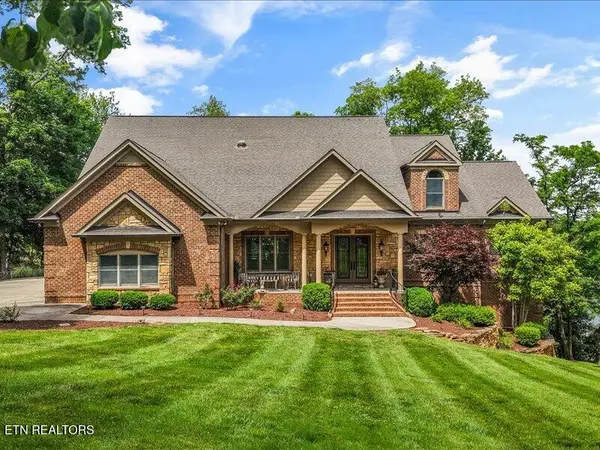 $4,275,000Coming Soon5 beds 5 baths
5105 Buckhead Tr, Knoxville, TN 37919
MLS# 1342435Listed by: SLYMAN REAL ESTATE - New
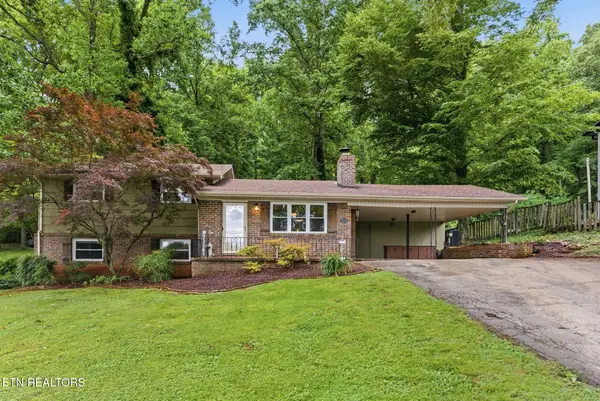 $449,900Active5 beds 3 baths1,950 sq. ft.
3215 Mount Vernon Drive, Knoxville, TN 37920
MLS# 1342438Listed by: ELITE REALTY - New
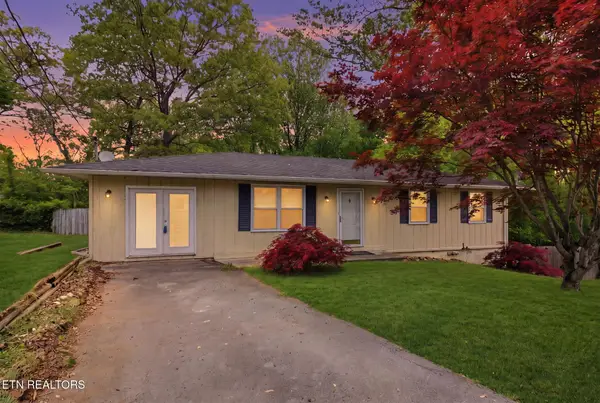 $249,900Active3 beds 2 baths1,275 sq. ft.
3420 Wexgate Rd, Knoxville, TN 37931
MLS# 3215138Listed by: UNITED REAL ESTATE SOLUTIONS - New
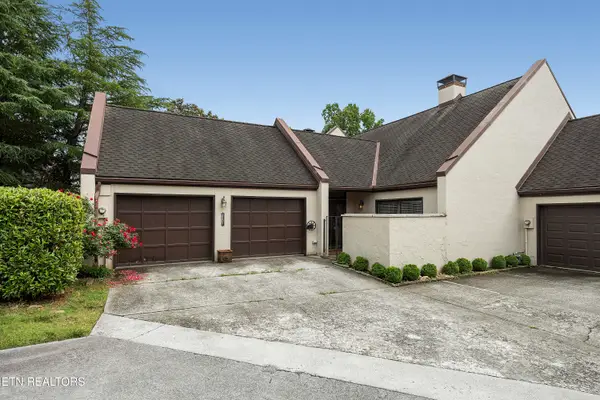 $549,000Active3 beds 3 baths1,760 sq. ft.
1104 Orleans Drive, Knoxville, TN 37919
MLS# 1342425Listed by: SEQUOYAH REALTY KELLER WILLIA - New
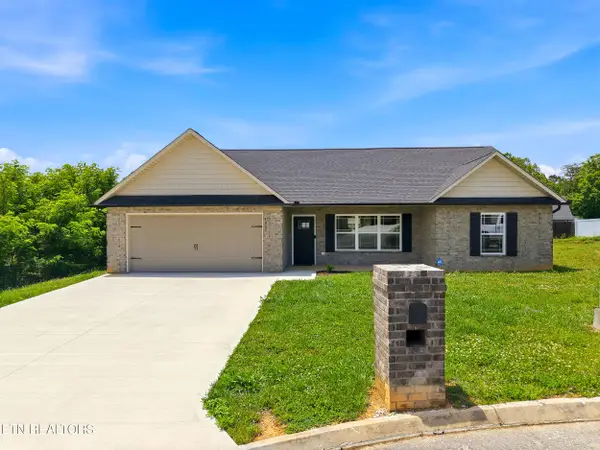 $369,900Active3 beds 2 baths1,640 sq. ft.
4907 Dimora Lane, Knoxville, TN 37918
MLS# 1342426Listed by: SOUTHERN CHARM HOMES 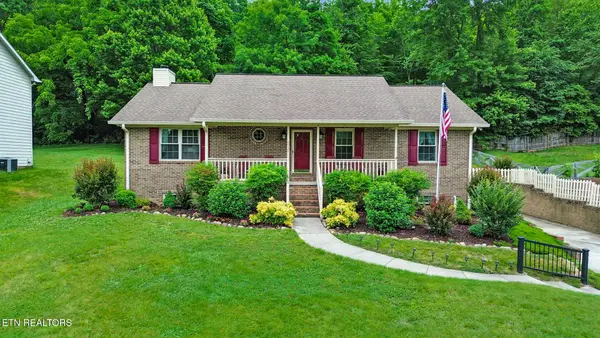 $410,000Pending3 beds 3 baths2,381 sq. ft.
6911 Lindal Rd, Knoxville, TN 37931
MLS# 1342407Listed by: THE REAL ESTATE OFFICE- Coming Soon
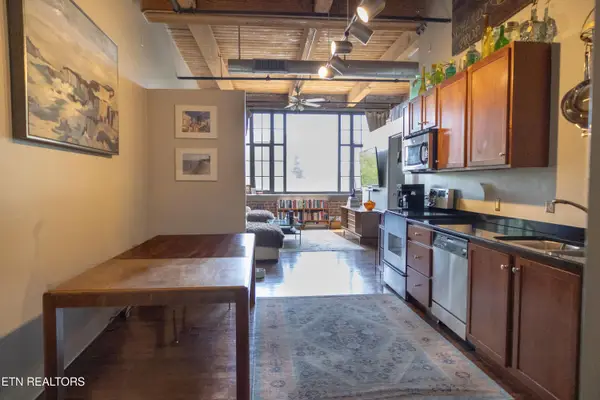 $490,000Coming Soon1 beds 1 baths
1060 Worlds Fair Park Drive #206, Knoxville, TN 37916
MLS# 1342397Listed by: THE REAL ESTATE FIRM, INC. - New
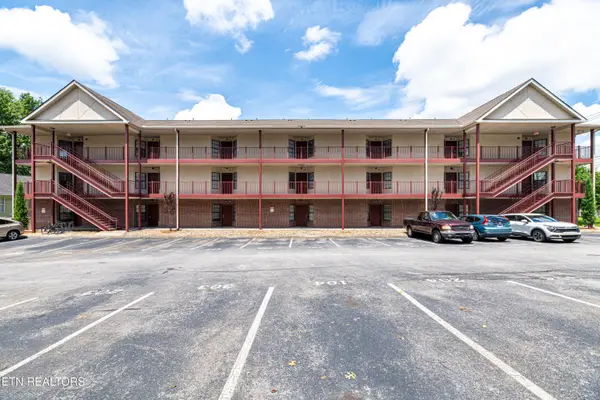 $450,000Active3 beds 2 baths978 sq. ft.
2201 Franklin Station Way #301, Knoxville, TN 37916
MLS# 1342400Listed by: UNITED REAL ESTATE SOLUTIONS - Coming Soon
 $350,000Coming Soon6 beds 3 baths
2406 Dayton St, Knoxville, TN 37921
MLS# 1342402Listed by: KELLER WILLIAMS REALTY


Protect your home and budget from life's surprises with an Assurant Home Warranty, backed by a partner that supports you through every step of homeownership. Explore Plans.
© 2026 Better Homes and Gardens Real Estate LLC. An Anywhere Real Estate company. All rights reserved. Better Homes and Gardens® Real Estate is a registered trademark owned by Meredith Operations Corporation, licensed to Better Homes and Gardens Real Estate LLC and used with permission. Better Homes and Gardens Real Estate LLC fully supports the principles of the Fair Housing Act and the Equal Opportunity Act. Listing information is deemed reliable but is not guaranteed accurate.
Each office is independently owned and operated.
Any services or products provided by third parties are not provided by, affiliated with or related to Better Homes and Gardens Real Estate LLC, or its affiliated companies.