
3420 Wexgate Rd, Knoxville, TN 37931
Local realty services provided by:Better Homes and Gardens Real Estate Ben Bray & Associates
3420 Wexgate Rd,Knoxville, TN 37931
$240,000
- 3 Beds
- 2 Baths
- - sq. ft.
- Single family
- Sold
Listed by: ha ngoc nguyen
Office: united real estate solutions
MLS#:3215138
Source:NASHVILLE
Sorry, we are unable to map this address
Price summary
- Price:$240,000
About this home
Welcome to this charming, move-in-ready one-level ranch situated on a large lot, No HOA and No City tax. This home features 3 bedrooms and 1.5 baths, along with fresh paint and new appliances, including the range, microwave, dishwasher, and refrigerator. Step outside to enjoy the backyard deck, perfect for relaxing or entertaining, plus a fenced area for added privacy. A detached storage building with electricity provides excellent space for storage, hobbies, or a workshop. Additional updates include a fully encapsulated crawlspace. Conveniently located just minutes from the interstate, Turkey Creek shopping and dining, parks, Pellissippi Parkway, and Oak Ridge Highway. Home is being sold as-is. Don't wait, schedule your showing today!
Contact an agent
Home facts
- Year built:1979
- Listing ID #:3215138
- Added:45 day(s) ago
- Updated:July 12, 2026 at 09:11 AM
Rooms and interior
- Bedrooms:3
- Total bathrooms:2
- Full bathrooms:1
- Half bathrooms:1
- Flooring:Laminate, Vinyl
- Kitchen Description:Dishwasher, Microwave, Oven, Refrigerator
- Basement:Yes
- Basement Description:Crawl Space
Heating and cooling
- Cooling:Ceiling Fan(s), Central Air
- Heating:Central, Electric
- Central air:Yes
Structure and exterior
- Year built:1979
- Architectural Style:Traditional
- Construction Materials:Frame
- Exterior Features:Deck
- Levels:1 Story
Schools
- High school:Karns High School
- Middle school:Karns Middle School
- Elementary school:Mill Creek Elementary School
Utilities
- Water:Public, Water Available
- Sewer:Public Sewer
Finances and disclosures
- Price:$240,000
- Tax amount:$566
Features and amenities
- Appliances:Dishwasher, Microwave, Refrigerator
- Amenities:Ceiling Fan(s), Smoke Detector(s), appl_Oven
 Copyright 2026 Realtracs Mls. All rights reserved. Realtracs Mls provides content displayed here (“provided content”) on an “as is” basis and makes no representations or warranties regarding the provided content, including, but not limited to those of non-infringement, timeliness, accuracy, or completeness. Individuals and companies using information presented are responsible for verification and validation of information they utilize and present to their customers and clients. Realtracs Mls will not be liable for any damage or loss resulting from use of the provided content or the products available through Portals, IDX, VOW, and/or Syndication. Recipients of this information shall not resell, redistribute, reproduce, modify, or otherwise copy any portion thereof without the expressed written consent of Realtracs Mls.
New listings near 3420 Wexgate Rd
- New
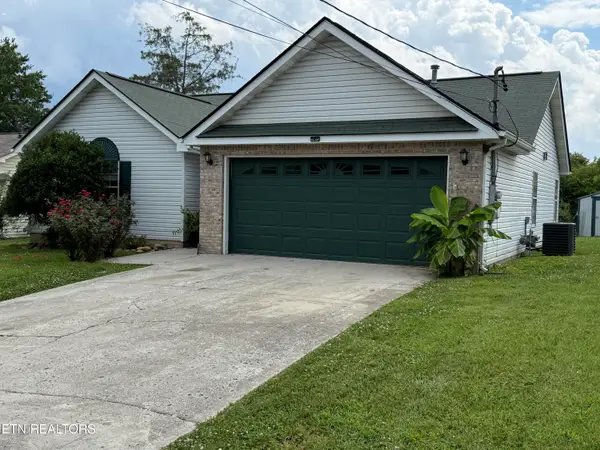 $349,900Active3 beds 2 baths1,436 sq. ft.
6829 Saint Croix Lane, Knoxville, TN 37918
MLS# 1347930Listed by: EREALTY CONCEPTS, LLC - New
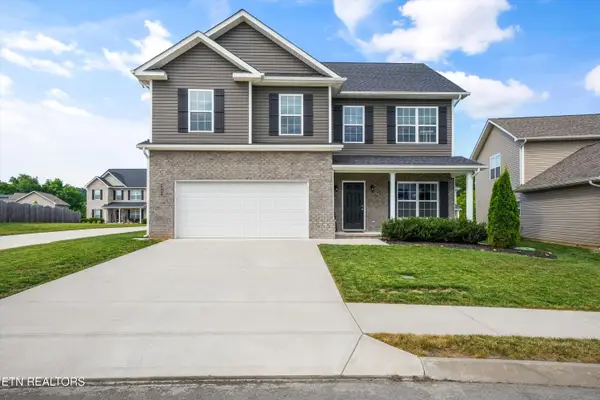 $475,000Active4 beds 3 baths2,130 sq. ft.
6008 Honeycrisp Rd, Knoxville, TN 37931
MLS# 1347931Listed by: KELLER WILLIAMS - New
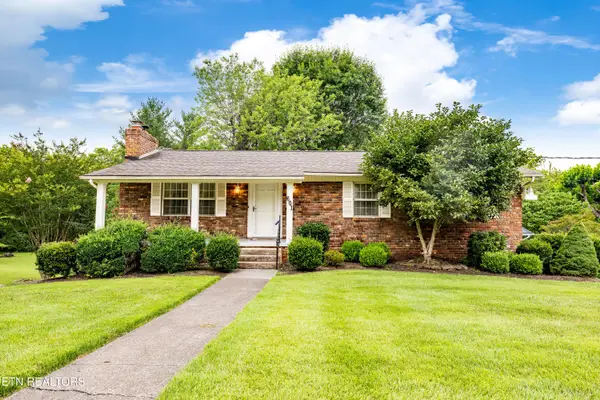 $415,000Active3 beds 3 baths1,972 sq. ft.
601 Hardwicke Drive, Knoxville, TN 37923
MLS# 1347919Listed by: WALLACE - New
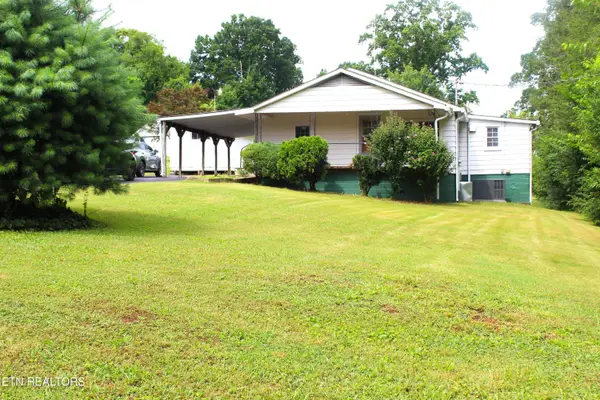 $239,900Active3 beds 2 baths1,032 sq. ft.
1507 Paris Rd, Knoxville, TN 37912
MLS# 1347922Listed by: REALTY EXECUTIVES ASSOCIATES - New
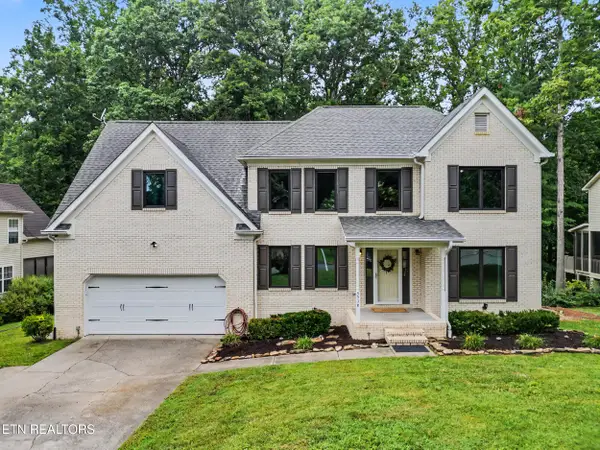 $525,000Active3 beds 4 baths3,061 sq. ft.
5516 Oakside Drive, Knoxville, TN 37920
MLS# 1347888Listed by: THE PRICE AGENCY, REALTY EXECUTIVES - New
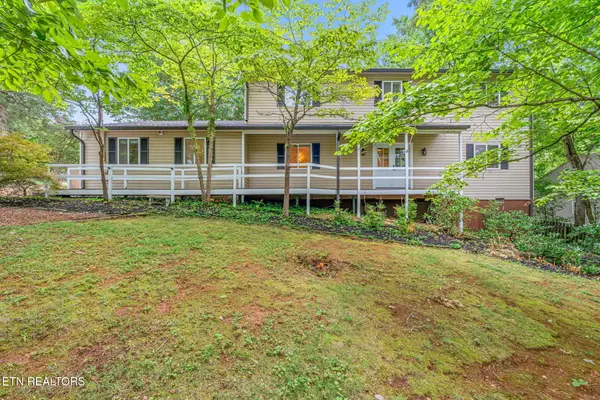 $650,000Active5 beds 3 baths3,160 sq. ft.
9717 Tallahassee Drive, Knoxville, TN 37923
MLS# 1347890Listed by: REALTY EXECUTIVES ASSOCIATES - New
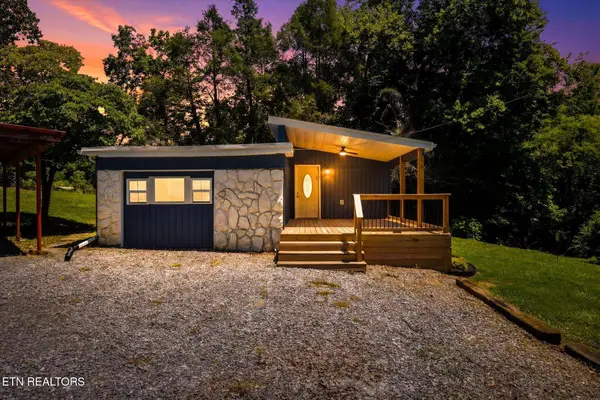 $325,000Active2 beds 1 baths1,246 sq. ft.
2401 Maryville Pike, Knoxville, TN 37920
MLS# 1347902Listed by: KELLER WILLIAMS REALTY - New
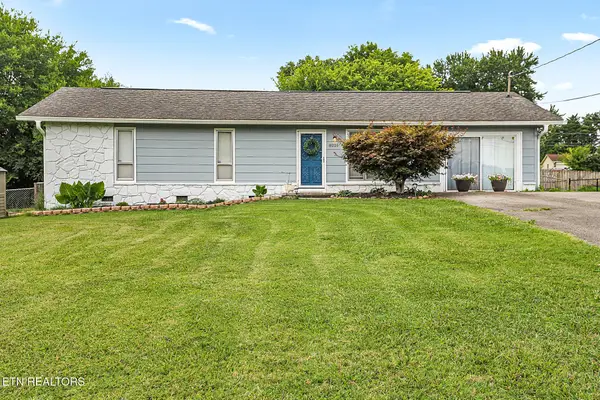 $325,000Active3 beds 2 baths1,296 sq. ft.
8221 Broken Arrow Drive, Knoxville, TN 37923
MLS# 1347880Listed by: NEXTDOOR NETWORK KELLER WILLIAMS - New
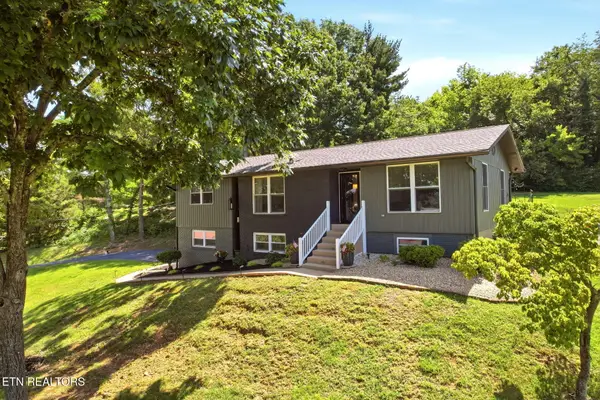 $524,900Active4 beds 3 baths2,746 sq. ft.
5320 Yosemite Tr, Knoxville, TN 37909
MLS# 1347884Listed by: REALTY EXECUTIVES ASSOCIATES - New
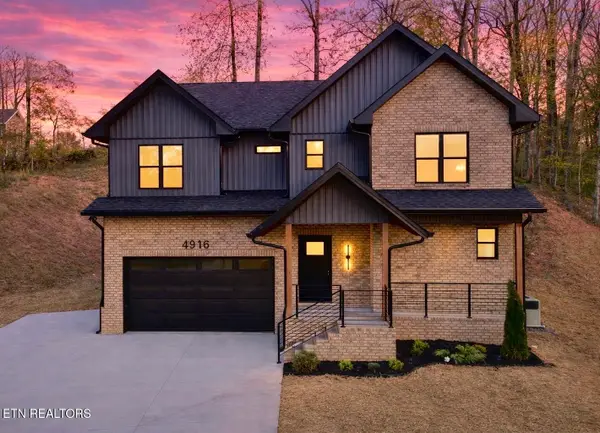 $469,900Active3 beds 3 baths2,105 sq. ft.
4916 Skyview Drive, Knoxville, TN 37917
MLS# 1347878Listed by: REMAX PREFERRED PROPERTIES, IN


Protect your home and budget from life's surprises with an Assurant Home Warranty, backed by a partner that supports you through every step of homeownership. Explore Plans.
© 2026 Better Homes and Gardens Real Estate LLC. An Anywhere Real Estate company. All rights reserved. Better Homes and Gardens® Real Estate is a registered trademark owned by Meredith Operations Corporation, licensed to Better Homes and Gardens Real Estate LLC and used with permission. Better Homes and Gardens Real Estate LLC fully supports the principles of the Fair Housing Act and the Equal Opportunity Act. Listing information is deemed reliable but is not guaranteed accurate.
Each office is independently owned and operated.
Any services or products provided by third parties are not provided by, affiliated with or related to Better Homes and Gardens Real Estate LLC, or its affiliated companies.