
805 View Harbour Rd, Knoxville, TN 37934
Local realty services provided by:Better Homes and Gardens Real Estate Gwin Realty
Listed by: corrine campbell
Office: greater impact realty
MLS#:1347304
Source:TN_KAAR
Price summary
- Price:$550,000
- Price per sq. ft.:$248.98
- Monthly HOA dues:$27.08
About this home
Welcome to 805 View Harbour Rd, where smart renovations, quality craftsmanship, and outdoor living come together on a spacious .6-acre lot. This beautifully updated 3-bedroom, 2.5-bath basement ranch offers 2,209 square feet of move-in ready living with an extensive list of premium improvements inside and out.
The main level features luxury Flooret Modin LVP flooring, a beautifully renovated kitchen with Silestone quartz countertops, subway tile backsplash, refinished cabinetry with soft-close hardware, Kraus sink, GE convection cooktop, and abundant pull-out storage. Throughout the home you'll find updated lighting, ceiling fans, fixtures, hardware, fresh Sherwin-Williams Cashmere paint, custom solar shades, and Sunbrella window treatments.
Major investments include premium Okna energy-efficient windows and patio doors, a ProVia Signet front door, Alside Ascend insulated composite siding, new gutters, eaves and front columns, plus updated mechanicals including a newer water heater and Nest smart home features.
Step outside to an exceptional backyard designed for relaxing and entertaining with a Fortress Evolution steel-framed deck featuring composite decking, cable railing, aluminum privacy screens, and a custom shade sail system. The expansive yard offers plenty of room to play, entertain, or garden, while the aluminum fenced area provides a secure space for pets.
The walkout basement adds incredible flexibility with tiled floors, custom metal stair railings, garage storage, utility sink, epoxy garage floor, smart garage door openers, and even a custom under-the-stairs dog apartment with access to the backyard that your four-legged family members will love.
This is a home where the big-ticket projects have already been completed with quality materials and attention to detail--let's not forget the neighborhood pool, community events, and a well loved school zone!...
Contact an agent
Home facts
- Year built:1988
- Listing ID #:1347304
- Added:3 day(s) ago
- Updated:July 11, 2026 at 05:22 AM
Rooms and interior
- Bedrooms:3
- Total bathrooms:3
- Full bathrooms:2
- Half bathrooms:1
- Rooms Total:10
- Flooring:Carpet, Tile
- Basement:Yes
- Basement Description:Finished, Plumbed, Walkout
- Living area:2,209 sq. ft.
Heating and cooling
- Cooling:Central Cooling
- Heating:Central, Electric
Structure and exterior
- Year built:1988
- Building area:2,209 sq. ft.
- Lot area:0.61 Acres
- Architectural Style:Traditional
- Construction Materials:Frame, Stone
- Exterior Features:Balcony
Schools
- High school:Farragut
- Middle school:Farragut
- Elementary school:Farragut Primary
Utilities
- Sewer:Public Sewer
Finances and disclosures
- Price:$550,000
- Price per sq. ft.:$248.98
Features and amenities
- Amenities:Windows - Vinyl
- Smart home:Yes
Parking
- Parking description:Attached, Garage Door Opener, Off-Street Parking
- Garage spaces:2
New listings near 805 View Harbour Rd
- New
 $350,000Active4 beds 2 baths1,497 sq. ft.
6838 Tall Shadow Lane, Knoxville, TN 37938
MLS# 1347853Listed by: UNITED REAL ESTATE SOLUTIONS - New
 $350,000Active3 beds 2 baths1,380 sq. ft.
4620 Nathan Drive, Knoxville, TN 37938
MLS# 1347857Listed by: REALTY EXECUTIVES ASSOCIATES - Coming Soon
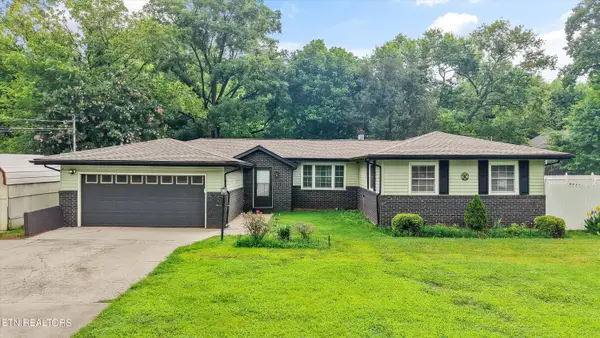 $325,000Coming Soon3 beds 3 baths
7509 Rising Rd, Knoxville, TN 37924
MLS# 1347839Listed by: REALTY EXECUTIVES ASSOCIATES - Open Sun, 2 to 4pmNew
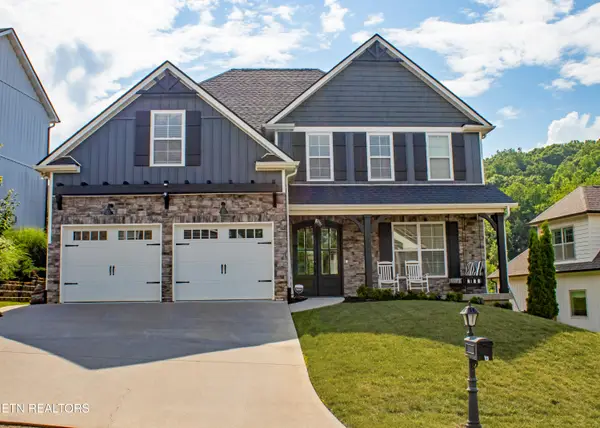 $834,999Active4 beds 3 baths2,693 sq. ft.
2039 Highlands Ridge Lane, Knoxville, TN 37932
MLS# 1347848Listed by: WALLACE - New
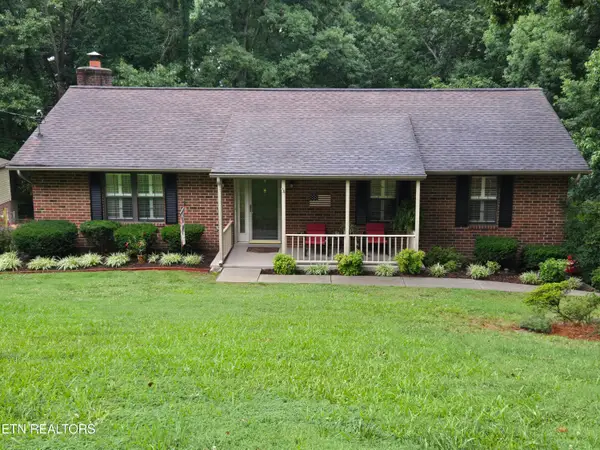 $548,895Active3 beds 3 baths2,780 sq. ft.
7547 Gynevere Drive, Knoxville, TN 37931
MLS# 1347851Listed by: UNITED REAL ESTATE SOLUTIONS - Coming Soon
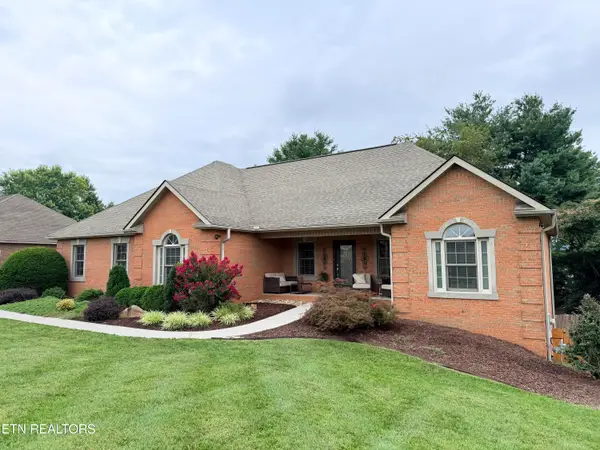 $680,000Coming Soon4 beds 3 baths
3748 Whitworth Drive, Knoxville, TN 37938
MLS# 1347835Listed by: GREATER IMPACT REALTY - New
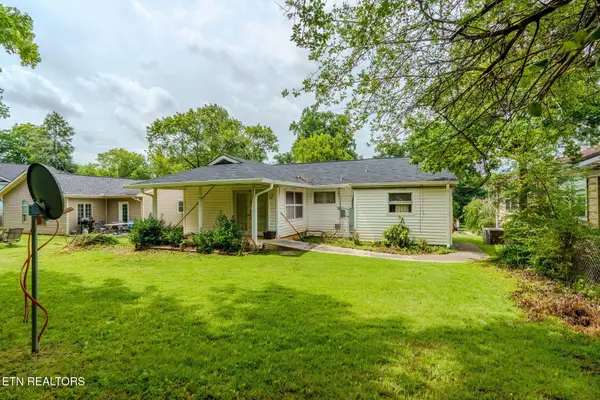 $269,900Active3 beds 2 baths1,100 sq. ft.
2307 Peachtree St, Knoxville, TN 37920
MLS# 1346121Listed by: YOUR HOME SOLD GUARANTEED REAL - New
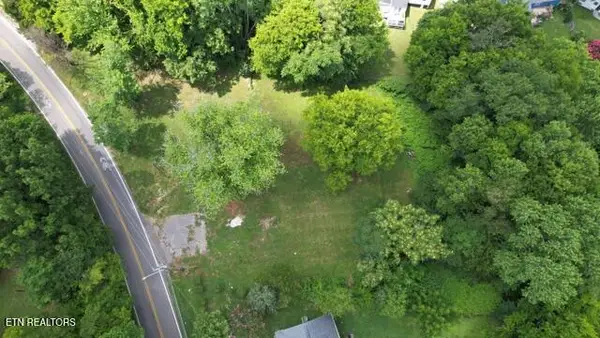 $260,000Active0.82 Acres
4309 Bruhin Rd, Knoxville, TN 37912
MLS# 1347813Listed by: REALTY EXECUTIVES ASSOCIATES - New
 $299,900Active3 beds 3 baths1,174 sq. ft.
2244 Mynatt Rd, Knoxville, TN 37918
MLS# 1347819Listed by: WALLACE - New
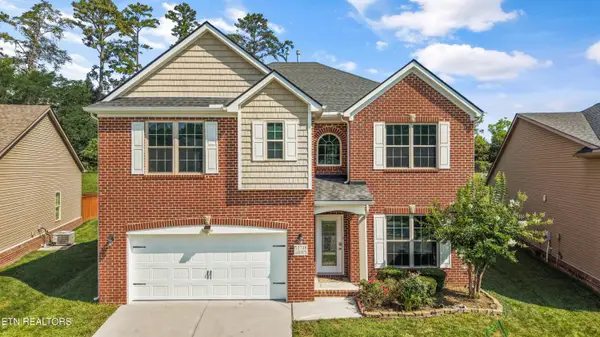 $739,000Active5 beds 4 baths3,210 sq. ft.
12728 Sailpointe Lane, Knoxville, TN 37922
MLS# 1347825Listed by: REALTY EXECUTIVES ASSOCIATES


Protect your home and budget from life's surprises with an Assurant Home Warranty, backed by a partner that supports you through every step of homeownership. Explore Plans.
© 2026 Better Homes and Gardens Real Estate LLC. An Anywhere Real Estate company. All rights reserved. Better Homes and Gardens® Real Estate is a registered trademark owned by Meredith Operations Corporation, licensed to Better Homes and Gardens Real Estate LLC and used with permission. Better Homes and Gardens Real Estate LLC fully supports the principles of the Fair Housing Act and the Equal Opportunity Act. Listing information is deemed reliable but is not guaranteed accurate.
Each office is independently owned and operated.
Any services or products provided by third parties are not provided by, affiliated with or related to Better Homes and Gardens Real Estate LLC, or its affiliated companies.