
818 Berry Basket Drive, Knoxville, TN 37924
Local realty services provided by:Better Homes and Gardens Real Estate Jackson Realty
818 Berry Basket Drive,Knoxville, TN 37924
$549,900
- 4 Beds
- 3 Baths
- 2,605 sq. ft.
- Single family
- Active
Upcoming open houses
- Sun, Sep 2702:00 pm - 04:00 pm
Listed by: beth brinkmann
Office: realty executives associates
MLS#:1351084
Source:TN_KAAR
Price summary
- Price:$549,900
- Price per sq. ft.:$211.09
- Monthly HOA dues:$90
About this home
Welcome to a home that truly has it all- thoughtfully and heavily upgraded, move-in ready, and nestled in one of the areas most desireable newer communities. This home has been upgraded to include 4 true bedrooms and 3 full bathrooms, offering extra flexibility for guests, a home office, or a growing family. Inside you will find an open concept layout with beautiful quartz countertops,deluxe LVP flooring throughout, a spacious kitchen perfect for entertaining, and a cozy indoor fireplace. Step outside and you will discover one of this homes biggest advantages- a large , spacious,fully fenced backyard complete with a screened-in porch and outdoor fireplace, creating the perfect space for relaxing evenings, entertaining friends, or letting kids and pets play. Located in a welcoming neighborhood featuring a community pool and playground, this home offers the perfect balance of modern living and family friendly amenities while being convenient to everything Knoxville has to offer. This home is move in ready. If you're looking for a home that offers everything, this is the one for you. Call today and set up your showing....
Contact an agent
Home facts
- Year built:2024
- Subdivision & Development:Strawberry Hills Phase 1
- Listing ID #:1351084
- Added:48 day(s) ago
- Updated:September 25, 2026 at 11:28 AM
Rooms and interior
- Bedrooms:4
- Total bathrooms:3
- Full bathrooms:3
- Rooms Total:7
- Flooring:Tile, Vinyl
- Basement:Yes
- Basement Description:Slab
- Living area:2,605 sq. ft.
Heating and cooling
- Cooling:Central Cooling
- Heating:Central, Electric
Structure and exterior
- Year built:2024
- Building area:2,605 sq. ft.
- Lot area:0.17 Acres
- Architectural Style:Traditional
- Construction Materials:Block, Brick, Frame
Schools
- High school:Carter
- Middle school:Chilhowee
- Elementary school:Sunnyview
Utilities
- Sewer:Public Sewer
Finances and disclosures
- Price:$549,900
- Price per sq. ft.:$211.09
Features and amenities
- Amenities:Windows - Vinyl
Parking
- Parking description:Garage Door Opener, Main Level
- Garage spaces:2
New listings near 818 Berry Basket Drive
- Coming Soon
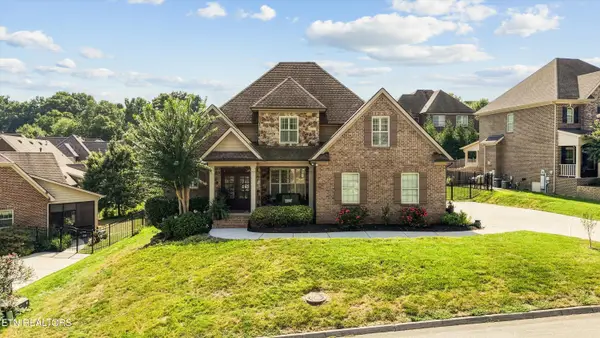 $849,900Coming Soon - No Showings3 beds 4 baths2,719 sq. ft.
1266 Ansley Woods Way, Knoxville, TN 37923
MLS# 1356692Listed by: KELLER WILLIAMS REALTY - Coming Soon
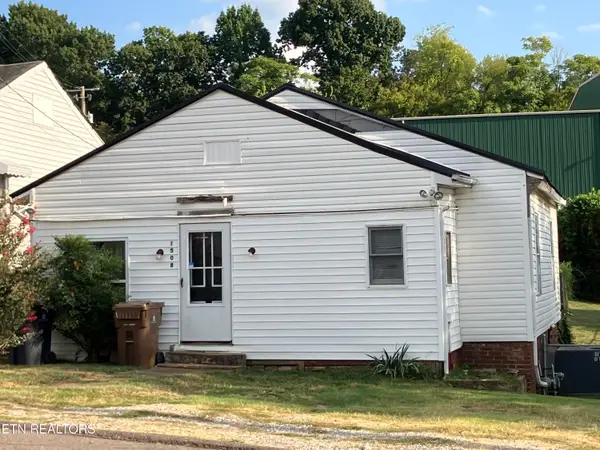 $135,000Coming Soon - No Showings2 beds 1 baths852 sq. ft.
1508 Mitchell St, Knoxville, TN 37917
MLS# 1356693Listed by: REALTY EXECUTIVES ASSOCIATES - Coming Soon
 $525,000Coming Soon4 beds 3 baths2,300 sq. ft.
8705 Wimbledon Drive, Knoxville, TN 37923
MLS# 3598220Listed by: REALTY EXECUTIVES ASSOCIATES - Coming Soon
 $529,000Coming Soon - No Showings3 beds 2 baths1,482 sq. ft.
7515 Badgett Rd, Knoxville, TN 37919
MLS# 1356497Listed by: BAINE REALTY GROUP - Coming Soon
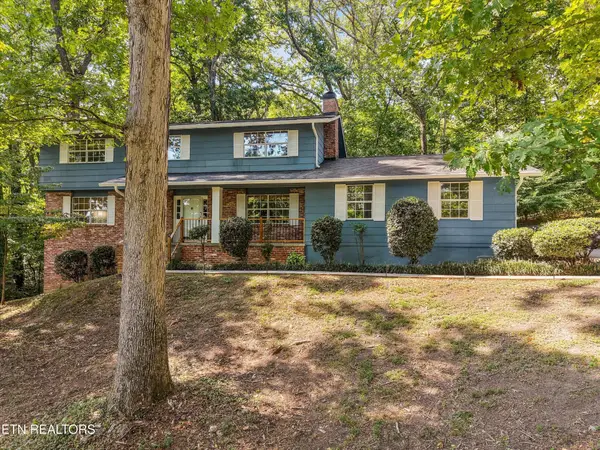 $523,000Coming Soon4 beds 3 baths2,342 sq. ft.
1923 Northwood Drive, Knoxville, TN 37923
MLS# 3597092Listed by: THE CARTER GROUP, EXP REALTY - Coming Soon
 $1,750,000Coming Soon4 beds 4 baths5,427 sq. ft.
7343 Dunsford Lane, Knoxville, TN 37919
MLS# 3532422Listed by: SLYMAN REAL ESTATE - Coming Soon
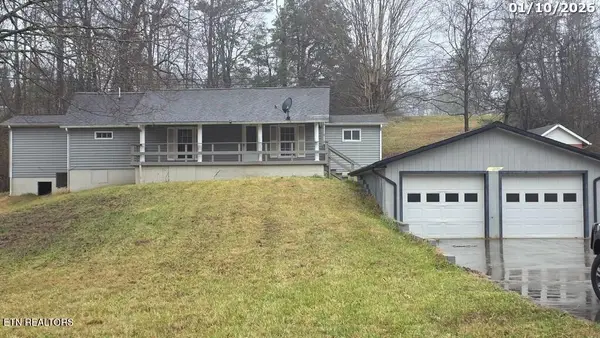 $169,900Coming Soon3 beds 2 baths1,262 sq. ft.
8417 Old Andersonville Pike, Knoxville, TN 37938
MLS# 3528393Listed by: REALTY EXECUTIVES ASSOCIATES - Coming Soon
 $315,000Coming Soon2 beds 2 baths749 sq. ft.
2724 E Magnolia Ave #201, Knoxville, TN 37914
MLS# 3099007Listed by: WALLACE - Coming Soon
 $305,000Coming Soon2 beds 1 baths738 sq. ft.
2724 E Magnolia Ave #203, Knoxville, TN 37914
MLS# 3099010Listed by: WALLACE - Coming Soon
 $310,000Coming Soon2 beds 2 baths749 sq. ft.
2724 E Magnolia Ave #301, Knoxville, TN 37914
MLS# 3099011Listed by: WALLACE


Protect your home and budget from life's surprises with an Assurant Home Warranty, backed by a partner that supports you through every step of homeownership. Explore Plans.
© 2026 Better Homes and Gardens Real Estate LLC. An Anywhere Real Estate company. All rights reserved. Better Homes and Gardens® Real Estate is a registered trademark owned by Meredith Operations Corporation, licensed to Better Homes and Gardens Real Estate LLC and used with permission. Better Homes and Gardens Real Estate LLC fully supports the principles of the Fair Housing Act and the Equal Opportunity Act. Listing information is deemed reliable but is not guaranteed accurate.
Each office is independently owned and operated.
Any services or products provided by third parties are not provided by, affiliated with or related to Better Homes and Gardens Real Estate LLC, or its affiliated companies.