
823 Gresham Rd, Knoxville, TN 37918
Local realty services provided by:Better Homes and Gardens Real Estate Gwin Realty
823 Gresham Rd,Knoxville, TN 37918
$419,900
- 3 Beds
- 2 Baths
- 1,465 sq. ft.
- Single family
- Active
Listed by: zack beeler
Office: the real estate firm, inc.
MLS#:1358046
Source:TN_KAAR
Price summary
- Price:$419,900
- Price per sq. ft.:$286.62
About this home
Tucked away on a wooded lot, this brand new 3 bedroom, 2 bath home offers a great mix of privacy and convenience. The open concept floor plan creates an easy flow between the kitchen and living area, with quartz countertops and luxury vinyl plank flooring throughout. The primary bedroom features a walk in tile shower, and the large back deck is accessible from both the living room and primary bedroom, giving you a great spot to enjoy the wooded setting. You'll feel away from it all while still being just minutes from Fountain City, shopping, restaurants, and everyday conveniences. A 1 year home warranty is included for added peace of mind.
Contact an agent
Home facts
- Year built:2026
- Subdivision & Development:Fountain City Co Pt 10
- Listing ID #:1358046
- Added:4 day(s) ago
- Updated:October 11, 2026 at 03:13 PM
Rooms and interior
- Bedrooms:3
- Total bathrooms:2
- Full bathrooms:2
- Rooms Total:5
- Flooring:Tile
- Basement:Yes
- Basement Description:Crawl Space, Slab
- Living area:1,465 sq. ft.
Heating and cooling
- Cooling:Central Cooling
- Heating:Central, Electric
Structure and exterior
- Year built:2026
- Building area:1,465 sq. ft.
- Lot area:0.38 Acres
- Lot Features:Wooded
- Architectural Style:Traditional
- Construction Materials:Block, Frame, Stone
Utilities
- Sewer:Public Sewer
Finances and disclosures
- Price:$419,900
- Price per sq. ft.:$286.62
Parking
- Parking description:Attached, Garage Door Opener, Main Level
- Garage spaces:2
New listings near 823 Gresham Rd
- Coming Soon
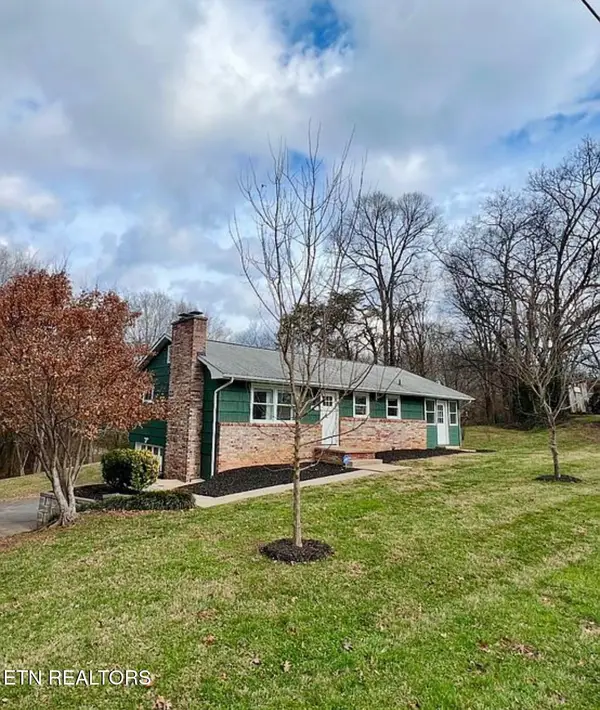 $299,900Coming Soon - No Showings2 beds 1 baths1,152 sq. ft.
6900 Sevierville Pike, Knoxville, TN 37920
MLS# 1358515Listed by: FRANKLIN REALTY - Coming Soon
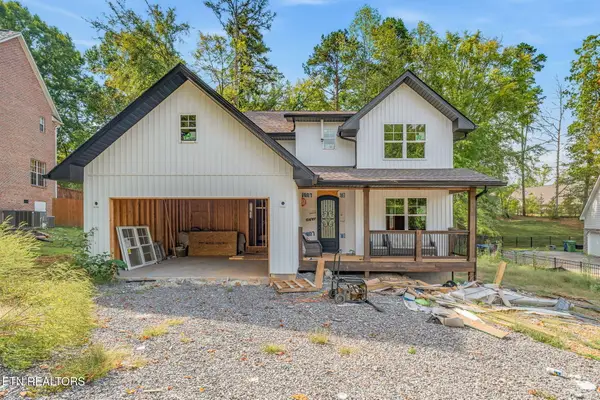 $505,000Coming Soon - No Showings3 beds 3 baths2,261 sq. ft.
7313 Royal Springs Blvd, Knoxville, TN 37918
MLS# 1358509Listed by: REALTY EXECUTIVES ASSOCIATES - Coming Soon
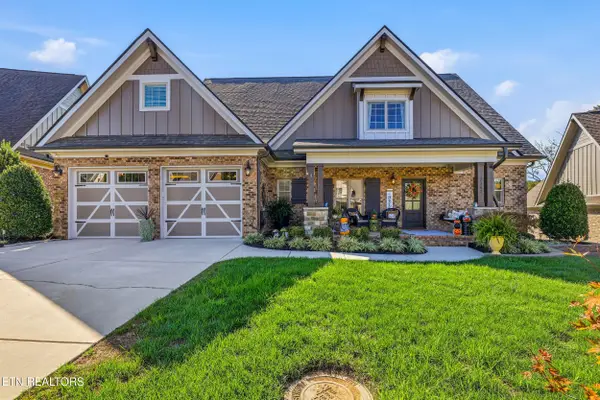 $939,500Coming Soon - No Showings3 beds 3 baths3,142 sq. ft.
2382 Misty Mountain Circle, Knoxville, TN 37932
MLS# 1358500Listed by: UNITED REAL ESTATE SOLUTIONS - Coming Soon
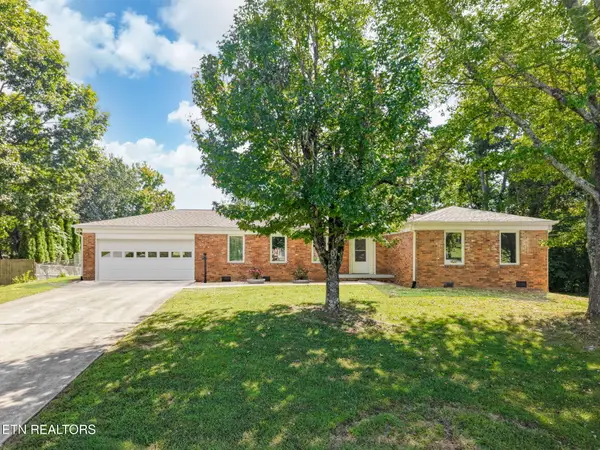 $452,000Coming Soon - No Showings3 beds 2 baths1,448 sq. ft.
11554 Midhurst Drive, Knoxville, TN 37934
MLS# 1358474Listed by: REALTY EXECUTIVES ASSOCIATES - Coming Soon
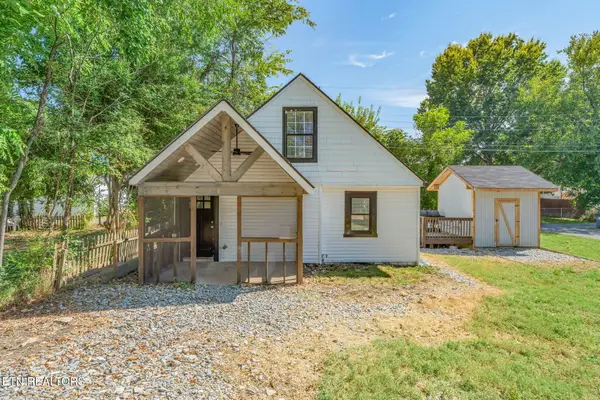 $290,000Coming Soon - No Showings2 beds 2 baths1,000 sq. ft.
224 E Burwell Ave, Knoxville, TN 37917
MLS# 1358476Listed by: REALTY EXECUTIVES ASSOCIATES - Coming Soon
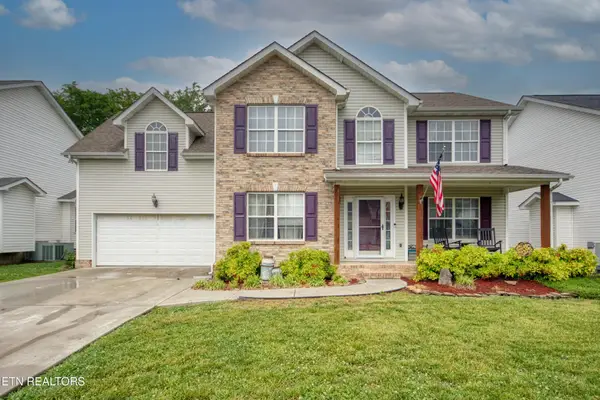 $410,000Coming Soon4 beds 3 baths2,276 sq. ft.
2510 Fernbank Rd, Knoxville, TN 37924
MLS# 3615733Listed by: WALLACE REAL ESTATE - Coming Soon
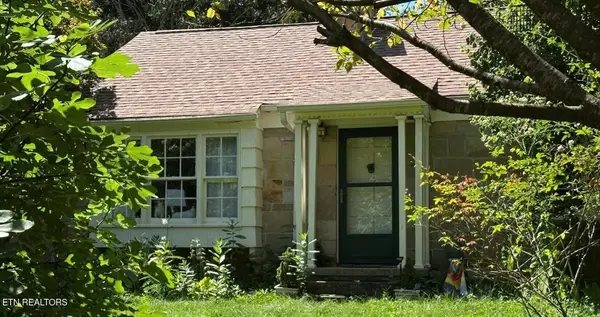 $730,000Coming Soon - No Showings3 beds 2 baths1,925 sq. ft.
1407 Southgate Rd, Knoxville, TN 37919
MLS# 1358344Listed by: WEICHERT REALTORS ADVANTAGE PLUS - Coming Soon
 $949,900Coming Soon - No Showings5 beds 4 baths3,353 sq. ft.
11853 Abners Ridge Drive, Knoxville, TN 37934
MLS# 1358313Listed by: REALTY EXECUTIVES ASSOCIATES - Coming Soon
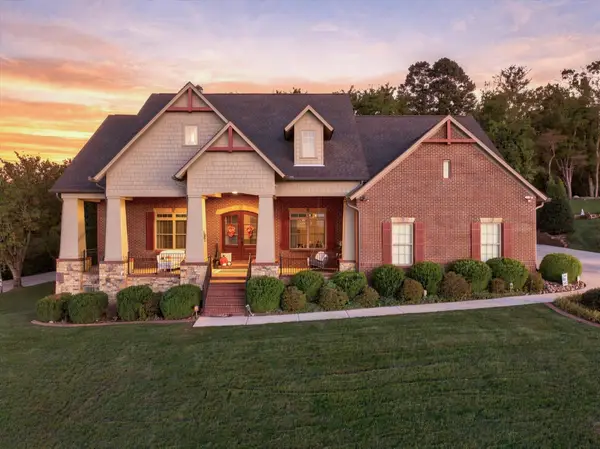 $995,000Coming Soon5 beds 5 baths4,684 sq. ft.
2203 Covered Bridge Boulevard, Knoxville, TN 37932
MLS# 3615452Listed by: EXP REALTY LLC - Coming Soon
 $709,000Coming Soon - No Showings6 beds 4 baths3,200 sq. ft.
12424 Hound Ears Point, Knoxville, TN 37934
MLS# 1358281Listed by: COLDWELL BANKER JIM HENRY


Protect your home and budget from life's surprises with an Assurant Home Warranty, backed by a partner that supports you through every step of homeownership. Explore Plans.
© 2026 Better Homes and Gardens Real Estate LLC. An Anywhere Real Estate company. All rights reserved. Better Homes and Gardens® Real Estate is a registered trademark owned by Meredith Operations Corporation, licensed to Better Homes and Gardens Real Estate LLC and used with permission. Better Homes and Gardens Real Estate LLC fully supports the principles of the Fair Housing Act and the Equal Opportunity Act. Listing information is deemed reliable but is not guaranteed accurate.
Each office is independently owned and operated.
Any services or products provided by third parties are not provided by, affiliated with or related to Better Homes and Gardens Real Estate LLC, or its affiliated companies.