
8430 Woodbend Tr, Knoxville, TN 37919
Local realty services provided by:Better Homes and Gardens Real Estate Gwin Realty
8430 Woodbend Tr,Knoxville, TN 37919
$399,000
- 3 Beds
- 3 Baths
- 2,556 sq. ft.
- Single family
- Active
Listed by: wafa sulaiman
Office: realty executives associates
MLS#:1353330
Source:TN_KAAR
Price summary
- Price:$399,000
- Price per sq. ft.:$156.1
- Monthly HOA dues:$103.33
About this home
Prime West Knoxville Location and Beautiful Views equals a Rare Combination
This 2,500+ sq ft attached condo sits in a prime location, centrally located with everything at your fingertips. You're minutes from West Town Mall, Trader Joe's, Sam's Club, and Walmart. West Hills Park, the YMCA, pool and tennis courts are all nearby. It's the kind of spot where convenience and lifestyle actually go together.
The exterior was just power-washed and freshly painted. The brick tells you this home is built to last. Inside, you'll walk across real hardwood floors, refinished and beautiful, not builder-grade LVP. That brick fireplace? It's the real thing, and it anchors the primary suite and formal dining room perfectly.
Here's what makes this different: the basement isn't an afterthought. There's a full bathroom, two flex rooms (den, playroom, office, whatever you need), and a second large bedroom. The living area downstairs can absolutely function as additional bedroom space. This is ideal for multi-generational living or families with grown children wanting their own space. The configuration gives you serious flexibility without compromise.
HOA maintains the exterior, so you're never dealing with lawn care or roof stress. Picture yourself on the deck with your morning coffee, overlooking those beautiful views. The best part? You don't back up to neighbors. That privacy is rare.
The neighborhood is quiet and established. This is the kind of home that works for empty nesters, growing families, investors, and anyone who values both connection and space without the maintenance headaches.
All information provided deemed reliable but not guaranteed. Buyer/Buyer's Agent to confirm all information....
Contact an agent
Home facts
- Year built:1984
- Subdivision & Development:Woodcrest Village Resub
- Listing ID #:1353330
- Added:1 day(s) ago
- Updated:August 29, 2026 at 01:40 AM
Rooms and interior
- Bedrooms:3
- Total bathrooms:3
- Full bathrooms:2
- Half bathrooms:1
- Rooms Total:8
- Flooring:Carpet, Hardwood, Tile
- Basement:Yes
- Basement Description:Finished, Walkout
- Living area:2,556 sq. ft.
Heating and cooling
- Cooling:Central Cooling
- Heating:Central, Electric
Structure and exterior
- Year built:1984
- Building area:2,556 sq. ft.
- Lot area:0.08 Acres
- Lot Features:Wooded
- Architectural Style:Traditional
- Construction Materials:Brick
Schools
- High school:Bearden
- Middle school:Bearden
- Elementary school:West Hills
Utilities
- Sewer:Public Sewer
Finances and disclosures
- Price:$399,000
- Price per sq. ft.:$156.1
Parking
- Parking description:Attached, Garage Door Opener, Main Level
- Garage spaces:2
New listings near 8430 Woodbend Tr
- Coming Soon
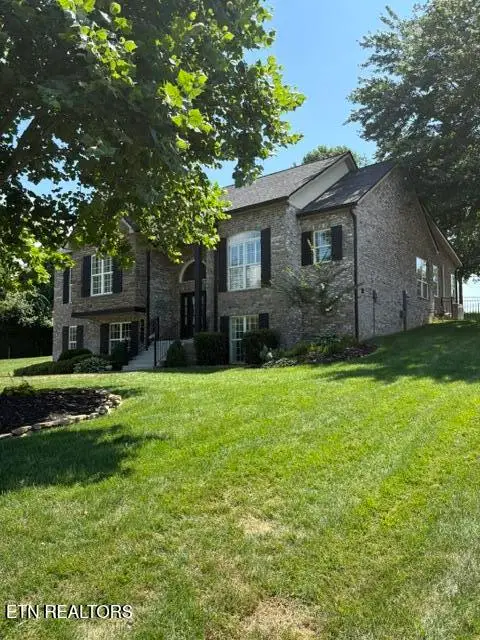 $825,000Coming Soon4 beds 3 baths3,100 sq. ft.
329 Cashmere Lane, Knoxville, TN 37934
MLS# 1353564Listed by: SLYMAN REAL ESTATE - Coming Soon
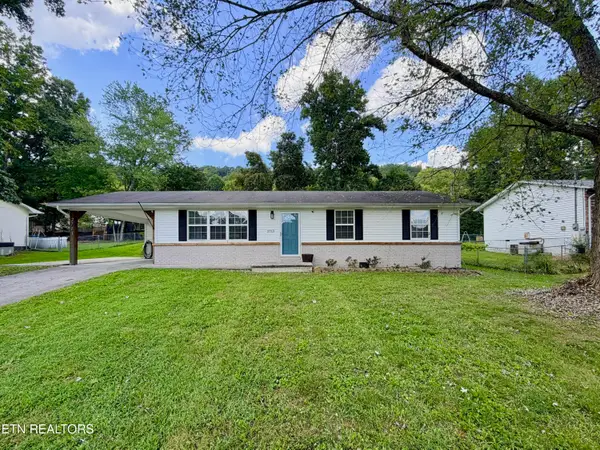 $292,000Coming Soon3 beds 2 baths1,170 sq. ft.
2713 Mynatt Rd, Knoxville, TN 37918
MLS# 1353570Listed by: REALTY EXECUTIVES ASSOCIATES - Coming Soon
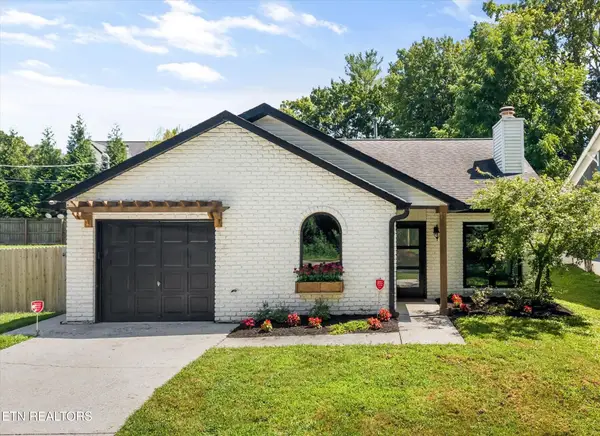 $499,500Coming Soon2 beds 2 baths1,211 sq. ft.
6510 Westland Drive, Knoxville, TN 37919
MLS# 1353539Listed by: WALLACE - Coming Soon
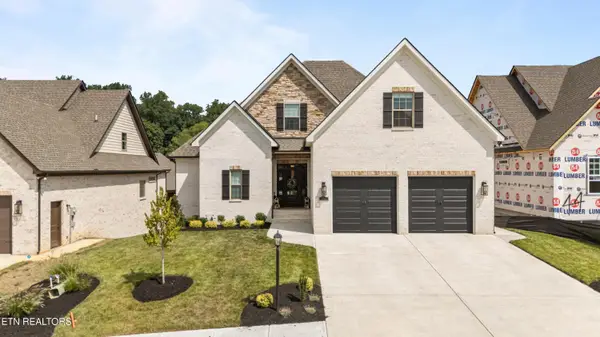 $1,029,000Coming Soon5 beds 5 baths4,562 sq. ft.
12011 Avery Manor Lane, Knoxville, TN 37932
MLS# 1353548Listed by: REALTY EXECUTIVES ASSOCIATES - Coming Soon
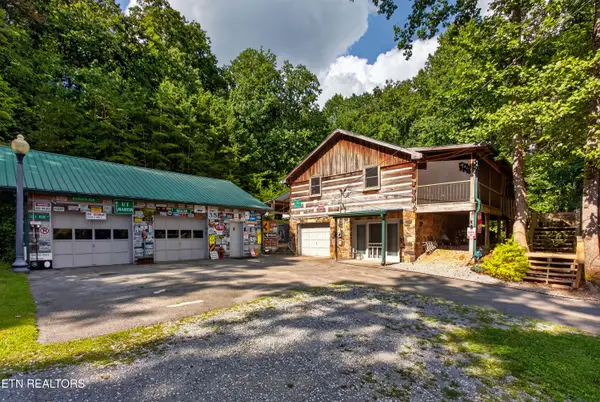 $589,900Coming Soon4 beds 2 baths1,640 sq. ft.
5919 Atkins Rd, Knoxville, TN 37918
MLS# 1353493Listed by: WALLACE - Coming Soon
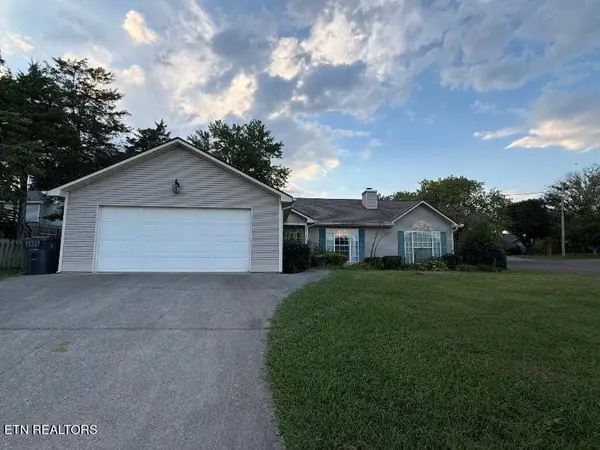 $290,000Coming Soon3 beds 2 baths1,468 sq. ft.
5817 Shelley Drive, Knoxville, TN 37909
MLS# 1353461Listed by: REALTY EXECUTIVES ASSOCIATES - Coming SoonOpen Sun, 2 to 4pm
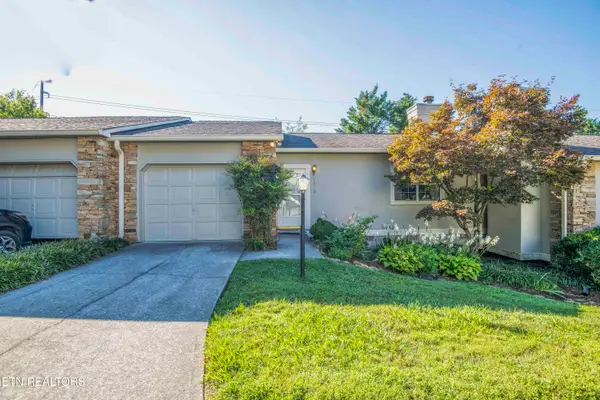 $310,000Coming Soon2 beds 2 baths1,524 sq. ft.
1610 Stone Hedge Drive, Knoxville, TN 37909
MLS# 1353421Listed by: WALLACE - Coming Soon
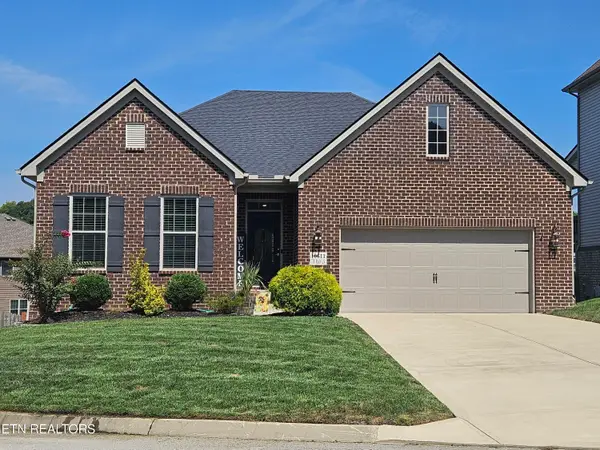 $575,000Coming Soon3 beds 2 baths2,161 sq. ft.
10611 Tin Man Lane, Knoxville, TN 37932
MLS# 1353425Listed by: KELLER WILLIAMS SIGNATURE - Coming Soon
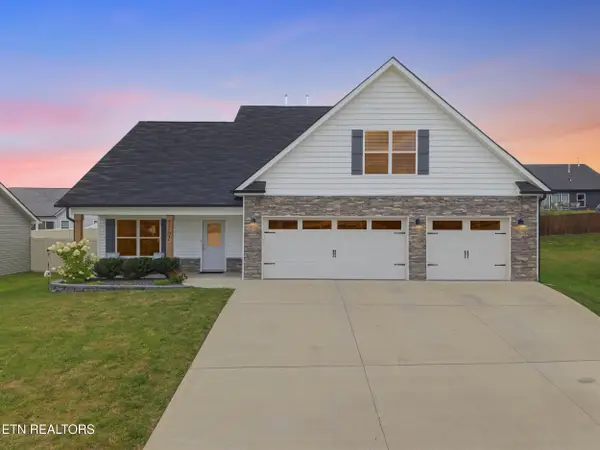 $589,900Coming Soon4 beds 3 baths2,623 sq. ft.
7707 Mossy Landing Lane, Knoxville, TN 37931
MLS# 1353323Listed by: REALTY EXECUTIVES ASSOCIATES - Coming Soon
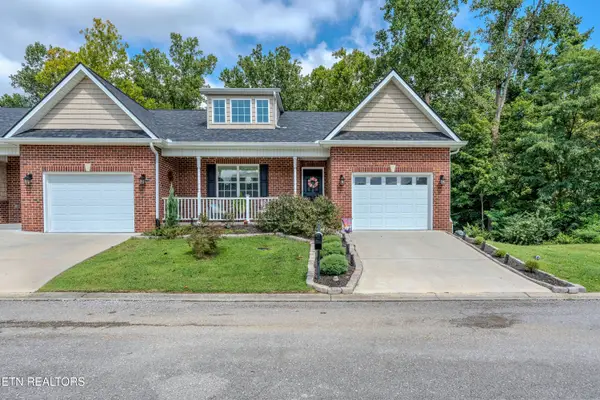 $412,000Coming Soon3 beds 2 baths2,000 sq. ft.
1409 Hazelgreen Way, Knoxville, TN 37912
MLS# 1353065Listed by: WALLACE


Protect your home and budget from life's surprises with an Assurant Home Warranty, backed by a partner that supports you through every step of homeownership. Explore Plans.
© 2026 Better Homes and Gardens Real Estate LLC. An Anywhere Real Estate company. All rights reserved. Better Homes and Gardens® Real Estate is a registered trademark owned by Meredith Operations Corporation, licensed to Better Homes and Gardens Real Estate LLC and used with permission. Better Homes and Gardens Real Estate LLC fully supports the principles of the Fair Housing Act and the Equal Opportunity Act. Listing information is deemed reliable but is not guaranteed accurate.
Each office is independently owned and operated.
Any services or products provided by third parties are not provided by, affiliated with or related to Better Homes and Gardens Real Estate LLC, or its affiliated companies.