
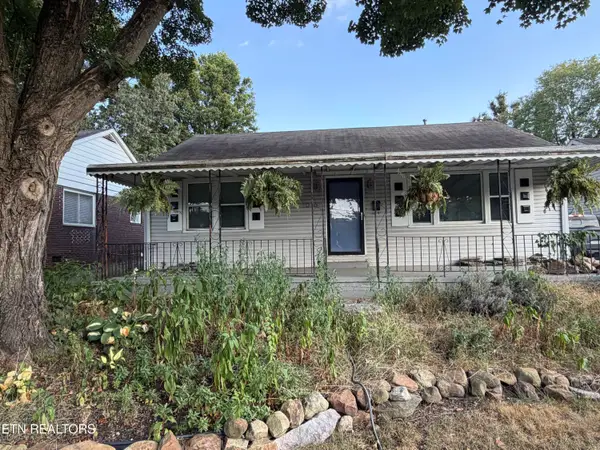
8742 Majors Rd, Knoxville, TN 37938
Local realty services provided by:Better Homes and Gardens Real Estate Jackson Realty
8742 Majors Rd,Knoxville, TN 37938
$189,000
- 3 Beds
- 2 Baths
- 2,000 sq. ft.
- Single family
- Pending - Continue To Show
Listed by: abbott mary, jacob thomas gann
Office: capstone realty group
MLS#:1352403
Source:TN_KAAR
Price summary
- Price:$189,000
- Price per sq. ft.:$94.5
About this home
Welcome to a truly one-of-a-kind property nestled in North Knoxville, TN. This 3-bedroom, 1.5-bath home offers a rare blend of charm, character, and untapped potential. From the moment you arrive, you'll notice the home's distinctive style--full of personality and architectural flair that sets it apart from the ordinary. Inside, you'll find a cozy yet functional layout with unique design touches throughout, creating a warm and inviting atmosphere. Whether you're looking for a creative retreat, a starter home with room to grow, or a renovation project to bring your vision to life, this property delivers. With ample land surrounding the home, there's plenty of space to expand, garden, or simply enjoy the privacy and natural beauty of your own slice of East Tennessee.
This is more than just a home--it's an opportunity. Bring your ideas and make it your dream home. Properties with this much character and potential don't come along often--don't let this one slip away!
Contact an agent
Home facts
- Year built:1982
- Subdivision & Development:Chester Oxendine Proeprty
- Listing ID #:1352403
- Added:31 day(s) ago
- Updated:September 20, 2026 at 08:16 AM
Rooms and interior
- Bedrooms:3
- Total bathrooms:2
- Full bathrooms:1
- Half bathrooms:1
- Rooms Total:7
- Flooring:Carpet, Laminate
- Basement:Yes
- Basement Description:Unfinished
- Living area:2,000 sq. ft.
Heating and cooling
- Heating:Electric
Structure and exterior
- Year built:1982
- Building area:2,000 sq. ft.
- Lot area:1 Acres
- Lot Features:Wooded
- Architectural Style:Traditional
- Construction Materials:Block, Frame
Schools
- High school:Gibbs
- Middle school:Halls
- Elementary school:Halls
Utilities
- Sewer:Septic Tank
Finances and disclosures
- Price:$189,000
- Price per sq. ft.:$94.5
New listings near 8742 Majors Rd
- Coming Soon
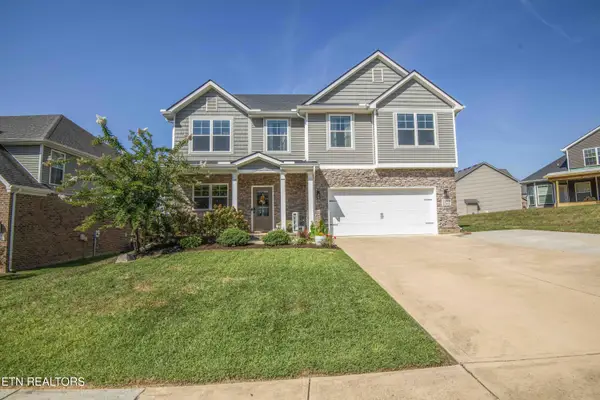 $639,900Coming Soon - No Showings4 beds 3 baths2,694 sq. ft.
2209 Sea Horse Rd, Knoxville, TN 37932
MLS# 1356115Listed by: REALTY ONE GROUP ANTHEM - Coming Soon
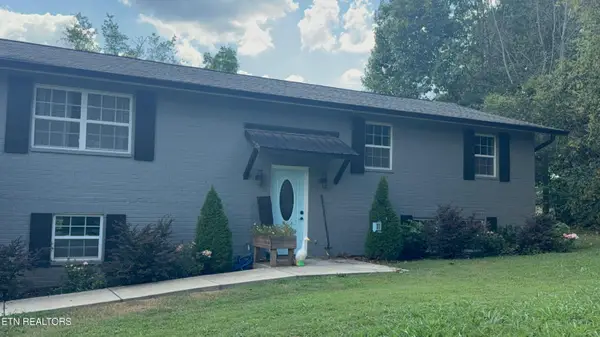 $469,900Coming Soon - No Showings4 beds 3 baths1,415 sq. ft.
6314 John May Drive, Knoxville, TN 37921
MLS# 1356099Listed by: KELLER WILLIAMS SIGNATURE - Coming Soon
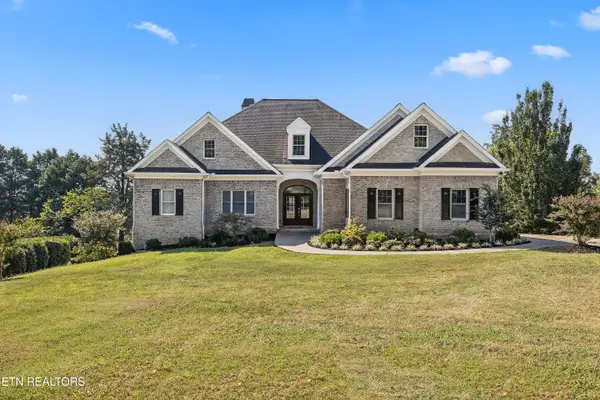 $1,975,500Coming Soon - No Showings4 beds 7 baths6,128 sq. ft.
12340 Vista Brook Lane, Knoxville, TN 37934
MLS# 1356084Listed by: UNITED REAL ESTATE SOLUTIONS - Coming Soon
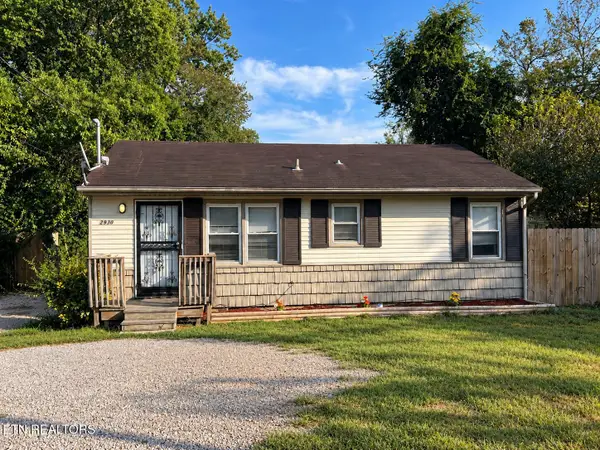 $189,950Coming Soon - No Showings3 beds 1 baths950 sq. ft.
2930 Boyds Bridge Pike, Knoxville, TN 37914
MLS# 1356067Listed by: HOMETOWN REALTY, LLC - Coming Soon
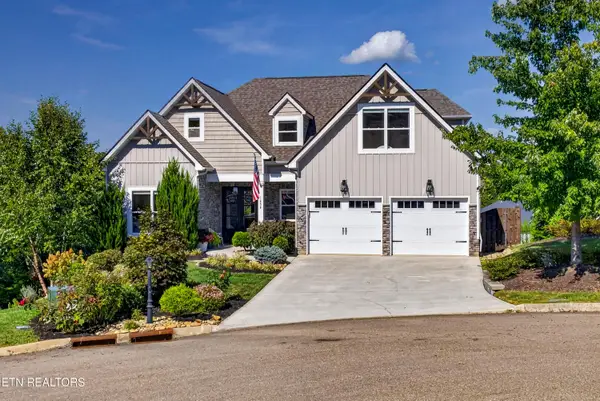 $959,000Coming Soon - No Showings5 beds 4 baths4,664 sq. ft.
1852 Pierceson Point Lane, Knoxville, TN 37932
MLS# 1356015Listed by: ALLIANCE SOTHEBY'S INTERNATIONAL REALTY - Coming Soon
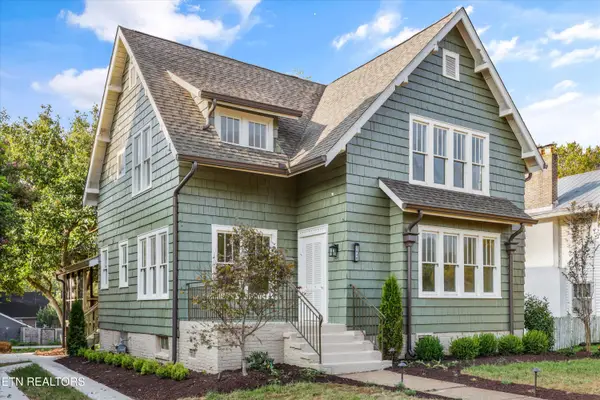 $900,000Coming Soon - No Showings4 beds 3 baths3,100 sq. ft.
2036 Spence Place, Knoxville, TN 37920
MLS# 1356031Listed by: UNITED REAL ESTATE SOLUTIONS - Coming Soon
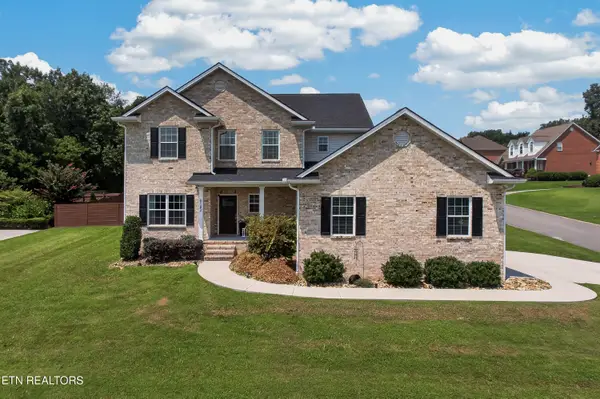 $699,950Coming Soon - No Showings4 beds 4 baths2,616 sq. ft.
8182 Leclay Drive, Knoxville, TN 37938
MLS# 1356045Listed by: KELLER WILLIAMS SIGNATURE - Coming Soon
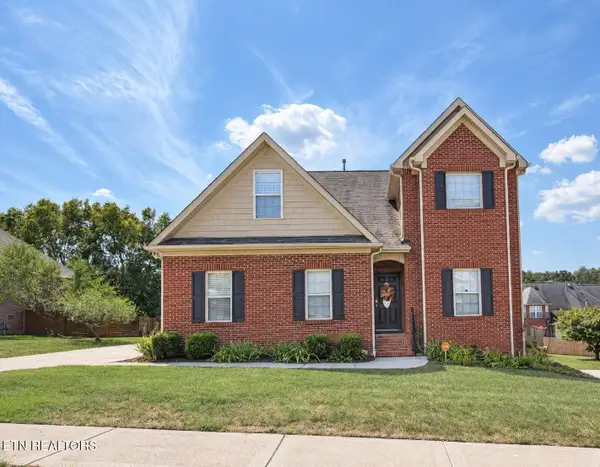 $630,000Coming Soon4 beds 3 baths2,820 sq. ft.
1745 Bonnie Roach Lane, Knoxville, TN 37922
MLS# 3594205Listed by: KELLER WILLIAMS WEST KNOXVILLE - Coming Soon
 $329,000Coming Soon - No Showings3 beds 2 baths1,673 sq. ft.
1016 Oglewood Ave, Knoxville, TN 37917
MLS# 1355857Listed by: KING REAL ESTATE SERVICES,INC - Coming Soon
 $1,750,000Coming Soon4 beds 4 baths5,427 sq. ft.
7343 Dunsford Lane, Knoxville, TN 37919
MLS# 3532422Listed by: SLYMAN REAL ESTATE


Protect your home and budget from life's surprises with an Assurant Home Warranty, backed by a partner that supports you through every step of homeownership. Explore Plans.
© 2026 Better Homes and Gardens Real Estate LLC. An Anywhere Real Estate company. All rights reserved. Better Homes and Gardens® Real Estate is a registered trademark owned by Meredith Operations Corporation, licensed to Better Homes and Gardens Real Estate LLC and used with permission. Better Homes and Gardens Real Estate LLC fully supports the principles of the Fair Housing Act and the Equal Opportunity Act. Listing information is deemed reliable but is not guaranteed accurate.
Each office is independently owned and operated.
Any services or products provided by third parties are not provided by, affiliated with or related to Better Homes and Gardens Real Estate LLC, or its affiliated companies.