
8800 Rushmore Drive, Knoxville, TN 37923
Local realty services provided by:Better Homes and Gardens Real Estate Gwin Realty
8800 Rushmore Drive,Knoxville, TN 37923
$625,000
- 4 Beds
- 3 Baths
- 3,140 sq. ft.
- Single family
- Pending
Listed by: michelle marquez
Office: crye-leike realtors south, inc
MLS#:1341395
Source:TN_KAAR
Price summary
- Price:$625,000
- Price per sq. ft.:$199.04
- Monthly HOA dues:$1.67
About this home
Welcome home to this beautifully maintained property tucked away at the end of the street on a large, tree-lined lot with privacy and a peaceful setting that feels removed from the hustle while still being close to everything Knoxville has to offer. One of the standout features of this home is the rare oversized custom-built detached 2-car garage complete with heat and air, workshop space, and extensive storage for hobbies, projects, or recreational equipment. From the semi-circle pressed concrete driveway to the wide front porch perfect for relaxing at sunset, this home feels warm and inviting from the moment you arrive. Inside, you'll find freshly painted interiors, hardwood flooring, and plantation shutters throughout. The spacious living room is full of character with built-in bookcases, a marble hearth, and a cozy wood-burning fireplace. The refreshed kitchen features granite countertops, stainless steel appliances, pantry storage, and generous cabinetry. Just off the kitchen, the covered deck is ideal for morning coffee, quiet evenings, or gathering with family and friends. The spacious primary suite includes an updated bath with a marble vanity and walk-in shower. The finished walk-out lower level offers flexible living space with a large bedroom, full bath, laundry room, brick wood-burning fireplace, walk-out patio, and attached 2-car garage. Conveniently located close to shopping, restaurants, and everyday conveniences while still offering a place that feels easy to come home to....
Contact an agent
Home facts
- Year built:1965
- Listing ID #:1341395
- Added:5 day(s) ago
- Updated:May 24, 2026 at 07:14 PM
Rooms and interior
- Bedrooms:4
- Total bathrooms:3
- Full bathrooms:3
- Rooms Total:8
- Flooring:Carpet, Hardwood, Slate, Tile, Vinyl
- Basement:Yes
- Basement Description:Finished, Walkout
- Living area:3,140 sq. ft.
Heating and cooling
- Cooling:Central Cooling
- Heating:Central, Electric, Forced Air
Structure and exterior
- Year built:1965
- Building area:3,140 sq. ft.
- Lot area:0.49 Acres
- Architectural Style:Traditional
- Construction Materials:Brick
Schools
- High school:Bearden
- Middle school:West Valley
- Elementary school:A L Lotts
Utilities
- Sewer:Public Sewer
Finances and disclosures
- Price:$625,000
- Price per sq. ft.:$199.04
Parking
- Parking description:Attached, Detached, Garage Door Opener, Main Level
New listings near 8800 Rushmore Drive
- New
 $1,150,000Active5 beds 4 baths3,883 sq. ft.
1134 Potterstone Drive, Knoxville, TN 37922
MLS# 3191905Listed by: REALTY EXECUTIVES ASSOCIATES - New
 $260,000Active2 beds 2 baths1,109 sq. ft.
429 Bramblewood Lane, Knoxville, TN 37922
MLS# 1342177Listed by: REALTY EXECUTIVES ASSOCIATES - New
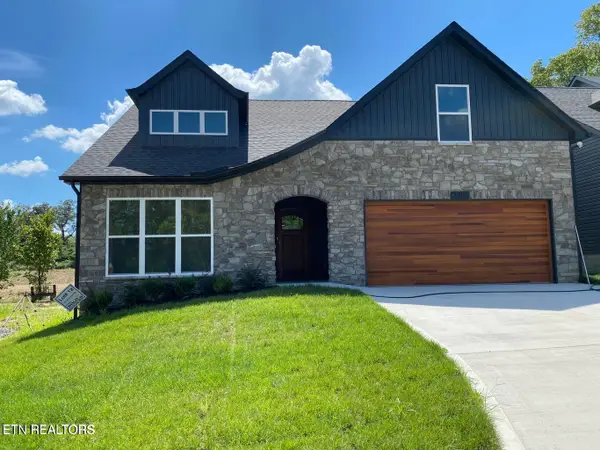 $529,900Active4 beds 3 baths2,237 sq. ft.
3455 Sparks Scenic Way, Knoxville, TN 37931
MLS# 1342175Listed by: REALTY EXECUTIVES ASSOCIATES - Coming Soon
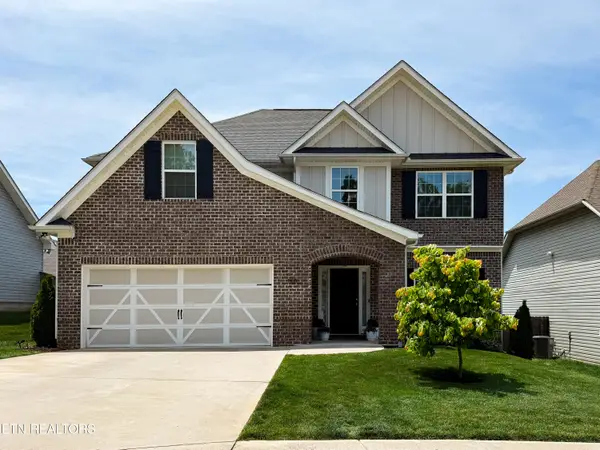 $599,000Coming Soon4 beds 3 baths
1110 Hamilton Farm Lane, Knoxville, TN 37932
MLS# 1342158Listed by: REALTY EXECUTIVES ASSOCIATES - New
 $424,900Active3 beds 2 baths2,000 sq. ft.
10117 Oak Creek Lane Lane, Knoxville, TN 37932
MLS# 1342138Listed by: REALTY EXECUTIVES ASSOCIATES - Coming Soon
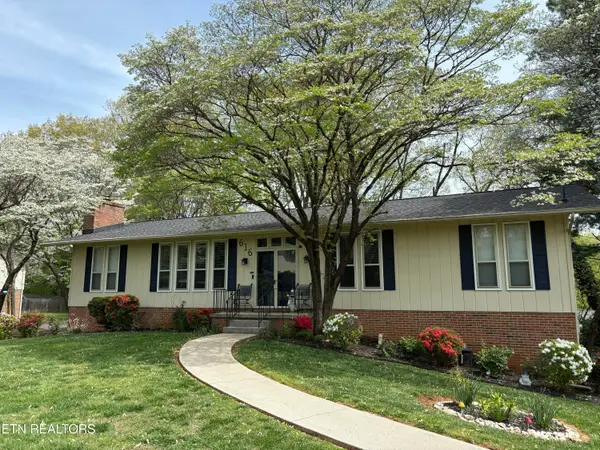 $525,000Coming Soon5 beds 3 baths
616 Sunnydale Rd, Knoxville, TN 37923
MLS# 1342118Listed by: REALTY EXECUTIVES ASSOCIATES - New
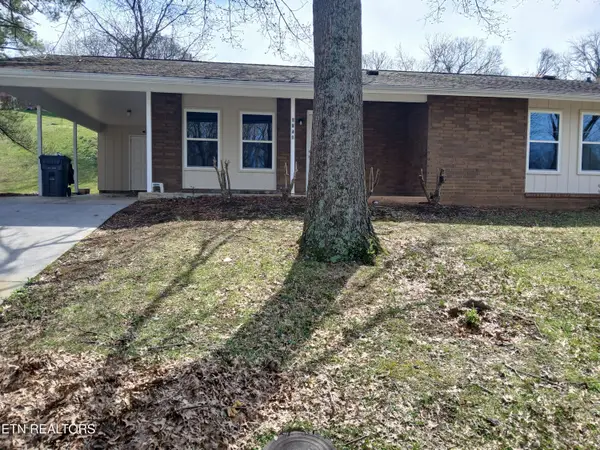 $288,000Active4 beds 2 baths1,330 sq. ft.
1940 Bethel Ave, Knoxville, TN 37915
MLS# 1342120Listed by: WEICHERT, REALTORS - TIGER REAL ESTATE - New
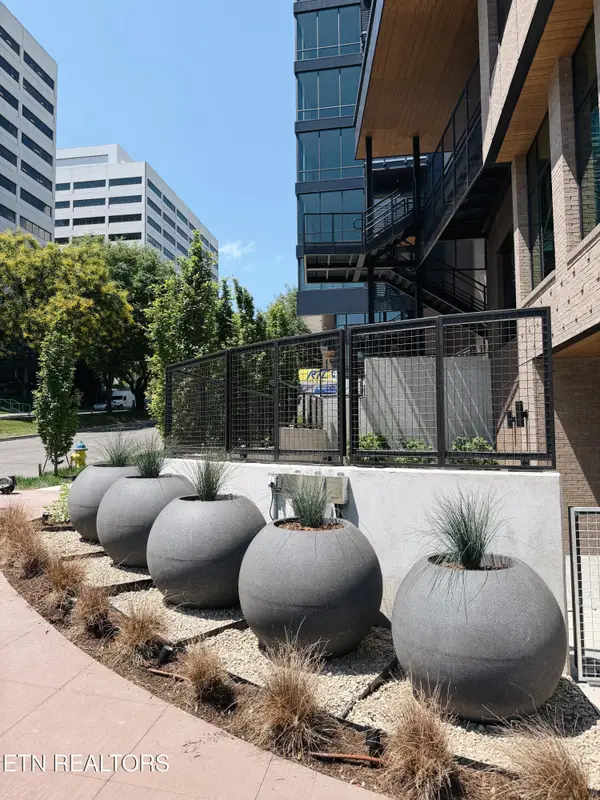 $964,500Active2 beds 2 baths1,305 sq. ft.
327 W Summit Hill Drive #706, Knoxville, TN 37902
MLS# 1342126Listed by: HATCHER-HILL BROKERAGE, LLC - New
 $265,000Active2 beds 1 baths630 sq. ft.
2730 E Magnolia Ave #303, Knoxville, TN 37914
MLS# 1342133Listed by: WALLACE - New
 $485,000Active3 beds 3 baths2,764 sq. ft.
3318 Spindletop Court, Knoxville, TN 37938
MLS# 1342113Listed by: CRYE-LEIKE REALTORS SOUTH, INC


Protect your home and budget from life's surprises with an Assurant Home Warranty, backed by a partner that supports you through every step of homeownership. Explore Plans.
© 2026 Better Homes and Gardens Real Estate LLC. An Anywhere Real Estate company. All rights reserved. Better Homes and Gardens® Real Estate is a registered trademark owned by Meredith Operations Corporation, licensed to Better Homes and Gardens Real Estate LLC and used with permission. Better Homes and Gardens Real Estate LLC fully supports the principles of the Fair Housing Act and the Equal Opportunity Act. Listing information is deemed reliable but is not guaranteed accurate.
Each office is independently owned and operated.
Any services or products provided by third parties are not provided by, affiliated with or related to Better Homes and Gardens Real Estate LLC, or its affiliated companies.