
8833 Ashton Court, Knoxville, TN 37923
Local realty services provided by:Better Homes and Gardens Real Estate Gwin Realty
8833 Ashton Court,Knoxville, TN 37923
$339,000
- 2 Beds
- 3 Baths
- 1,832 sq. ft.
- Single family
- Active
Upcoming open houses
- Sun, Sep 2702:00 pm - 04:00 pm
Listed by: brooke dill
Office: keller williams signature
MLS#:1353752
Source:TN_KAAR
Price summary
- Price:$339,000
- Price per sq. ft.:$185.04
- Monthly HOA dues:$180
About this home
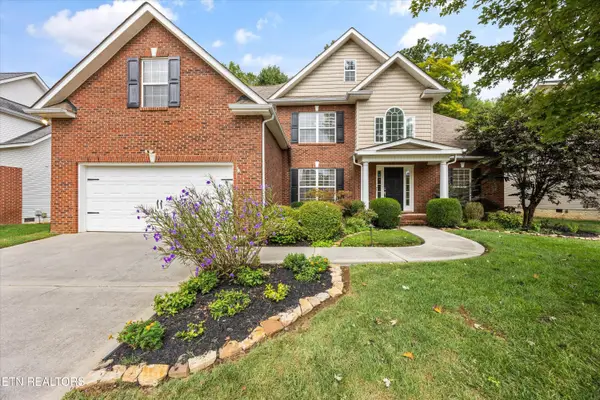
Welcome to 8833 Ashton Ct, a beautifully maintained and inviting townhome in a convenient West Knoxville location. Thoughtfully designed for comfortable living, this spacious 2-bedroom, 2.5-bath home features a thoughtful array of recent updates and improvements.
The main level offers a bright and welcoming living space with a cozy fireplace in addition to seasonal views of the smoky mountains. The dining area and updated kitchen create an ideal setting for both everyday living and entertaining. Upstairs, both bedrooms are generously sized including the convenience of a private bath for each.
The finished basement provides flexible additional living space that can be used as a recreation room, home office, workout area or guest space. A two-car garage offers excellent parking and storage, while the private deck provides a peaceful spot to relax or entertain.
This home has a wonderful combination of space, updates and convenience. Residents can also enjoy the community pool as well as lawn care/maintenance, trash service and association insurance/fire protection included in HOA dues. It is in close proximity to shopping, restaurants and a fantastic move in ready opportunity!...
Contact an agent
Home facts
- Year built:1987
- Subdivision & Development:Lennox Court Phase 1
- Listing ID #:1353752
- Added:24 day(s) ago
- Updated:September 24, 2026 at 09:14 PM
Rooms and interior
- Bedrooms:2
- Total bathrooms:3
- Full bathrooms:2
- Half bathrooms:1
- Rooms Total:5
- Flooring:Laminate, Tile
- Basement:Yes
- Basement Description:Finished
- Living area:1,832 sq. ft.
Heating and cooling
- Cooling:Central Cooling
- Heating:Central
Structure and exterior
- Year built:1987
- Building area:1,832 sq. ft.
- Lot area:0.06 Acres
- Lot Features:Zero Lot Line
- Architectural Style:Traditional
- Construction Materials:Frame, Synthetic Stucco
- Exterior Features:Balcony
Schools
- High school:Bearden
- Middle school:West Valley
- Elementary school:A L Lotts
Utilities
- Sewer:Public Sewer
Finances and disclosures
- Price:$339,000
- Price per sq. ft.:$185.04
Parking
- Parking description:Basement, Garage Door Opener
- Garage spaces:2
New listings near 8833 Ashton Court
- Coming Soon
 $524,900Coming Soon - No Showings3 beds 3 baths2,216 sq. ft.
1305 Mark Joseph Lane, Knoxville, TN 37931
MLS# 1356639Listed by: REALTY EXECUTIVES ASSOCIATES - Coming SoonOpen Sun, 2 to 4pm
 $429,000Coming Soon - No Showings3 beds 3 baths1,926 sq. ft.
11333 Clear Point Drive, Knoxville, TN 37932
MLS# 1356627Listed by: CRYE-LEIKE REALTORS SOUTH, INC - Coming Soon
 $625,000Coming Soon - No Showings4 beds 3 baths3,116 sq. ft.
2684 Berringer Station Lane, Knoxville, TN 37932
MLS# 1356594Listed by: WALLACE - Coming Soon
 $525,000Coming Soon4 beds 3 baths2,300 sq. ft.
8705 Wimbledon Drive, Knoxville, TN 37923
MLS# 3598220Listed by: REALTY EXECUTIVES ASSOCIATES - Coming Soon
 $650,000Coming Soon - No Showings5 beds 4 baths3,121 sq. ft.
1747 Glen Shady Blvd, Knoxville, TN 37922
MLS# 1356571Listed by: KELLER WILLIAMS REALTY - Coming SoonOpen Sun, 2 to 4pm
 $229,900Coming Soon - No Showings1 beds 1 baths660 sq. ft.
2527 Orchard House Way, Knoxville, TN 37921
MLS# 1356560Listed by: REALTY EXECUTIVES ASSOCIATES - Coming Soon
 $745,000Coming Soon - No Showings4 beds 3 baths4,134 sq. ft.
3304 Lenbrook Lane, Knoxville, TN 37918
MLS# 1356513Listed by: FIRST NEIGHBORHOODS REALTY - Coming Soon
 $419,999Coming Soon - No Showings3 beds 3 baths1,648 sq. ft.
9916 Cedar Croft Circle, Knoxville, TN 37932
MLS# 1356516Listed by: SCH REAL ESTATE, REALTY EXECUTIVES - Coming Soon
 $635,000Coming Soon - No Showings5 beds 3 baths2,715 sq. ft.
12603 Rocky Slope Lane, Knoxville, TN 37922
MLS# 1356527Listed by: REMAX PREFERRED PROPERTIES, IN - Coming Soon
 $529,000Coming Soon - No Showings3 beds 2 baths1,482 sq. ft.
7515 Badgett Rd, Knoxville, TN 37919
MLS# 1356497Listed by: BAINE REALTY GROUP


Protect your home and budget from life's surprises with an Assurant Home Warranty, backed by a partner that supports you through every step of homeownership. Explore Plans.
© 2026 Better Homes and Gardens Real Estate LLC. An Anywhere Real Estate company. All rights reserved. Better Homes and Gardens® Real Estate is a registered trademark owned by Meredith Operations Corporation, licensed to Better Homes and Gardens Real Estate LLC and used with permission. Better Homes and Gardens Real Estate LLC fully supports the principles of the Fair Housing Act and the Equal Opportunity Act. Listing information is deemed reliable but is not guaranteed accurate.
Each office is independently owned and operated.
Any services or products provided by third parties are not provided by, affiliated with or related to Better Homes and Gardens Real Estate LLC, or its affiliated companies.