
8902 Queensdale Lane, Knoxville, TN 37924
Local realty services provided by:Better Homes and Gardens Real Estate Jackson Realty
8902 Queensdale Lane,Knoxville, TN 37924
$449,900
- 3 Beds
- 3 Baths
- 2,500 sq. ft.
- Single family
- Active
Listed by: pete mcclain
Office: realty executives associates
MLS#:1361280
Source:TN_KAAR
Price summary
- Price:$449,900
- Price per sq. ft.:$179.96
- Monthly HOA dues:$16.67
About this home
NOVEMBER SPECIAL PRICING! The current list price is a special promotional price for anyone that can lock in a contract during the month of November. The price will increase by $20,000 starting December 1.
Located on a premium cul-de-sac lot, this beautiful new construction home blends traditional charm with an open-concept design, featuring a welcoming foyer, mudroom, and formal dining room, all connected by large cased openings.
The kitchen features granite countertops, an island with seating, soft-close drawers, stainless steel appliances, and a stylish range hood. Just off the kitchen, the covered porch makes for the perfect space to relax with East TN mountains in view. The living room showcases a marble-surround fireplace, while hardwood floors extend throughout the entire first floor.
Upstairs, you'll find a flex room atop the staircase, two secondary bedrooms, and a full bath in the hall. Tucked away at the end of the hallway, the primary suite features a vaulted ceiling, double vanity, a beautiful tile-and-glass shower, and massive walk-in closet. Home comes with a Builder's one year written warranty and Buyers are invited to conduct a punch list prior to closing....
Contact an agent
Home facts
- Year built:2026
- Subdivision & Development:Carter Ridge
- Listing ID #:1361280
- Added:7 day(s) ago
- Updated:November 13, 2026 at 04:13 PM
Rooms and interior
- Bedrooms:3
- Total bathrooms:3
- Full bathrooms:2
- Half bathrooms:1
- Rooms Total:7
- Flooring:Carpet, Hardwood, Tile
- Basement:Yes
- Basement Description:Slab
- Living area:2,500 sq. ft.
Heating and cooling
- Cooling:Central Cooling
- Heating:Central
Structure and exterior
- Year built:2026
- Building area:2,500 sq. ft.
- Lot area:0.62 Acres
- Lot Features:Cul-De-Sac
- Architectural Style:Craftsman, Traditional
- Construction Materials:Frame, Stone
Schools
- High school:Carter
- Middle school:Carter
- Elementary school:Carter
Utilities
- Sewer:Public Sewer
Finances and disclosures
- Price:$449,900
- Price per sq. ft.:$179.96
Features and amenities
- Amenities:Windows - Vinyl
Parking
- Parking description:Attached, Garage Door Opener, Main Level
- Garage spaces:2
New listings near 8902 Queensdale Lane
- Coming Soon
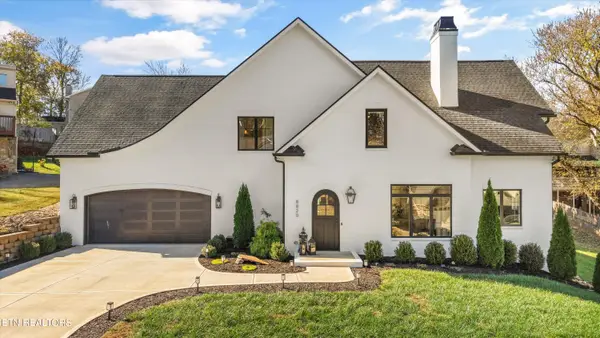 $950,000Coming Soon - No Showings5 beds 4 baths3,279 sq. ft.
8820 Cedar Springs Lane, Knoxville, TN 37923
MLS# 1361987Listed by: REALTY EXECUTIVES ASSOCIATES - Coming Soon
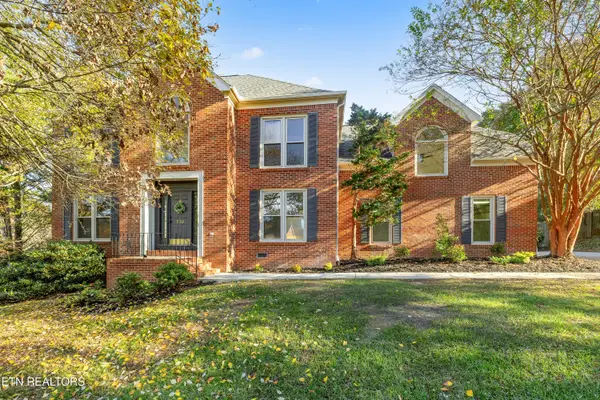 $650,000Coming Soon - No Showings3 beds 3 baths2,749 sq. ft.
330 Sundown Rd, Knoxville, TN 37934
MLS# 1362005Listed by: CAPSTONE REALTY GROUP - Coming Soon
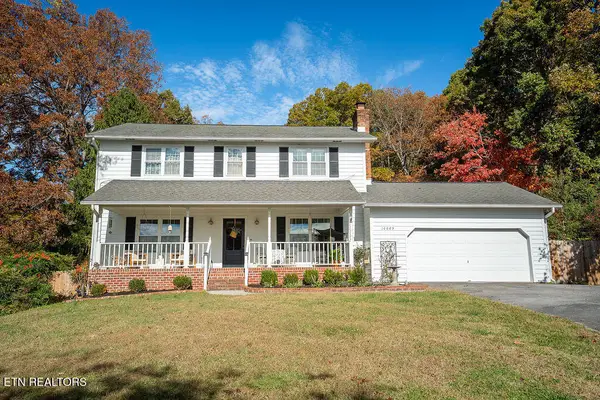 $610,000Coming Soon - No Showings5 beds 4 baths3,008 sq. ft.
10003 Roxbury Point, Knoxville, TN 37922
MLS# 1361812Listed by: REALTY ONE GROUP ASCEND - Coming Soon
 $140,000Coming Soon3 beds 1 baths1,078 sq. ft.
2311 Cecil Ave, Knoxville, TN 37917
MLS# 3632303Listed by: REALTY EXECUTIVES ASSOCIATES - Coming Soon
 $167,000Coming Soon3 beds 2 baths1,200 sq. ft.
529 Cedar Ave, Knoxville, TN 37917
MLS# 3627056Listed by: COMPASS VENTURES, LLC - Coming Soon
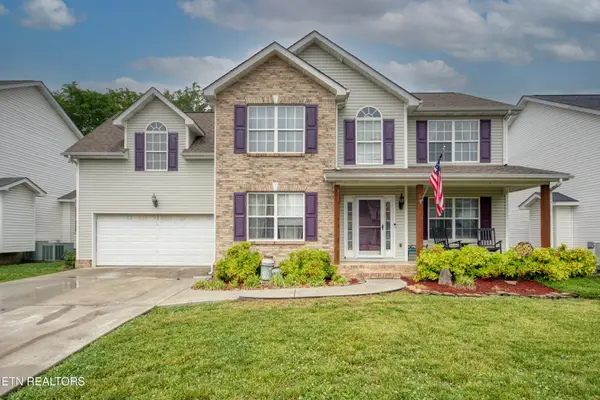 $410,000Coming Soon4 beds 3 baths2,276 sq. ft.
2510 Fernbank Rd, Knoxville, TN 37924
MLS# 3615733Listed by: WALLACE REAL ESTATE - Coming Soon
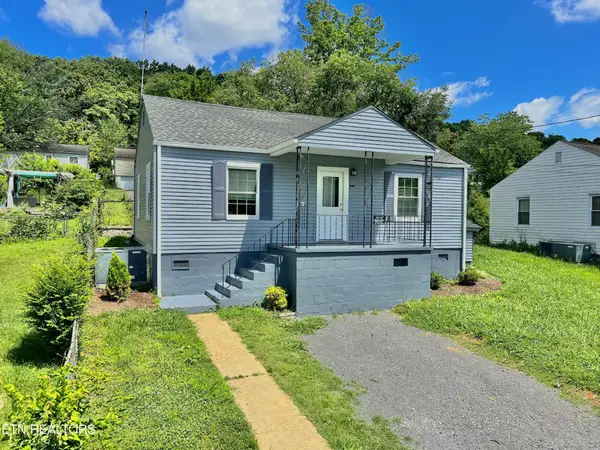 $239,900Coming Soon2 beds 2 baths884 sq. ft.
2627 Larkwood Lane, Knoxville, TN 37921
MLS# 3593041Listed by: EXIT REALTY PROS TN - Coming Soon
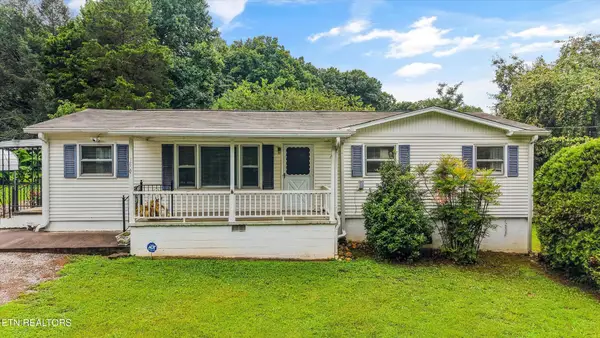 $389,900Coming Soon3 beds 2 baths1,464 sq. ft.
1809 Andes Rd, Knoxville, TN 37931
MLS# 3505956Listed by: KELLER WILLIAMS WEST KNOXVILLE - Coming Soon
 $275,000Coming Soon2 beds 2 baths1,150 sq. ft.
818 Calypso Way #10, Knoxville, TN 37923
MLS# 3168257Listed by: REALTY EXECUTIVES ASSOCIATES - Coming Soon
 $299,900Coming Soon3 beds 2 baths1,350 sq. ft.
4421 Ellen St, Knoxville, TN 37920
MLS# 3245303Listed by: RE/MAX FIRST


Protect your home and budget from life's surprises with an Assurant Home Warranty, backed by a partner that supports you through every step of homeownership. Explore Plans.
© 2026 Better Homes and Gardens Real Estate LLC. An Anywhere Real Estate company. All rights reserved. Better Homes and Gardens® Real Estate is a registered trademark owned by Meredith Operations Corporation, licensed to Better Homes and Gardens Real Estate LLC and used with permission. Better Homes and Gardens Real Estate LLC fully supports the principles of the Fair Housing Act and the Equal Opportunity Act. Listing information is deemed reliable but is not guaranteed accurate.
Each office is independently owned and operated.
Any services or products provided by third parties are not provided by, affiliated with or related to Better Homes and Gardens Real Estate LLC, or its affiliated companies.