
901 Millington Park Way #109, Knoxville, TN 37909
Local realty services provided by:Better Homes and Gardens Real Estate Jackson Realty
901 Millington Park Way #109,Knoxville, TN 37909
$389,900
- 2 Beds
- 2 Baths
- 1,675 sq. ft.
- Single family
- Active
Upcoming open houses
- Sat, Jul 1102:00 pm - 04:00 pm
Listed by: kim isenberg
Office: realty executives associates
MLS#:1347651
Source:TN_KAAR
Price summary
- Price:$389,900
- Price per sq. ft.:$232.78
- Monthly HOA dues:$333
About this home
This 1,675-square-foot end unit is a rare find in the 37909 area, offering true, step-free, one-level living.
The interior has been thoughtfully updated, featuring hardwood floors, fresh crown molding, and a spacious open layout anchored by a corner gas fireplace. The kitchen is a standout, upgraded with high-contrast cabinetry, granite counters, and a custom scalloped tile backsplash. You'll also notice thoughtful details throughout, like the built-in window seats in both the kitchen and the primary suite--perfect spots to catch the light.
The real draw, however, is the flow and the setting.
The living area opens through French doors into a sun-drenched sunroom surrounded by windows. Because this is an end unit, you have the benefit of a spacious side yard and a private, tree-lined backyard. The mature trees provide a natural screen, making the sunroom and outdoor areas feel completely secluded.
For those who love to entertain or need extra prep space, there's an unexpected bonus: a fully functional secondary kitchen setup tucked away in the attached two-car garage.
You get the benefit of a private, quiet setting without the hassle of yard work, as the HOA handles all exterior and grounds maintenance. It's a turnkey home in a prime location, just minutes from the best of Knoxville's shopping, dining, and medical hubs....
Contact an agent
Home facts
- Year built:1996
- Listing ID #:1347651
- Added:1 day(s) ago
- Updated:July 10, 2026 at 05:24 AM
Rooms and interior
- Bedrooms:2
- Total bathrooms:2
- Full bathrooms:2
- Rooms Total:9
- Flooring:Hardwood, Tile
- Basement:Yes
- Basement Description:Slab
- Living area:1,675 sq. ft.
Heating and cooling
- Cooling:Central Cooling
- Heating:Central, Electric, Heat Pump
Structure and exterior
- Year built:1996
- Building area:1,675 sq. ft.
- Architectural Style:Traditional
- Construction Materials:Brick
Schools
- High school:Bearden
- Middle school:Bearden
- Elementary school:West Hills
Utilities
- Sewer:Public Sewer
Finances and disclosures
- Price:$389,900
- Price per sq. ft.:$232.78
Features and amenities
- Amenities:Windows - Vinyl
Parking
- Parking description:Attached, Garage Door Opener, Main Level
- Garage spaces:1
New listings near 901 Millington Park Way #109
- Coming Soon
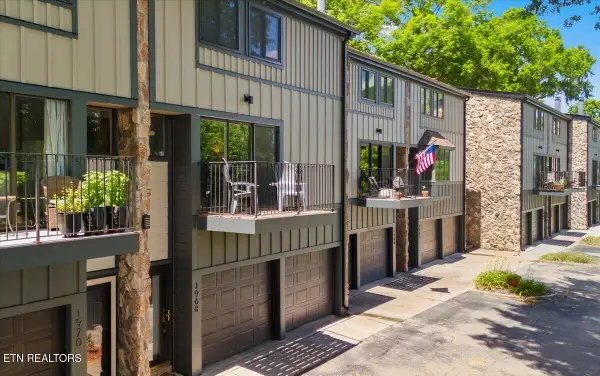 $449,900Coming Soon3 beds 3 baths
1968 Cherokee Bluff Drive, Knoxville, TN 37920
MLS# 1347657Listed by: TENNESSEE VALLEY REALTY ASSOC - New
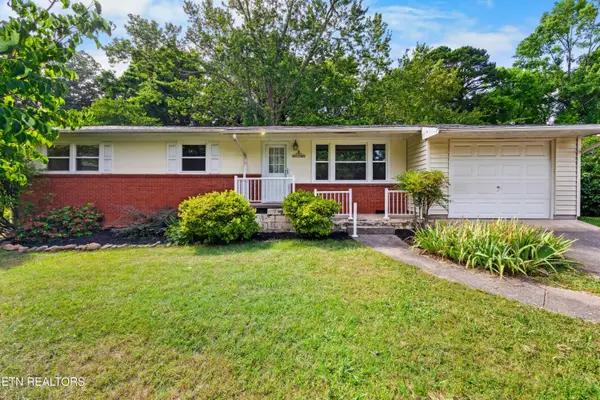 $320,000Active3 beds 2 baths1,450 sq. ft.
2001 Nandina Drive, Knoxville, TN 37912
MLS# 1347659Listed by: WALLACE - New
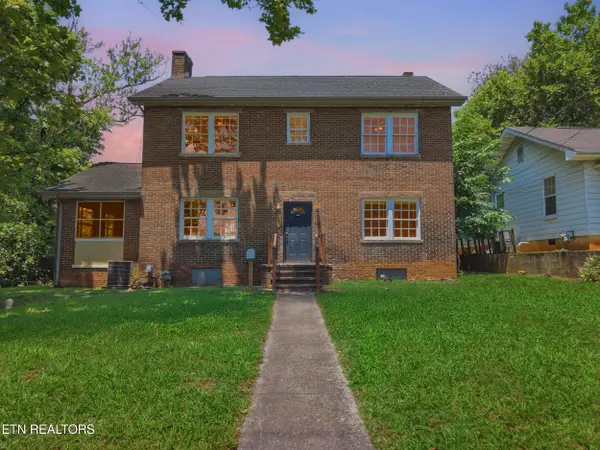 $379,900Active4 beds 3 baths1,680 sq. ft.
1243 Exeter Ave, Knoxville, TN 37921
MLS# 1347654Listed by: REALTY EXECUTIVES ASSOCIATES - New
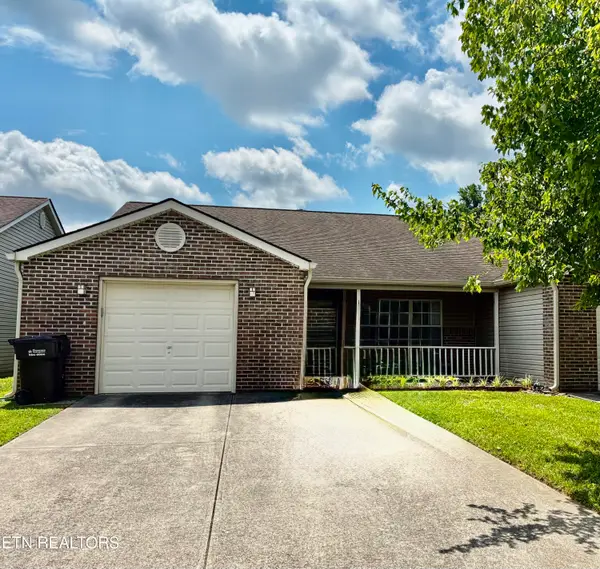 $332,900Active2 beds 2 baths1,372 sq. ft.
10024 Greylock Way, Knoxville, TN 37931
MLS# 1347639Listed by: TN REAL ESTATE & AUCTION, LLC - Coming Soon
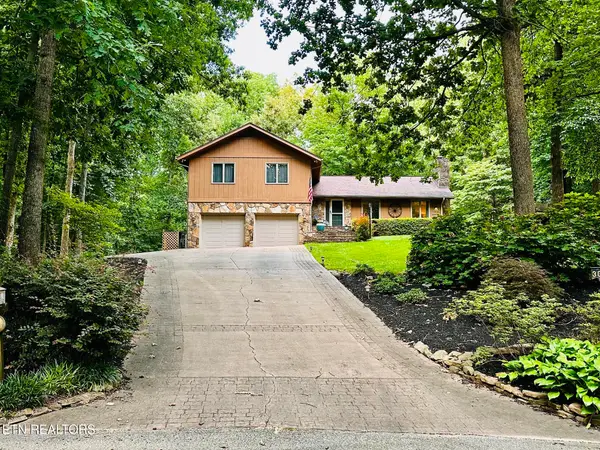 $524,900Coming Soon4 beds 3 baths
308 Wilona Lane Lane, Knoxville, TN 37922
MLS# 1347647Listed by: CAPSTONE REALTY GROUP - New
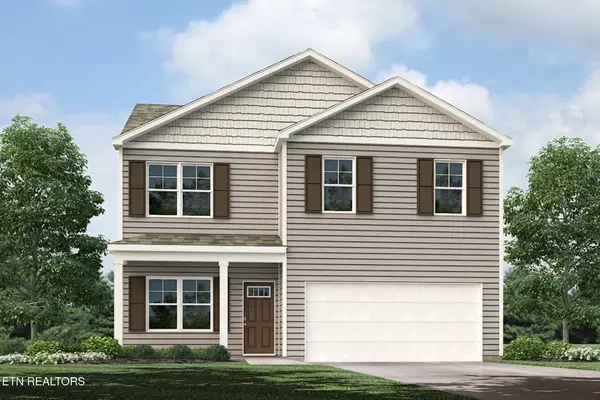 $436,860Active4 beds 3 baths1,991 sq. ft.
6801 Prospect Hill Lane, Knoxville, TN 37918
MLS# 1347634Listed by: D.R. HORTON - New
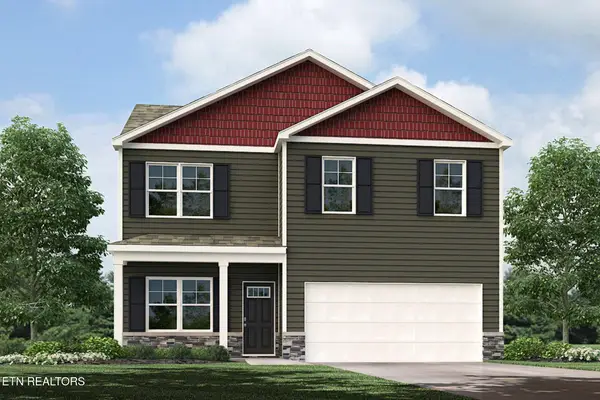 $439,860Active4 beds 3 baths1,991 sq. ft.
6808 Prospect Hill Lane, Knoxville, TN 37918
MLS# 1347635Listed by: D.R. HORTON - New
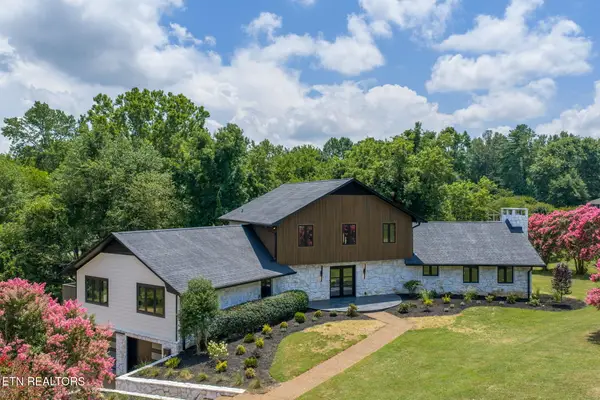 $1,995,000Active5 beds 5 baths6,100 sq. ft.
5216 Hickory Hollow Rd, Knoxville, TN 37919
MLS# 1347636Listed by: SMOKY MOUNTAIN REALTY - New
 $299,135Active3 beds 3 baths1,381 sq. ft.
10660 High Tree Way, Knoxville, TN 37931
MLS# 1347621Listed by: D.R. HORTON


Protect your home and budget from life's surprises with an Assurant Home Warranty, backed by a partner that supports you through every step of homeownership. Explore Plans.
© 2026 Better Homes and Gardens Real Estate LLC. An Anywhere Real Estate company. All rights reserved. Better Homes and Gardens® Real Estate is a registered trademark owned by Meredith Operations Corporation, licensed to Better Homes and Gardens Real Estate LLC and used with permission. Better Homes and Gardens Real Estate LLC fully supports the principles of the Fair Housing Act and the Equal Opportunity Act. Listing information is deemed reliable but is not guaranteed accurate.
Each office is independently owned and operated.
Any services or products provided by third parties are not provided by, affiliated with or related to Better Homes and Gardens Real Estate LLC, or its affiliated companies.