
9307 Ashmeade Rd, Knoxville, TN 37922
Local realty services provided by:Better Homes and Gardens Real Estate Jackson Realty
Listed by: katie m beeler
Office: knox native real estate
MLS#:1361375
Source:TN_KAAR
Price summary
- Price:$474,900
- Price per sq. ft.:$273.88
- Monthly HOA dues:$2.92
About this home
Some homes just seem to have a little something for everyone, and this inviting West Knoxville home is certainly one of them! Tucked away at 9307 Ashmeade Road, this four-bedroom, three bathroom home offers a wonderful combination of comfortable living spaces, thoughtful updates, and a backyard that feels like your very own summertime getaway. The in-ground swimming pool is ready for many more seasons of enjoyment, with a brand new liner and motor installed in 2026!
Step inside to discover beautiful hardwood floors and a spacious main level living area that flows effortlessly into the kitchen and dining space, creating an inviting layout that feels both open and comfortable. A sliding glass door welcomes an abundance of natural light into the living space, making it feel bright and airy while offering a lovely connection to the outdoors. The kitchen feels right at home whether you're preparing a quiet dinner or hosting a house full of friends, with stylish cabinetry, granite countertops, and stainless steel appliances, all of which convey. Three bedrooms are conveniently located on the main level, each featuring hardwood flooring. The primary suite offers a walk-in closet and its own beautiful sliding glass door that fills the room with natural light while providing direct access to the fully fenced backyard and deck overlooking the pool. Imagine starting your mornings with coffee outside or spending warm Tennessee afternoons enjoying the water without ever leaving home!
And just when you think you've seen everything this home has to offer, there's an entire additional level of possibilities downstairs! A charming brick wood-burning fireplace anchors the lower-level living room, creating a cozy gathering space with a character all its own. With a fourth bedroom, full bathroom, and laundry/utility room, this level offers wonderful flexibility for extended living arrangements, guests, a private retreat, or simply more room to spread out.
Perhaps one of the best things about this home is its location. Situated in the heart of West Knoxville, you'll enjoy convenient access to shopping, dining, entertainment, and many of the places that make living in East Tennessee so enjoyable.
Homes that bring together this much flexibility, an in-ground pool, and such a desirable West Knoxville location don't come along every day. Come see all the possibilities that 9307 Ashmeade Road has to offer!...
Contact an agent
Home facts
- Year built:1977
- Subdivision & Development:Farmington Sub Unit 1
- Listing ID #:1361375
- Added:1 day(s) ago
- Updated:November 07, 2026 at 03:35 PM
Rooms and interior
- Bedrooms:4
- Total bathrooms:3
- Full bathrooms:3
- Rooms Total:9
- Flooring:Carpet, Hardwood, Tile
- Basement:Yes
- Basement Description:Finished, Walkout
- Living area:1,734 sq. ft.
Heating and cooling
- Cooling:Central Cooling
- Heating:Central, Electric
Structure and exterior
- Year built:1977
- Building area:1,734 sq. ft.
- Lot area:0.36 Acres
- Architectural Style:Traditional
- Construction Materials:Frame
Schools
- High school:Bearden
- Middle school:West Valley
- Elementary school:Blue Grass
Utilities
- Sewer:Public Sewer
Finances and disclosures
- Price:$474,900
- Price per sq. ft.:$273.88
Features and amenities
- Amenities:Windows - Vinyl
Parking
- Parking description:Attached, Basement
- Garage spaces:1
New listings near 9307 Ashmeade Rd
- Coming Soon
 $1,350,000Coming Soon - No Showings6 beds 6 baths6,733 sq. ft.
12341 Comblain Rd, Knoxville, TN 37934
MLS# 1361434Listed by: HONORS REAL ESTATE SERVICES LLC - Coming Soon
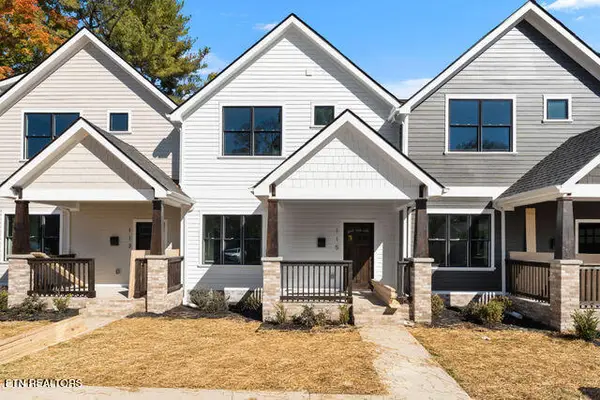 $499,900Coming Soon - No Showings3 beds 3 baths1,512 sq. ft.
115 Leonard Place, Knoxville, TN 37917
MLS# 1361373Listed by: REAL BROKER - Coming Soon
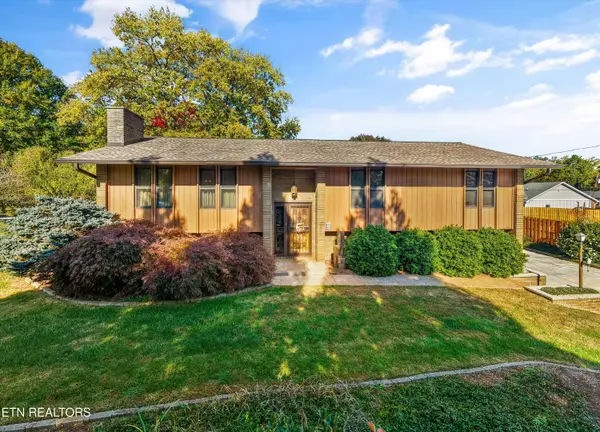 $495,000Coming Soon - No Showings3 beds 3 baths2,522 sq. ft.
4411 Dogwen Rd, Knoxville, TN 37938
MLS# 1361288Listed by: REALTY EXECUTIVES ASSOCIATES - Coming Soon
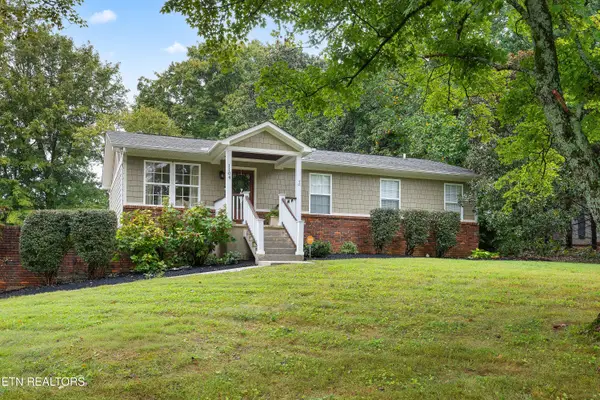 $649,000Coming Soon - No Showings3 beds 2 baths1,983 sq. ft.
1104 Burton Rd, Knoxville, TN 37919
MLS# 1361269Listed by: KELLER WILLIAMS SIGNATURE - Coming Soon
 $400,000Coming Soon - No Showings3 beds 2 baths2,144 sq. ft.
6301 Sevierville Pike, Knoxville, TN 37920
MLS# 1361270Listed by: TENNESSEE VALLEY REALTY ASSOC - Coming Soon
 $580,000Coming Soon - No Showings4 beds 3 baths2,394 sq. ft.
878 Festival Lane, Knoxville, TN 37923
MLS# 1361076Listed by: REDFIN - Coming Soon
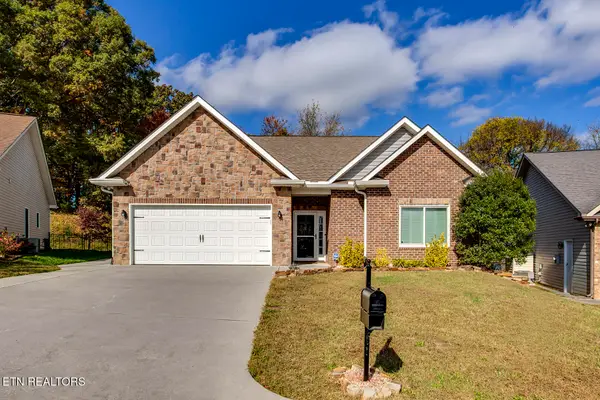 $395,000Coming Soon - No Showings3 beds 2 baths1,652 sq. ft.
4723 Pecanwood Way, Knoxville, TN 37921
MLS# 1361055Listed by: REALTY EXECUTIVES ASSOCIATES - Coming Soon
 $167,000Coming Soon3 beds 2 baths1,200 sq. ft.
529 Cedar Ave, Knoxville, TN 37917
MLS# 3627056Listed by: COMPASS VENTURES, LLC - Coming Soon
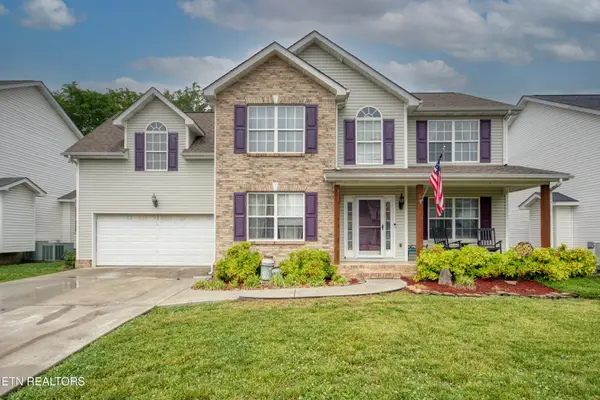 $410,000Coming Soon4 beds 3 baths2,276 sq. ft.
2510 Fernbank Rd, Knoxville, TN 37924
MLS# 3615733Listed by: WALLACE REAL ESTATE - Coming Soon
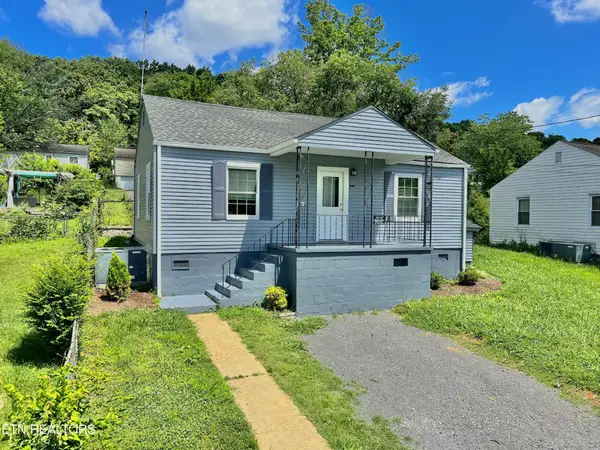 $239,900Coming Soon2 beds 2 baths884 sq. ft.
2627 Larkwood Lane, Knoxville, TN 37921
MLS# 3593041Listed by: EXIT REALTY PROS TN


Protect your home and budget from life's surprises with an Assurant Home Warranty, backed by a partner that supports you through every step of homeownership. Explore Plans.
© 2026 Better Homes and Gardens Real Estate LLC. An Anywhere Real Estate company. All rights reserved. Better Homes and Gardens® Real Estate is a registered trademark owned by Meredith Operations Corporation, licensed to Better Homes and Gardens Real Estate LLC and used with permission. Better Homes and Gardens Real Estate LLC fully supports the principles of the Fair Housing Act and the Equal Opportunity Act. Listing information is deemed reliable but is not guaranteed accurate.
Each office is independently owned and operated.
Any services or products provided by third parties are not provided by, affiliated with or related to Better Homes and Gardens Real Estate LLC, or its affiliated companies.