
Lot 17 Silver Cedar Lane, Knoxville, TN 37932
Local realty services provided by:Better Homes and Gardens Real Estate Jackson Realty
Lot 17 Silver Cedar Lane,Knoxville, TN 37932
$1,099,900
- 4 Beds
- 4 Baths
- 3,363 sq. ft.
- Single family
- Active
Listed by: cathy mcdonald
Office: saddlebrook realty, llc.
MLS#:1356421
Source:TN_KAAR
Price summary
- Price:$1,099,900
- Price per sq. ft.:$327.06
- Monthly HOA dues:$125
About this home
The Foundry...Hardin Valley's New upscale community now offers new floor plans with 3-car garages with 8' garage doors, 10' ceilings on the first floor, open floor plans, main-level living, and covered back porches!! The well-designed European floor plan is situated on a wooded cul-de-sac and backs up to HOA non-buildable property. This home showcases a 2-story Great Room, 4 bedrooms, and 4 full baths Stunning Great Room is an ideal space for entertaining and a custom designed fireplace Great Room seemlessly connects to the beautiful kitchen with an expansive island and dining area. The gourmet-like kitchen features a 36'' KitchenAid gas cooktop, microwave and oven wall unit, painted cabinets to the ceiling, quartz countertops, a decorative wood hood vent, and an oversized walk-in pantry. Owner's suite on the main floor with a tray ceiling, hardwood floors, and a designer bathroom with a free-standing tub, tiled walk-in shower, quartz countertops, upgraded plumbing, and a large walk-in closet that connects to the laundry room. Also on the main level is a private guest suite with tiled walk-in shower. Upstairs, you will love the dramatic overlook from the oversized loft to the 2-story great room, 2 large bedrooms PLUS 2 full baths. One bedroom features a private bath with a tiled walk-in shower. Spend your leisure time on your covered back porch, enjoying the mature trees behind your home. You must see this home to appreciate the attention to detail and design. T...
Contact an agent
Home facts
- Year built:2026
- Subdivision & Development:The Foundry at Hardin Valley
- Listing ID #:1356421
- Added:1 day(s) ago
- Updated:September 23, 2026 at 11:16 AM
Rooms and interior
- Bedrooms:4
- Total bathrooms:4
- Full bathrooms:4
- Rooms Total:12
- Flooring:Carpet, Hardwood, Tile
- Basement:Yes
- Basement Description:Slab
- Living area:3,363 sq. ft.
Heating and cooling
- Cooling:Central Cooling
- Heating:Central
Structure and exterior
- Year built:2026
- Building area:3,363 sq. ft.
- Lot area:0.3 Acres
- Lot Features:Cul-De-Sac, Wooded
- Architectural Style:Traditional
- Construction Materials:Block, Brick, Fiber Cement, Frame, Stone
Schools
- High school:Hardin Valley Academy
- Middle school:Hardin Valley
- Elementary school:Hardin Valley
Utilities
- Sewer:Public Sewer
Finances and disclosures
- Price:$1,099,900
- Price per sq. ft.:$327.06
Features and amenities
- Amenities:Windows - Vinyl
Parking
- Parking description:Attached, Garage Door Opener, Main Level
- Garage spaces:3
New listings near Lot 17 Silver Cedar Lane
- Coming Soon
 $550,000Coming Soon - No Showings4 beds 3 baths2,562 sq. ft.
1012 Cross Meadow Rd, Knoxville, TN 37934
MLS# 1356405Listed by: LPT REALTY, LLC - Coming Soon
 $225,000Coming Soon - No Showings2 beds 1 baths900 sq. ft.
3326 Miami St, Knoxville, TN 37917
MLS# 1356396Listed by: UNITED REAL ESTATE SOLUTIONS - Coming SoonOpen Sun, 1 to 4pm
 $425,000Coming Soon - No Showings3 beds 3 baths1,798 sq. ft.
11109 Anchorage Circle, Knoxville, TN 37934
MLS# 1356348Listed by: WEICHERT REALTORS ADVANTAGE PLUS - Coming Soon
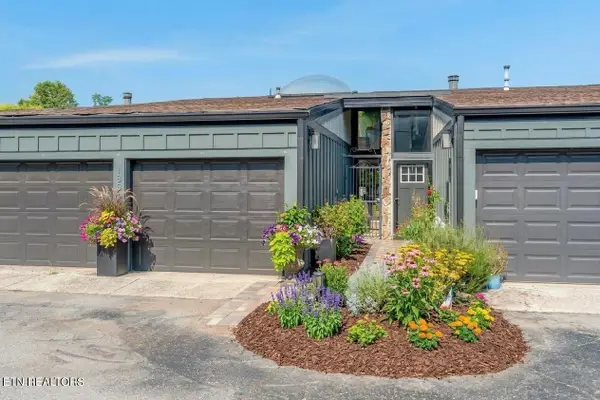 $425,000Coming Soon2 beds 3 baths1,730 sq. ft.
1851 Cherokee Bluff Drive, Knoxville, TN 37920
MLS# 3596635Listed by: KELLER WILLIAMS REALTY - Coming Soon
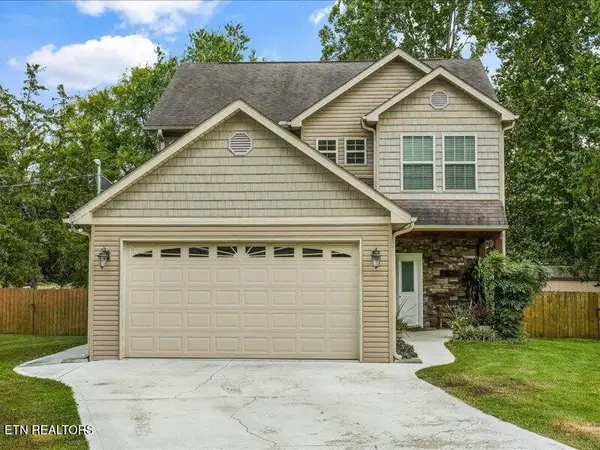 $419,900Coming Soon3 beds 3 baths1,843 sq. ft.
7900 Wheatland Drive, Knoxville, TN 37931
MLS# 3596986Listed by: SLYMAN REAL ESTATE - Coming Soon
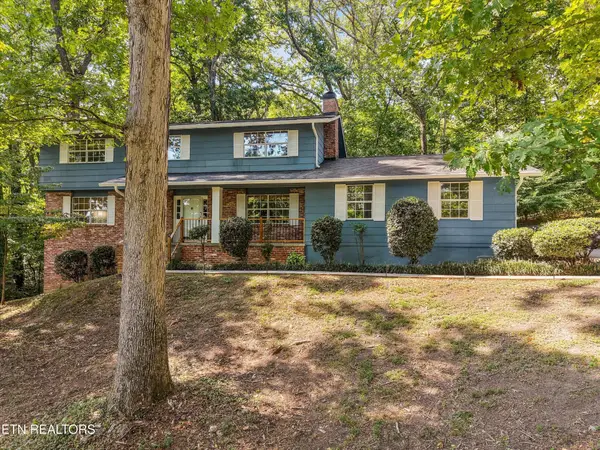 $523,000Coming Soon4 beds 3 baths2,342 sq. ft.
1923 Northwood Drive, Knoxville, TN 37923
MLS# 3597092Listed by: THE CARTER GROUP, EXP REALTY - Coming Soon
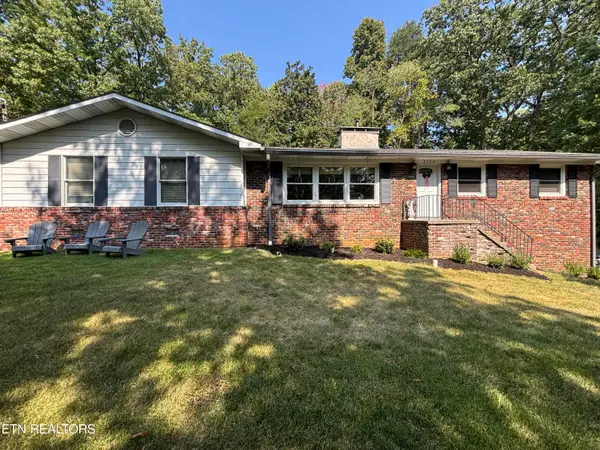 $499,900Coming Soon - No Showings3 beds 3 baths2,445 sq. ft.
4300 NE Chewasa Rd, Knoxville, TN 37918
MLS# 1356269Listed by: REALTY EXECUTIVES ASSOCIATES - Coming Soon
 $360,000Coming Soon - No Showings3 beds 2 baths1,492 sq. ft.
1304 Woodridge Drive, Knoxville, TN 37919
MLS# 1356273Listed by: MR10 REALTY - Coming SoonOpen Sun, 2 to 4pm
 $575,000Coming Soon - No Showings3 beds 3 baths2,476 sq. ft.
1739 Avashire Lane, Knoxville, TN 37931
MLS# 1356208Listed by: THE REAL ESTATE OFFICE - Coming Soon
 $549,900Coming Soon - No Showings3 beds 3 baths2,125 sq. ft.
2422 Water Valley Way, Knoxville, TN 37932
MLS# 1356181Listed by: TENNESSEE LIFE REAL ESTATE PROFESSIONALS


Protect your home and budget from life's surprises with an Assurant Home Warranty, backed by a partner that supports you through every step of homeownership. Explore Plans.
© 2026 Better Homes and Gardens Real Estate LLC. An Anywhere Real Estate company. All rights reserved. Better Homes and Gardens® Real Estate is a registered trademark owned by Meredith Operations Corporation, licensed to Better Homes and Gardens Real Estate LLC and used with permission. Better Homes and Gardens Real Estate LLC fully supports the principles of the Fair Housing Act and the Equal Opportunity Act. Listing information is deemed reliable but is not guaranteed accurate.
Each office is independently owned and operated.
Any services or products provided by third parties are not provided by, affiliated with or related to Better Homes and Gardens Real Estate LLC, or its affiliated companies.