
1137 Geneil Ln, La Vergne, TN 37086
Local realty services provided by:Better Homes and Gardens Real Estate Heritage Group
1137 Geneil Ln,La Vergne, TN 37086
$329,900
- 3 Beds
- 3 Baths
- 1,477 sq. ft.
- Single family
- Active
Listed by: axel reed, matthew eden
Office: compass re
MLS#:3499706
Source:NASHVILLE
Price summary
- Price:$329,900
- Price per sq. ft.:$223.36
About this home
Some homes just make life easy—and this is one of them. With the big-ticket updates already completed and a layout that simply works, 1137 Geneil Lane is ready for its next owner to move right in.
Inside, you'll find beautifully refinished hardwood floors, fresh interior paint, brand-new carpet, and abundant natural light throughout the main level. The living room flows seamlessly into the dining space and kitchen, creating an open, comfortable feel that's equally suited for everyday living or hosting friends and family.
Upstairs, the oversized primary suite provides a comfortable retreat, while two additional bedrooms each feature walk-in closets. A conveniently located upstairs laundry room adds to the home's practical layout.
Recent improvements offer peace of mind, including a new roof (2025), new deck, downstairs HVAC (approximately 2 years old), and water heater (approximately 3 years old). Outside, enjoy a charming covered front porch, an extra-large driveway with additional parking, and a privacy-fenced backyard perfect for relaxing, entertaining, or pets.
Conveniently located with easy access to I-24, this home offers an easy commute to Downtown Nashville, Nashville International Airport (BNA), and Murfreesboro. Enjoy nearby shopping, dining, and outdoor recreation at Veterans Memorial Park and all that growing La Vergne has to offer.
If you're looking for a move-in ready home with meaningful updates, great outdoor space, and an ideal location, this one deserves a spot at the top of your list....
Contact an agent
Home facts
- Year built:2006
- Subdivision & Development:Lake Forest Est Ph 48
- Listing ID #:3499706
- Added:1 day(s) ago
- Updated:August 07, 2026 at 08:49 PM
Rooms and interior
- Bedrooms:3
- Total bathrooms:3
- Full bathrooms:2
- Half bathrooms:1
- Flooring:Carpet, Laminate, Tile
- Kitchen Description:Dishwasher, Freezer, Microwave, Oven, Refrigerator
- Basement:Yes
- Basement Description:Crawl Space
- Living area:1,477 sq. ft.
Heating and cooling
- Cooling:Central Air
- Heating:Central
- Central air:Yes
Structure and exterior
- Roof:Asphalt
- Year built:2006
- Building area:1,477 sq. ft.
- Lot area:0.11 Acres
- Architectural Style:Traditional
- Construction Materials:Brick, Vinyl Siding
- Exterior Features:Deck, Porch
- Levels:2 Story
Schools
- High school:Lavergne High School
- Middle school:LaVergne Middle School
- Elementary school:Roy L Waldron Elementary
Utilities
- Water:Public, Water Available
- Sewer:Public Sewer
Finances and disclosures
- Price:$329,900
- Price per sq. ft.:$223.36
- Tax amount:$1,710
Features and amenities
- Appliances:Dishwasher, Microwave, Refrigerator
- Amenities:appl_Oven
Parking
- Total parking spaces:5
- Parking description:Driveway
- Garage:Yes
- Garage spaces:2
 Copyright 2026 Realtracs Mls. All rights reserved. Realtracs Mls provides content displayed here (“provided content”) on an “as is” basis and makes no representations or warranties regarding the provided content, including, but not limited to those of non-infringement, timeliness, accuracy, or completeness. Individuals and companies using information presented are responsible for verification and validation of information they utilize and present to their customers and clients. Realtracs Mls will not be liable for any damage or loss resulting from use of the provided content or the products available through Portals, IDX, VOW, and/or Syndication. Recipients of this information shall not resell, redistribute, reproduce, modify, or otherwise copy any portion thereof without the expressed written consent of Realtracs Mls.
New listings near 1137 Geneil Ln
- New
 $235,000Active3 beds 2 baths1,085 sq. ft.
105 Natchez Ct S, La Vergne, TN 37086
MLS# 3499496Listed by: KELLER WILLIAMS REALTY CLARKSVILLE - New
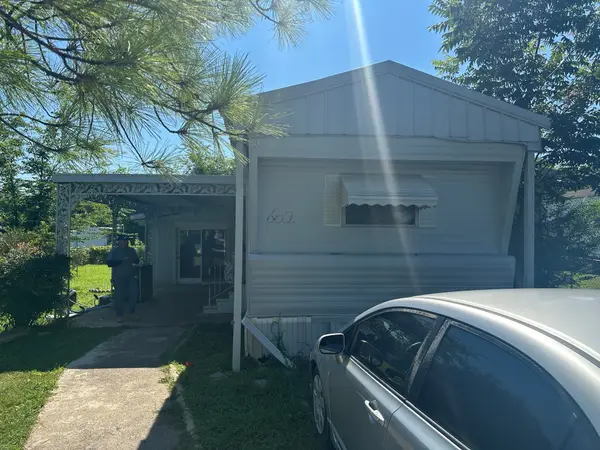 $124,900Active3 beds 1 baths1,100 sq. ft.
602 Willowview Dr, La Vergne, TN 37086
MLS# 3336134Listed by: REBUILT BROKERAGE LLC - New
 $150,000Active0.22 Acres
110 Gambill Ln, La Vergne, TN 37086
MLS# 3335981Listed by: COLDWELL BANKER COMMERCIAL LEGACY GROUP - New
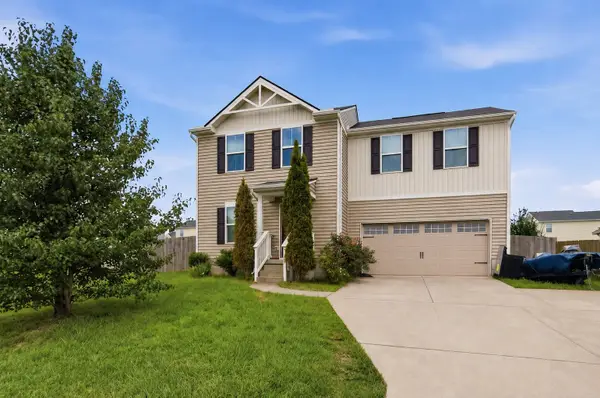 $385,000Active3 beds 3 baths1,440 sq. ft.
265 Hollandale Rd E, La Vergne, TN 37086
MLS# 3336098Listed by: CRYE-LEIKE, INC., REALTORS - New
 $385,000Active4 beds 3 baths3,386 sq. ft.
1109 Benton Mason Dr, La Vergne, TN 37086
MLS# 3320517Listed by: ENTERA REALTY, LLC - New
 $365,000Active5 beds 3 baths1,966 sq. ft.
400 Rick Mccormick Dr, La Vergne, TN 37086
MLS# 3333892Listed by: THE HOMESTEAD GROUP - New
 $549,900Active3 beds 3 baths2,202 sq. ft.
0 Macaw, La Vergne, TN 37086
MLS# 3333763Listed by: SIMPLIHOM - THE RESULTS TEAM - New
 $430,499Active3 beds 3 baths2,429 sq. ft.
213 Jasmine Way, La Vergne, TN 37086
MLS# 3321957Listed by: ASHTON NASHVILLE RESIDENTIAL - New
 $625,000Active4 beds 3 baths2,753 sq. ft.
3512 Martins Woods Ln, La Vergne, TN 37086
MLS# 3322363Listed by: OPENDOOR BROKERAGE, LLC


Protect your home and budget from life's surprises with an Assurant Home Warranty, backed by a partner that supports you through every step of homeownership. Explore Plans.
© 2026 Better Homes and Gardens Real Estate LLC. An Anywhere Real Estate company. All rights reserved. Better Homes and Gardens® Real Estate is a registered trademark owned by Meredith Operations Corporation, licensed to Better Homes and Gardens Real Estate LLC and used with permission. Better Homes and Gardens Real Estate LLC fully supports the principles of the Fair Housing Act and the Equal Opportunity Act. Listing information is deemed reliable but is not guaranteed accurate.
Each office is independently owned and operated.
Any services or products provided by third parties are not provided by, affiliated with or related to Better Homes and Gardens Real Estate LLC, or its affiliated companies.