
162 Oasis Dr #100, La Vergne, TN 37086
Local realty services provided by:Better Homes and Gardens Real Estate Ben Bray & Associates
162 Oasis Dr #100,La Vergne, TN 37086
$499,900
- 3 Beds
- 3 Baths
- 2,321 sq. ft.
- Single family
- Active
Listed by: matthew martin, gabriella nicole piazza
Office: dalamar real estate services, llc.
MLS#:3520481
Source:NASHVILLE
Price summary
- Price:$499,900
- Price per sq. ft.:$215.38
- Monthly HOA dues:$50
About this home
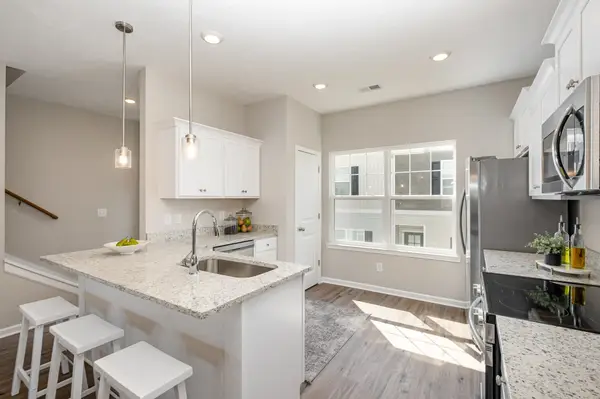
Prime lot ready to build on! Enjoy easy access in and out of the community while experiencing the perfect blend of modern living and natural beauty at Hamlet Estates by Dalamar Homes in La Vergne. Located just minutes from Interstate 24 and nearby shopping, this community offers both convenience and charm. Enjoy beautiful tree-lined views, walking trails, and the opportunity to fully personalize your floor plan to fit your lifestyle. This “Key West” floor plan, Elevation A, features 10-foot ceilings on the main level, 9-foot ceilings upstairs, a luxurious primary suite on the main floor with coffered ceilings, elegant granite countertops throughout, LVP flooring, and stainless steel appliances. Buyers can choose this floor plan—all fully customizable, with the ability to select your preferred exterior and interior finishes. Your dream home, your style, your way!
Contact an agent
Home facts
- Year built:2026
- Subdivision & Development:Carothers Crossing Ph 2
- Listing ID #:3520481
- Added:47 day(s) ago
- Updated:October 08, 2026 at 02:42 PM
Rooms and interior
- Bedrooms:3
- Total bathrooms:3
- Full bathrooms:2
- Half bathrooms:1
- Flooring:Carpet, Laminate, Tile
- Kitchen Description:Dishwasher, Disposal, Microwave, Oven
- Living area:2,321 sq. ft.
Heating and cooling
- Cooling:Central Air
- Heating:Central
- Central air:Yes
Structure and exterior
- Year built:2026
- Building area:2,321 sq. ft.
- Lot Features:Level
- Construction Materials:Brick, Hardboard Siding
- Levels:2 Story
Schools
- High school:Stewarts Creek High School
- Middle school:Rock Springs Middle School
- Elementary school:Rock Springs Elementary
Utilities
- Water:Public, Water Available
- Sewer:Public Sewer
Finances and disclosures
- Price:$499,900
- Price per sq. ft.:$215.38
- Tax amount:$482
Features and amenities
- Appliances:Dishwasher, Disposal, Microwave
- Amenities:Smoke Detector(s), Trail(s), Underground Utilities, appl_Oven
Parking
- Total parking spaces:2
- Garage:Yes
- Garage spaces:2
 Copyright 2026 Realtracs Mls. All rights reserved. Realtracs Mls provides content displayed here (“provided content”) on an “as is” basis and makes no representations or warranties regarding the provided content, including, but not limited to those of non-infringement, timeliness, accuracy, or completeness. Individuals and companies using information presented are responsible for verification and validation of information they utilize and present to their customers and clients. Realtracs Mls will not be liable for any damage or loss resulting from use of the provided content or the products available through Portals, IDX, VOW, and/or Syndication. Recipients of this information shall not resell, redistribute, reproduce, modify, or otherwise copy any portion thereof without the expressed written consent of Realtracs Mls.
New listings near 162 Oasis Dr #100
- Coming Soon
 $285,900Coming Soon2 beds 1 baths864 sq. ft.
215 Sunrise Ave, La Vergne, TN 37086
MLS# 3612697Listed by: ONWARD REAL ESTATE - Coming Soon
 $325,000Coming Soon3 beds 2 baths1,025 sq. ft.
303 Jean Dr, La Vergne, TN 37086
MLS# 3595854Listed by: GENISSES REALTY - Coming Soon
 $299,000Coming Soon3 beds 2 baths1,650 sq. ft.
141 Vincent Ln, LA VERGNE, TN 37086
MLS# 2602651Listed by: BENCHMARK REALTY, LLC - New
 $731,345Active3 beds 3 baths2,841 sq. ft.
106 Rocky Trl, Nolensville, TN 37135
MLS# 3613124Listed by: DALAMAR REAL ESTATE SERVICES, LLC - New
 $475,650Active4 beds 3 baths2,208 sq. ft.
211 Vanguard Drive, La Vergne, TN 37086
MLS# 3613017Listed by: MERITAGE HOMES OF TENNESSEE, INC. - New
 $505,260Active7 beds 3 baths2,491 sq. ft.
212 Vanguard Drive, La Vergne, TN 37086
MLS# 3613031Listed by: MERITAGE HOMES OF TENNESSEE, INC. - New
 $469,110Active4 beds 3 baths2,208 sq. ft.
214 Vanguard Drive, La Vergne, TN 37086
MLS# 3613038Listed by: MERITAGE HOMES OF TENNESSEE, INC. - New
 $429,000Active3 beds 3 baths1,655 sq. ft.
637 Martinsdale Ct, La Vergne, TN 37086
MLS# 3613063Listed by: SIMPLIHOM - New
 $339,900Active4 beds 4 baths2,122 sq. ft.
305 Moshe Feder Way, La Vergne, TN 37086
MLS# 3612790Listed by: BENCHMARK REALTY, LLC - New
 $325,000Active3 beds 2 baths1,256 sq. ft.
129 Riverwood Dr, La Vergne, TN 37086
MLS# 3612847Listed by: ONWARD REAL ESTATE


Protect your home and budget from life's surprises with an Assurant Home Warranty, backed by a partner that supports you through every step of homeownership. Explore Plans.
© 2026 Better Homes and Gardens Real Estate LLC. An Anywhere Real Estate company. All rights reserved. Better Homes and Gardens® Real Estate is a registered trademark owned by Meredith Operations Corporation, licensed to Better Homes and Gardens Real Estate LLC and used with permission. Better Homes and Gardens Real Estate LLC fully supports the principles of the Fair Housing Act and the Equal Opportunity Act. Listing information is deemed reliable but is not guaranteed accurate.
Each office is independently owned and operated.
Any services or products provided by third parties are not provided by, affiliated with or related to Better Homes and Gardens Real Estate LLC, or its affiliated companies.