
203 Vanguard Drive, La Vergne, TN 37086
Local realty services provided by:Better Homes and Gardens Real Estate Ben Bray & Associates
203 Vanguard Drive,La Vergne, TN 37086
$530,020
- 5 Beds
- 3 Baths
- 2,674 sq. ft.
- Single family
- Pending
Listed by: chad ramsey
Office: meritage homes of tennessee, inc.
MLS#:3510006
Source:NASHVILLE
Price summary
- Price:$530,020
- Price per sq. ft.:$198.21
- Monthly HOA dues:$85
About this home
Brand new, energy-efficient home available by Oct 2026! Sip your coffee from the Chatham’s charming back patio. Inside, versatile flex spaces allow you to customize the main level to fit your needs. The impressive primary suite boasts dual sinks and a large walk-in closet. Mission Hills is now selling in La Vergne, offering stunning single-family floor plans, featuring open-concept layouts and luxurious primary suites. Plus, every home includes a fully sodded yard, a refrigerator, washer/dryer, and blinds throughout. Schedule a tour today. Each of our homes is built with innovative, energy-efficient features designed to help you enjoy more savings, better health, real comfort and peace of mind.
Contact an agent
Home facts
- Year built:2026
- Subdivision & Development:Mission Hills
- Listing ID #:3510006
- Added:92 day(s) ago
- Updated:November 12, 2026 at 10:01 AM
Rooms and interior
- Bedrooms:5
- Total bathrooms:3
- Full bathrooms:3
- Flooring:Carpet, Laminate, Tile
- Kitchen Description:Dishwasher, Disposal, Freezer, Ice Maker, Microwave, Oven, Refrigerator
- Living area:2,674 sq. ft.
Heating and cooling
- Cooling:Central Air, Electric
- Heating:Floor Furnace
- Central air:Yes
Structure and exterior
- Roof:Shingle
- Year built:2026
- Building area:2,674 sq. ft.
- Lot area:0.1 Acres
- Lot Features:Level
- Architectural Style:Traditional
- Construction Materials:Brick, Hardboard Siding
- Levels:2 Story
Schools
- High school:Stewarts Creek High School
- Middle school:Rock Springs Middle School
- Elementary school:Rock Springs Elementary
Utilities
- Water:Public, Water Available
- Sewer:Public Sewer
Finances and disclosures
- Price:$530,020
- Price per sq. ft.:$198.21
- Tax amount:$3,000
Features and amenities
- Appliances:Dishwasher, Disposal, Ice Maker, Microwave, Refrigerator, Washer
- Laundry features:Dryer, Washer
- Amenities:ENERGY STAR Qualified Appliances, Park, Playground, Smart Light(s), Underground Utilities, appl_Oven
Parking
- Total parking spaces:2
- Parking description:Attached
- Garage:Yes
- Garage spaces:2
 Copyright 2026 Realtracs Mls. All rights reserved. Realtracs Mls provides content displayed here (“provided content”) on an “as is” basis and makes no representations or warranties regarding the provided content, including, but not limited to those of non-infringement, timeliness, accuracy, or completeness. Individuals and companies using information presented are responsible for verification and validation of information they utilize and present to their customers and clients. Realtracs Mls will not be liable for any damage or loss resulting from use of the provided content or the products available through Portals, IDX, VOW, and/or Syndication. Recipients of this information shall not resell, redistribute, reproduce, modify, or otherwise copy any portion thereof without the expressed written consent of Realtracs Mls.
New listings near 203 Vanguard Drive
- Coming Soon
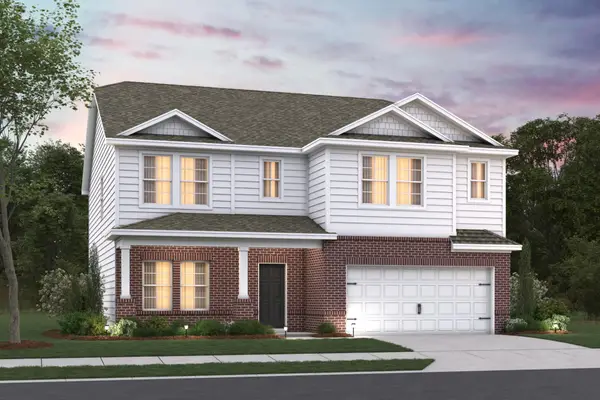 $509,990Coming Soon4 beds 3 baths2,968 sq. ft.
2959 Glen Summer Cove, La Vergne, TN 37086
MLS# 3635253Listed by: M/I HOMES OF NASHVILLE LLC - Coming Soon
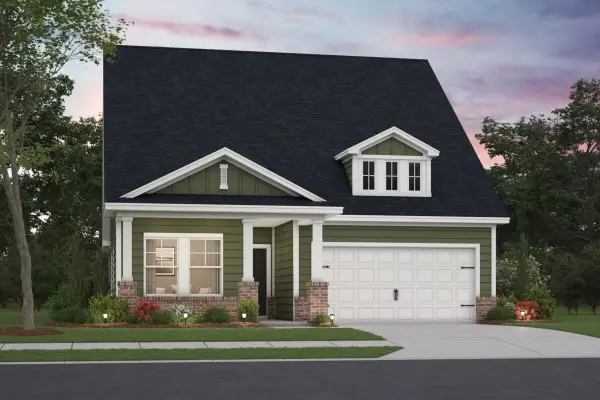 $479,990Coming Soon4 beds 4 baths2,401 sq. ft.
2573 Glen Summer Cove, La Vergne, TN 37086
MLS# 3634494Listed by: M/I HOMES OF NASHVILLE LLC - Coming Soon
 $424,990Coming Soon3 beds 2 baths1,721 sq. ft.
1721 Glen Summer Cove, La Vergne, TN 37086
MLS# 3634377Listed by: M/I HOMES OF NASHVILLE LLC - Coming Soon
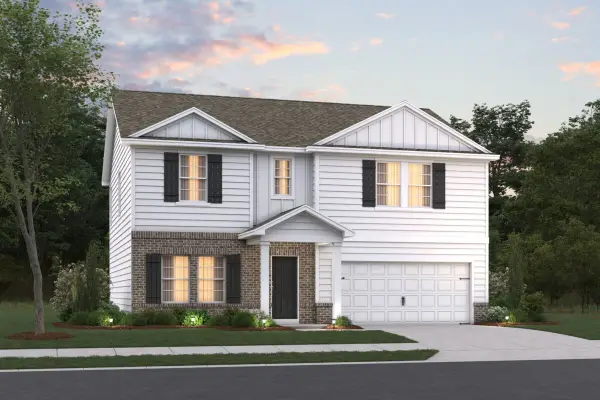 $449,990Coming Soon3 beds 3 baths2,231 sq. ft.
2231 Glen Summer Cove, La Vergne, TN 37086
MLS# 3634410Listed by: M/I HOMES OF NASHVILLE LLC - Coming Soon
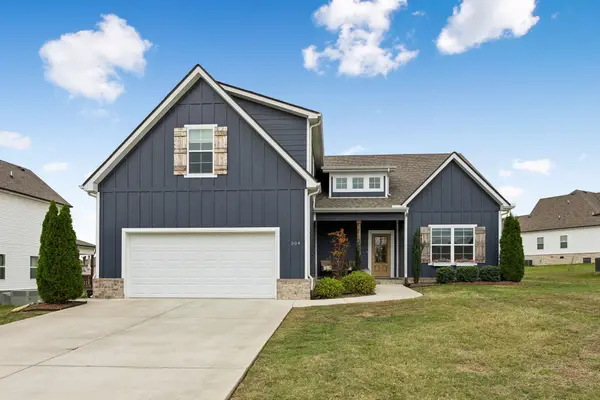 $469,900Coming Soon3 beds 2 baths2,151 sq. ft.
504 Buford Johnson Rd, La Vergne, TN 37086
MLS# 3634146Listed by: THE GOMES AGENCY - Coming Soon
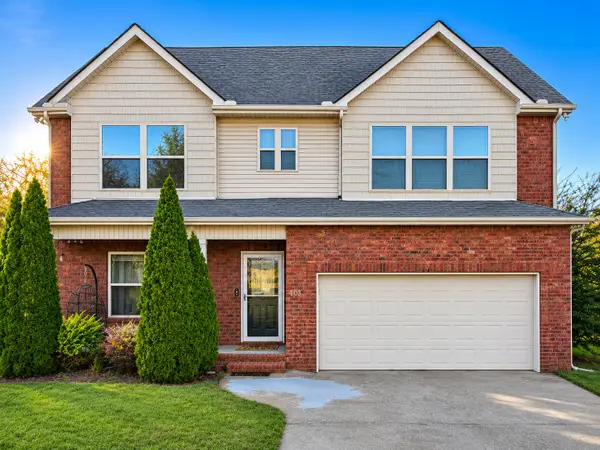 $445,000Coming Soon3 beds 3 baths2,146 sq. ft.
103 Kestrel Cir, La Vergne, TN 37086
MLS# 3634080Listed by: WEICHERT, REALTORS - THE ANDREWS GROUP - Coming Soon
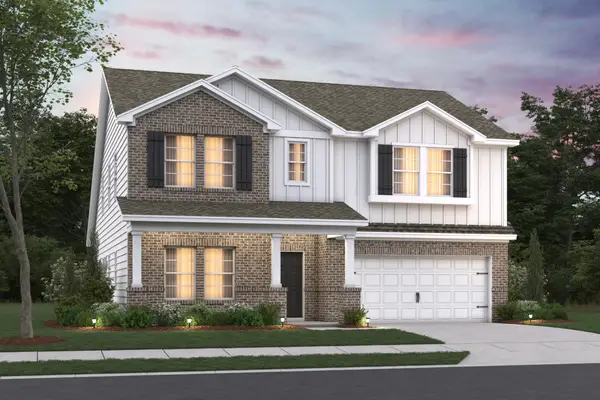 $499,990Coming Soon4 beds 3 baths2,885 sq. ft.
2884 Glen Summer Cove, La Vergne, TN 37086
MLS# 3633554Listed by: M/I HOMES OF NASHVILLE LLC - Coming Soon
 $299,000Coming Soon3 beds 2 baths1,650 sq. ft.
141 Vincent Ln, LA VERGNE, TN 37086
MLS# 2602651Listed by: BENCHMARK REALTY, LLC - New
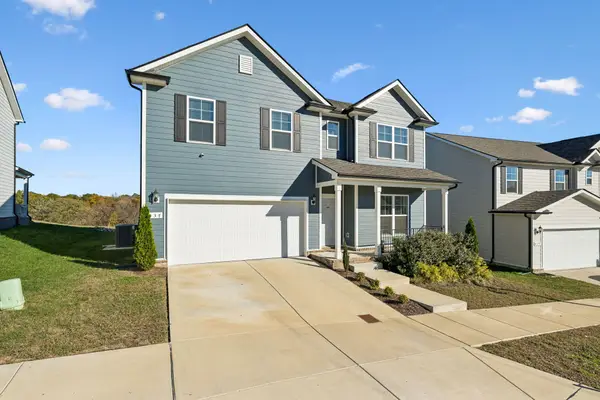 $495,000Active5 beds 3 baths2,678 sq. ft.
437 Jet Stream Dr, La Vergne, TN 37086
MLS# 3635562Listed by: ONWARD REAL ESTATE - New
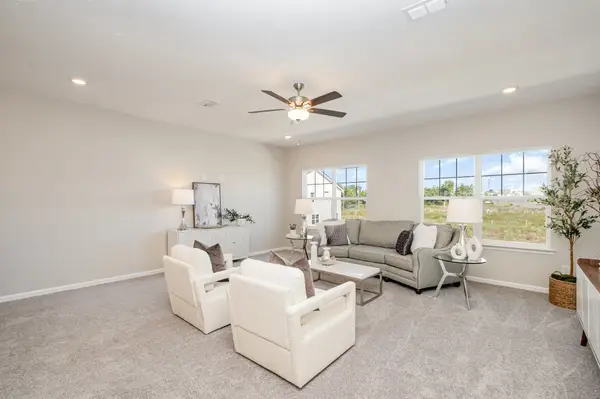 $335,000Active4 beds 4 baths2,122 sq. ft.
305 Moshe Feder Way, La Vergne, TN 37086
MLS# 3635085Listed by: SIMPLIHOM


Protect your home and budget from life's surprises with an Assurant Home Warranty, backed by a partner that supports you through every step of homeownership. Explore Plans.
© 2026 Better Homes and Gardens Real Estate LLC. An Anywhere Real Estate company. All rights reserved. Better Homes and Gardens® Real Estate is a registered trademark owned by Meredith Operations Corporation, licensed to Better Homes and Gardens Real Estate LLC and used with permission. Better Homes and Gardens Real Estate LLC fully supports the principles of the Fair Housing Act and the Equal Opportunity Act. Listing information is deemed reliable but is not guaranteed accurate.
Each office is independently owned and operated.
Any services or products provided by third parties are not provided by, affiliated with or related to Better Homes and Gardens Real Estate LLC, or its affiliated companies.