
209 David Bolin Dr, La Vergne, TN 37086
Local realty services provided by:Better Homes and Gardens Real Estate Ben Bray & Associates
209 David Bolin Dr,La Vergne, TN 37086
$294,900
- 3 Beds
- 3 Baths
- 1,658 sq. ft.
- Townhouse
- Active
Listed by: simon ibrahim
Office: realty one group music city
MLS#:3612269
Source:NASHVILLE
Price summary
- Price:$294,900
- Price per sq. ft.:$177.86
- Monthly HOA dues:$146
About this home
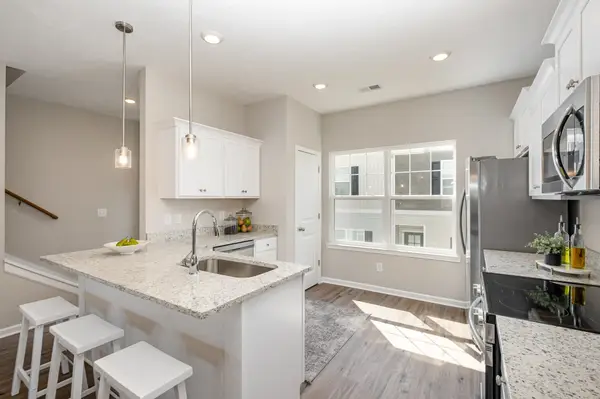
Freshly renovated 3-bedroom, 2.5-bath townhome in The Cottages of Lake Forest. New paint and LVP flooring throughout. The first floor is an open layout for everyday living and entertaining. Upstairs, a spacious primary suite has an en-suite bath and a walk-in closet. One-car garage.
Townhouse living here is low-maintenance. The HOA covers exterior maintenance and the roof, and the community has parks, a playground, and walking trails. Previously an investor rental grossing $1,900 per month.
I-24 at Exit 64 is a few minutes away, about 20 minutes to downtown Nashville, with Murfreesboro and BNA also an easy drive. J. Percy Priest Lake and Veterans Memorial Park are close by.
Contact an agent
Home facts
- Year built:2019
- Subdivision & Development:The Cottages Of Lake Forest Ph 3
- Listing ID #:3612269
- Added:1 day(s) ago
- Updated:October 08, 2026 at 02:43 PM
Rooms and interior
- Bedrooms:3
- Total bathrooms:3
- Full bathrooms:2
- Half bathrooms:1
- Kitchen Description:Dishwasher, Disposal, Microwave, Refrigerator
- Living area:1,658 sq. ft.
Heating and cooling
- Cooling:Central Air
- Heating:Heat Pump
- Central air:Yes
Structure and exterior
- Year built:2019
- Building area:1,658 sq. ft.
- Construction Materials:Vinyl Siding
- Levels:2 Story
Schools
- High school:Lavergne High School
- Middle school:LaVergne Middle School
- Elementary school:Roy L Waldron Elementary
Utilities
- Water:Public, Water Available
- Sewer:Public Sewer
Finances and disclosures
- Price:$294,900
- Price per sq. ft.:$177.86
- Tax amount:$1,734
Features and amenities
- Appliances:Dishwasher, Disposal, Microwave, Refrigerator
Parking
- Total parking spaces:1
- Garage:Yes
- Garage spaces:1
 Copyright 2026 Realtracs Mls. All rights reserved. Realtracs Mls provides content displayed here (“provided content”) on an “as is” basis and makes no representations or warranties regarding the provided content, including, but not limited to those of non-infringement, timeliness, accuracy, or completeness. Individuals and companies using information presented are responsible for verification and validation of information they utilize and present to their customers and clients. Realtracs Mls will not be liable for any damage or loss resulting from use of the provided content or the products available through Portals, IDX, VOW, and/or Syndication. Recipients of this information shall not resell, redistribute, reproduce, modify, or otherwise copy any portion thereof without the expressed written consent of Realtracs Mls.
New listings near 209 David Bolin Dr
- Coming Soon
 $285,900Coming Soon2 beds 1 baths864 sq. ft.
215 Sunrise Ave, La Vergne, TN 37086
MLS# 3612697Listed by: ONWARD REAL ESTATE - Coming Soon
 $325,000Coming Soon3 beds 2 baths1,025 sq. ft.
303 Jean Dr, La Vergne, TN 37086
MLS# 3595854Listed by: GENISSES REALTY - Coming Soon
 $299,000Coming Soon3 beds 2 baths1,650 sq. ft.
141 Vincent Ln, LA VERGNE, TN 37086
MLS# 2602651Listed by: BENCHMARK REALTY, LLC - New
 $731,345Active3 beds 3 baths2,841 sq. ft.
106 Rocky Trl, Nolensville, TN 37135
MLS# 3613124Listed by: DALAMAR REAL ESTATE SERVICES, LLC - New
 $475,650Active4 beds 3 baths2,208 sq. ft.
211 Vanguard Drive, La Vergne, TN 37086
MLS# 3613017Listed by: MERITAGE HOMES OF TENNESSEE, INC. - New
 $505,260Active7 beds 3 baths2,491 sq. ft.
212 Vanguard Drive, La Vergne, TN 37086
MLS# 3613031Listed by: MERITAGE HOMES OF TENNESSEE, INC. - New
 $469,110Active4 beds 3 baths2,208 sq. ft.
214 Vanguard Drive, La Vergne, TN 37086
MLS# 3613038Listed by: MERITAGE HOMES OF TENNESSEE, INC. - New
 $429,000Active3 beds 3 baths1,655 sq. ft.
637 Martinsdale Ct, La Vergne, TN 37086
MLS# 3613063Listed by: SIMPLIHOM - New
 $339,900Active4 beds 4 baths2,122 sq. ft.
305 Moshe Feder Way, La Vergne, TN 37086
MLS# 3612790Listed by: BENCHMARK REALTY, LLC - New
 $325,000Active3 beds 2 baths1,256 sq. ft.
129 Riverwood Dr, La Vergne, TN 37086
MLS# 3612847Listed by: ONWARD REAL ESTATE


Protect your home and budget from life's surprises with an Assurant Home Warranty, backed by a partner that supports you through every step of homeownership. Explore Plans.
© 2026 Better Homes and Gardens Real Estate LLC. An Anywhere Real Estate company. All rights reserved. Better Homes and Gardens® Real Estate is a registered trademark owned by Meredith Operations Corporation, licensed to Better Homes and Gardens Real Estate LLC and used with permission. Better Homes and Gardens Real Estate LLC fully supports the principles of the Fair Housing Act and the Equal Opportunity Act. Listing information is deemed reliable but is not guaranteed accurate.
Each office is independently owned and operated.
Any services or products provided by third parties are not provided by, affiliated with or related to Better Homes and Gardens Real Estate LLC, or its affiliated companies.