
220 Rollingwood Ct, La Vergne, TN 37086
Local realty services provided by:Better Homes and Gardens Real Estate Heritage Group
220 Rollingwood Ct,La Vergne, TN 37086
$445,000
- 4 Beds
- 3 Baths
- 2,536 sq. ft.
- Single family
- Active
Upcoming open houses
- Sat, Oct 0310:00 am - 03:00 pm
- Sun, Oct 0410:00 am - 03:30 pm
Listed by: barbara j nelson
Office: reliant realty era powered
MLS#:3602938
Source:NASHVILLE
Price summary
- Price:$445,000
- Price per sq. ft.:$175.47
About this home
Ideally located in the highly sought after Woodland Hills Subdivision with NO HOA's. Close to local amenities, as well as great access to I-24! Home provides the perfect blend of comfort and convenience. This home is being sold AS-IS with no warranties expressed or implied. Please feel free to have inspections but home sold AS-IS. Key Features of this Property: * New HVAC in 2024. Roof new 4 yrs ago, Newer windows. Quiet cul-de-sac location offering enhanced privacy with wooded area in rear of home.
WE WILL BE HAVING A FOUR DAY- OPEN HOUSE/ ESTATE SALE OCTOBER 1ST -THROUGH OCTOBER 4TH 10AM TO 3PM! Schedule your private showing starting Tuesday, October 6th to experience all this charming property has to offer.
Contact an agent
Home facts
- Year built:1995
- Subdivision & Development:Woodland Hills Sec 1
- Listing ID #:3602938
- Added:2 day(s) ago
- Updated:October 02, 2026 at 11:04 PM
Rooms and interior
- Bedrooms:4
- Total bathrooms:3
- Full bathrooms:3
- Flooring:Carpet, Parquet, Vinyl
- Basement Description:Finished
- Living area:2,536 sq. ft.
Heating and cooling
- Cooling:Ceiling Fan(s), Central Air, Electric
- Heating:Central, Natural Gas
- Central air:Yes
Structure and exterior
- Roof:Shingle
- Year built:1995
- Building area:2,536 sq. ft.
- Lot area:0.31 Acres
- Construction Materials:Brick, Vinyl Siding
- Exterior Features:Deck
- Levels:2 Story
Schools
- High school:Stewarts Creek High School
- Middle school:Rock Springs Middle School
- Elementary school:Rock Springs Elementary
Utilities
- Water:Public, Water Available
- Sewer:Public Sewer
Finances and disclosures
- Price:$445,000
- Price per sq. ft.:$175.47
- Tax amount:$2,318
Features and amenities
- Amenities:Ceiling Fan(s), Central Vacuum, Extra Closets, Walk-In Closet(s)
Parking
- Total parking spaces:2
- Garage:Yes
- Garage spaces:2
 Copyright 2026 Realtracs Mls. All rights reserved. Realtracs Mls provides content displayed here (“provided content”) on an “as is” basis and makes no representations or warranties regarding the provided content, including, but not limited to those of non-infringement, timeliness, accuracy, or completeness. Individuals and companies using information presented are responsible for verification and validation of information they utilize and present to their customers and clients. Realtracs Mls will not be liable for any damage or loss resulting from use of the provided content or the products available through Portals, IDX, VOW, and/or Syndication. Recipients of this information shall not resell, redistribute, reproduce, modify, or otherwise copy any portion thereof without the expressed written consent of Realtracs Mls.
New listings near 220 Rollingwood Ct
- Coming Soon
 $325,000Coming Soon3 beds 2 baths1,025 sq. ft.
303 Jean Dr, La Vergne, TN 37086
MLS# 3595854Listed by: GENISSES REALTY - Coming Soon
 $299,000Coming Soon3 beds 2 baths1,650 sq. ft.
141 Vincent Ln, LA VERGNE, TN 37086
MLS# 2602651Listed by: BENCHMARK REALTY, LLC - New
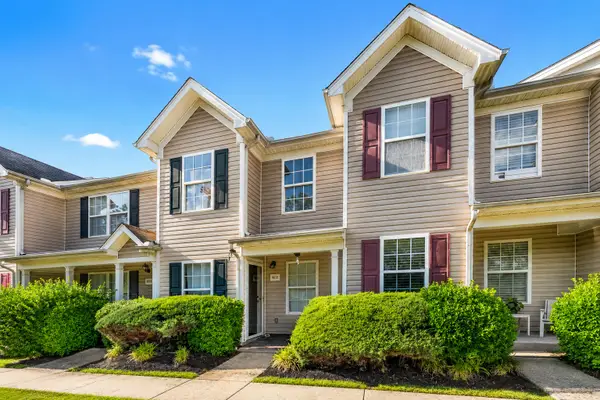 $225,000Active3 beds 3 baths1,104 sq. ft.
9018 Nathanael Dr, La Vergne, TN 37086
MLS# 3610119Listed by: SIMPLIHOM - New
 $353,900Active4 beds 4 baths2,064 sq. ft.
324 Jerry Butler Dr, La Vergne, TN 37086
MLS# 3603492Listed by: CRYE-LEIKE, INC., REALTORS - New
 $539,995Active5 beds 4 baths3,164 sq. ft.
200 Jasmine Way, La Vergne, TN 37086
MLS# 3602330Listed by: ASHTON NASHVILLE RESIDENTIAL - New
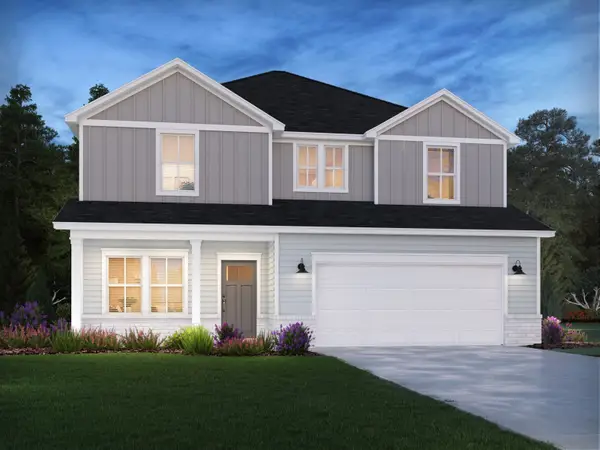 $504,590Active7 beds 3 baths2,491 sq. ft.
213 Vanguard Drive, La Vergne, TN 37086
MLS# 3602337Listed by: MERITAGE HOMES OF TENNESSEE, INC. - Open Sun, 2 to 4pmNew
 $499,890Active5 beds 4 baths3,300 sq. ft.
481 Jet Stream Dr, La Vergne, TN 37086
MLS# 3601593Listed by: PULTE HOMES TENNESSEE  $504,995Pending5 beds 4 baths2,626 sq. ft.
225 Jasmine Way, La Vergne, TN 37086
MLS# 3599309Listed by: ASHTON NASHVILLE RESIDENTIAL- Open Sun, 2 to 4pmNew
 $849,990Active4 beds 3 baths3,184 sq. ft.
411 Thunderhead Rdg, Nolensville, TN 37135
MLS# 3599210Listed by: BEACON REAL ESTATE


Protect your home and budget from life's surprises with an Assurant Home Warranty, backed by a partner that supports you through every step of homeownership. Explore Plans.
© 2026 Better Homes and Gardens Real Estate LLC. An Anywhere Real Estate company. All rights reserved. Better Homes and Gardens® Real Estate is a registered trademark owned by Meredith Operations Corporation, licensed to Better Homes and Gardens Real Estate LLC and used with permission. Better Homes and Gardens Real Estate LLC fully supports the principles of the Fair Housing Act and the Equal Opportunity Act. Listing information is deemed reliable but is not guaranteed accurate.
Each office is independently owned and operated.
Any services or products provided by third parties are not provided by, affiliated with or related to Better Homes and Gardens Real Estate LLC, or its affiliated companies.