
532 Buford Johnson Rd, La Vergne, TN 37086
Local realty services provided by:Better Homes and Gardens Real Estate Ben Bray & Associates
532 Buford Johnson Rd,La Vergne, TN 37086
$435,000
- 3 Beds
- 2 Baths
- - sq. ft.
- Single family
- Sold
Listed by: mitchell bowman
Office: simplihom - the results team
MLS#:3223639
Source:NASHVILLE
Sorry, we are unable to map this address
Price summary
- Price:$435,000
- Monthly HOA dues:$16.67
About this home
Discover the perfect combination of quality, location, and future growth in this stunning new construction home on the highly desirable west side of La Vergne. Situated on an oversized 12,000 sq. ft. homesite—nearly double the size of many new construction lots being offered today. Adding to its appeal, this property offers convenient access to the Greenway walking trail, providing scenic paths for walking, jogging, and enjoying the outdoors. Families will appreciate being zoned for highly sought-after schools, while homeowners will recognize the incredible opportunity presented by the nearby Twinning Station Development. Located less than one mile away, this transformational mixed-use development is expected to bring new retail, restaurants, entertainment, medical offices, and employment opportunities to the area by 2030. As one of the largest planned developments in Middle Tennessee, this will serve as a catalyst for continued growth and increased property values throughout west La Vergne. With today's new construction homes often built on 6,000-8,000 sq. ft. lots, opportunities like this are becoming increasingly rare. Secure your place in one of Rutherford County's fastest-growing areas and position yourself to benefit from the exciting growth that lies ahead.
Buy now, enjoy the space today, and potentially reap the rewards of tomorrow's development....
Contact an agent
Home facts
- Year built:2026
- Subdivision & Development:Brookside Sec 2
- Listing ID #:3223639
- Added:70 day(s) ago
- Updated:August 07, 2026 at 07:11 AM
Rooms and interior
- Bedrooms:3
- Total bathrooms:2
- Full bathrooms:2
- Flooring:Carpet, Laminate, Tile
- Kitchen Description:Dishwasher, Disposal, Microwave
- Basement:Yes
Heating and cooling
- Cooling:Central Air
- Heating:Heat Pump
- Central air:Yes
Structure and exterior
- Year built:2026
- Construction Materials:Hardboard Siding, Vinyl Siding
- Levels:1 Story
Schools
- High school:Stewarts Creek High School
- Middle school:Rock Springs Middle School
- Elementary school:Rock Springs Elementary
Utilities
- Water:Public, Water Available
- Sewer:Public Sewer
Finances and disclosures
- Price:$435,000
- Tax amount:$422
Features and amenities
- Appliances:Dishwasher, Disposal, Microwave
Parking
- Total parking spaces:2
- Garage:Yes
- Garage spaces:2
 Copyright 2026 Realtracs Mls. All rights reserved. Realtracs Mls provides content displayed here (“provided content”) on an “as is” basis and makes no representations or warranties regarding the provided content, including, but not limited to those of non-infringement, timeliness, accuracy, or completeness. Individuals and companies using information presented are responsible for verification and validation of information they utilize and present to their customers and clients. Realtracs Mls will not be liable for any damage or loss resulting from use of the provided content or the products available through Portals, IDX, VOW, and/or Syndication. Recipients of this information shall not resell, redistribute, reproduce, modify, or otherwise copy any portion thereof without the expressed written consent of Realtracs Mls.
New listings near 532 Buford Johnson Rd
- New
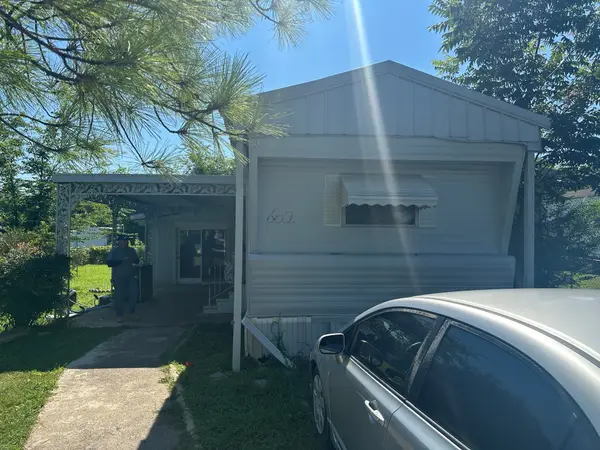 $124,900Active3 beds 1 baths1,100 sq. ft.
602 Willowview Dr, La Vergne, TN 37086
MLS# 3336134Listed by: REBUILT BROKERAGE LLC - New
 $150,000Active0.22 Acres
110 Gambill Ln, La Vergne, TN 37086
MLS# 3335981Listed by: COLDWELL BANKER COMMERCIAL LEGACY GROUP - New
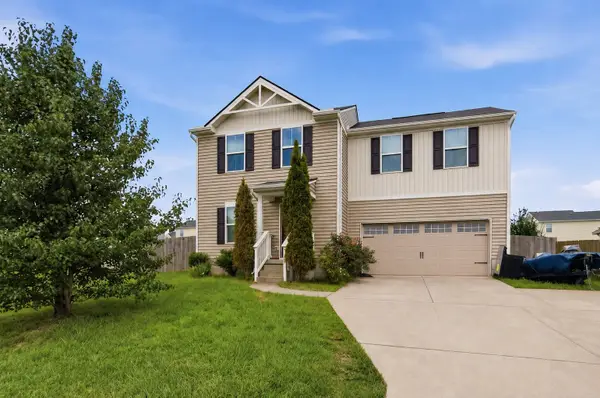 $385,000Active3 beds 3 baths1,440 sq. ft.
265 Hollandale Rd E, La Vergne, TN 37086
MLS# 3336098Listed by: CRYE-LEIKE, INC., REALTORS - New
 $385,000Active4 beds 3 baths3,386 sq. ft.
1109 Benton Mason Dr, La Vergne, TN 37086
MLS# 3320517Listed by: ENTERA REALTY, LLC - New
 $365,000Active5 beds 3 baths1,966 sq. ft.
400 Rick Mccormick Dr, La Vergne, TN 37086
MLS# 3333892Listed by: THE HOMESTEAD GROUP - New
 $549,900Active3 beds 3 baths2,202 sq. ft.
0 Macaw, La Vergne, TN 37086
MLS# 3333763Listed by: SIMPLIHOM - THE RESULTS TEAM - New
 $430,499Active3 beds 3 baths2,429 sq. ft.
213 Jasmine Way, La Vergne, TN 37086
MLS# 3321957Listed by: ASHTON NASHVILLE RESIDENTIAL - New
 $625,000Active4 beds 3 baths2,753 sq. ft.
3512 Martins Woods Ln, La Vergne, TN 37086
MLS# 3322363Listed by: OPENDOOR BROKERAGE, LLC - New
 $539,995Active4 beds 3 baths2,867 sq. ft.
221 Jasmine Way, La Vergne, TN 37086
MLS# 3320679Listed by: ASHTON NASHVILLE RESIDENTIAL - New
 $359,900Active3 beds 2 baths1,538 sq. ft.
130 Lakepointe Rd, La Vergne, TN 37086
MLS# 3320529Listed by: DWELL REAL ESTATE COMPANY


Protect your home and budget from life's surprises with an Assurant Home Warranty, backed by a partner that supports you through every step of homeownership. Explore Plans.
© 2026 Better Homes and Gardens Real Estate LLC. An Anywhere Real Estate company. All rights reserved. Better Homes and Gardens® Real Estate is a registered trademark owned by Meredith Operations Corporation, licensed to Better Homes and Gardens Real Estate LLC and used with permission. Better Homes and Gardens Real Estate LLC fully supports the principles of the Fair Housing Act and the Equal Opportunity Act. Listing information is deemed reliable but is not guaranteed accurate.
Each office is independently owned and operated.
Any services or products provided by third parties are not provided by, affiliated with or related to Better Homes and Gardens Real Estate LLC, or its affiliated companies.