
762 Waldron Rd, La Vergne, TN 37086
Local realty services provided by:Better Homes and Gardens Real Estate Heritage Group
762 Waldron Rd,La Vergne, TN 37086
$899,900
- 4 Beds
- 5 Baths
- 3,429 sq. ft.
- Single family
- Active
Listed by: jessica king
Office: benchmark realty, llc.
MLS#:3261466
Source:NASHVILLE
Price summary
- Price:$899,900
- Price per sq. ft.:$262.44
About this home
Multi-generational homestead on 2.85 acres! One level main house with 3 bedrooms, 2.5 baths, plus an attached upstairs apartment with 1 permitted bedroom plus 2 additional flex rooms that could be used as bedrooms. Septic is a 4 bedroom. Apartment includes 2 full baths, its own laundry room, a private exterior entrance, and interior access through the garage. The main house was designed with entertaining in mind. Hardwood floors throughout. Kitchen features quartz countertops, a large island, two ovens, and exceptional storage with two pantry areas, including a pantry cabinet with convenient pull-out shelving. Oversized dining room comfortably accommodates a table for 12 or more, making holidays and gatherings effortless.10' high walk-in attic offers tremendous storage space or the opportunity to finish additional living area in the future (65’x16’, approx 1040 sq ft of floored space). Extended 3-car garage (37'x31') with room for two cars and a boat! Extra-wide paved driveway plus additional parking area designed for two RVs (includes 2 RV plugs), fenced backyard, natural gas, and plenty of room to enjoy the outdoors. Wide covered front porch provides the perfect place to relax and enjoy the peaceful surroundings. There are grape vines, blackberries, blueberries, and strawberries. The sellers had planned to build a detached guest house, similar to a neighboring home, offering exciting possibilities for future expansion. No HOA and zoned for highly sought-after schools, including Stewarts Creek High, Rock Springs Middle, and Rock Springs Elementary. Properties offering this much flexibility, acreage, and school zoning are hard to find. *** See floorplan for room measurements...
Contact an agent
Home facts
- Year built:2018
- Subdivision & Development:Golden Est
- Listing ID #:3261466
- Added:94 day(s) ago
- Updated:October 09, 2026 at 02:26 PM
Rooms and interior
- Bedrooms:4
- Total bathrooms:5
- Full bathrooms:4
- Half bathrooms:1
- Flooring:Tile
- Kitchen Description:Dishwasher, Disposal, Microwave, Refrigerator
- Basement Description:Crawl Space
- Living area:3,429 sq. ft.
Heating and cooling
- Cooling:Ceiling Fan(s), Central Air
- Heating:Central
- Central air:Yes
Structure and exterior
- Roof:Shingle
- Year built:2018
- Building area:3,429 sq. ft.
- Lot area:2.85 Acres
- Construction Materials:Brick
- Exterior Features:Deck, Patio, Porch
- Levels:2 Story
Schools
- High school:Stewarts Creek High School
- Middle school:Rock Springs Middle School
- Elementary school:Rock Springs Elementary
Utilities
- Water:Public, Water Available
- Sewer:Septic Tank
Finances and disclosures
- Price:$899,900
- Price per sq. ft.:$262.44
- Tax amount:$3,856
Features and amenities
- Appliances:Dishwasher, Disposal, Microwave, Refrigerator
- Amenities:Ceiling Fan(s), Extra Closets, High Speed Internet, In-Law Floorplan, Smoke Detector(s), Walk-In Closet(s)
Parking
- Total parking spaces:3
- Parking description:Attached, Concrete, Driveway, Parking Pad
- Garage:Yes
- Garage spaces:3
 Copyright 2026 Realtracs Mls. All rights reserved. Realtracs Mls provides content displayed here (“provided content”) on an “as is” basis and makes no representations or warranties regarding the provided content, including, but not limited to those of non-infringement, timeliness, accuracy, or completeness. Individuals and companies using information presented are responsible for verification and validation of information they utilize and present to their customers and clients. Realtracs Mls will not be liable for any damage or loss resulting from use of the provided content or the products available through Portals, IDX, VOW, and/or Syndication. Recipients of this information shall not resell, redistribute, reproduce, modify, or otherwise copy any portion thereof without the expressed written consent of Realtracs Mls.
New listings near 762 Waldron Rd
- Coming Soon
 $285,900Coming Soon2 beds 1 baths864 sq. ft.
215 Sunrise Ave, La Vergne, TN 37086
MLS# 3612697Listed by: ONWARD REAL ESTATE - Coming Soon
 $325,000Coming Soon3 beds 2 baths1,025 sq. ft.
303 Jean Dr, La Vergne, TN 37086
MLS# 3595854Listed by: GENISSES REALTY - Coming Soon
 $299,000Coming Soon3 beds 2 baths1,650 sq. ft.
141 Vincent Ln, LA VERGNE, TN 37086
MLS# 2602651Listed by: BENCHMARK REALTY, LLC - New
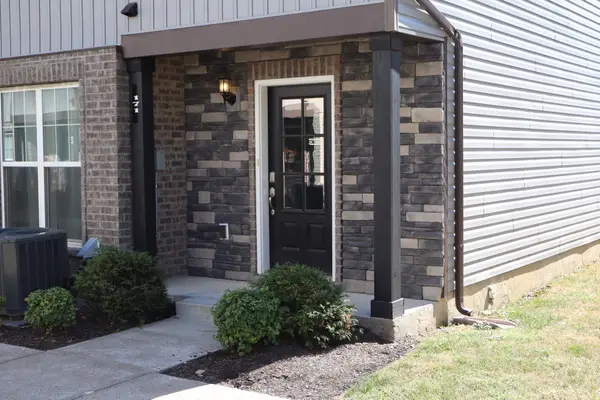 $275,000Active2 beds 3 baths1,510 sq. ft.
171 Ramsden Ave, La Vergne, TN 37086
MLS# 3615444Listed by: EXP REALTY - New
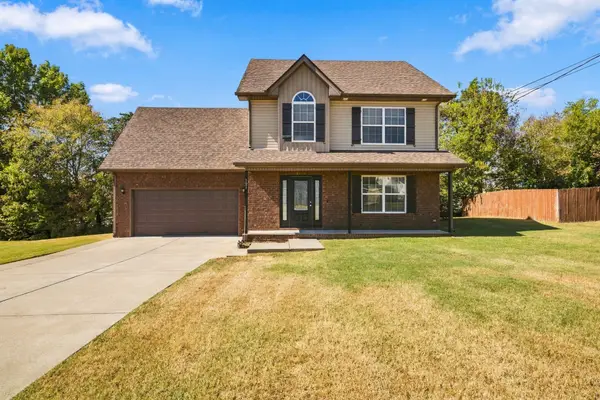 $399,900Active3 beds 3 baths1,776 sq. ft.
121 Pledge Ct, La Vergne, TN 37086
MLS# 3615343Listed by: BENCHMARK REALTY, LLC - New
 $731,345Active3 beds 3 baths2,841 sq. ft.
106 Rocky Trl, Nolensville, TN 37135
MLS# 3613124Listed by: DALAMAR REAL ESTATE SERVICES, LLC - New
 $475,650Active4 beds 3 baths2,208 sq. ft.
211 Vanguard Drive, La Vergne, TN 37086
MLS# 3613017Listed by: MERITAGE HOMES OF TENNESSEE, INC. - New
 $505,260Active7 beds 3 baths2,491 sq. ft.
212 Vanguard Drive, La Vergne, TN 37086
MLS# 3613031Listed by: MERITAGE HOMES OF TENNESSEE, INC. - New
 $469,110Active4 beds 3 baths2,208 sq. ft.
214 Vanguard Drive, La Vergne, TN 37086
MLS# 3613038Listed by: MERITAGE HOMES OF TENNESSEE, INC. - New
 $429,000Active3 beds 3 baths1,655 sq. ft.
637 Martinsdale Ct, La Vergne, TN 37086
MLS# 3613063Listed by: SIMPLIHOM


Protect your home and budget from life's surprises with an Assurant Home Warranty, backed by a partner that supports you through every step of homeownership. Explore Plans.
© 2026 Better Homes and Gardens Real Estate LLC. An Anywhere Real Estate company. All rights reserved. Better Homes and Gardens® Real Estate is a registered trademark owned by Meredith Operations Corporation, licensed to Better Homes and Gardens Real Estate LLC and used with permission. Better Homes and Gardens Real Estate LLC fully supports the principles of the Fair Housing Act and the Equal Opportunity Act. Listing information is deemed reliable but is not guaranteed accurate.
Each office is independently owned and operated.
Any services or products provided by third parties are not provided by, affiliated with or related to Better Homes and Gardens Real Estate LLC, or its affiliated companies.