
223 Holly Grove Road, Lascassas, TN 37085
Local realty services provided by:Better Homes and Gardens Real Estate Ben Bray & Associates
223 Holly Grove Road,Lascassas, TN 37085
$762,500
- 3 Beds
- 3 Baths
- 2,666 sq. ft.
- Single family
- Active
Listed by: mitchell bowman
Office: simplihom - the results team
MLS#:3615640
Source:NASHVILLE
Price summary
- Price:$762,500
- Price per sq. ft.:$286.01
About this home
One acre. No HOA. Room to live the way you want! This 3-bedroom, 2.5-bath home offers the space you've been looking for, inside and out. A large great room brings everyone together, while a dedicated office gives you room to work or get away from the noise. Enjoy evenings on the covered porch, weekends in your own backyard, and a flat one-acre lot with plenty of room for a future pool. All this space, without giving up convenience to Murfreesboro's shopping, restaurants, and everyday essentials. More room, more freedom, and a little breathing room between you and the neighbors.
Contact an agent
Home facts
- Year built:2026
- Subdivision & Development:N/A
- Listing ID #:3615640
- Added:1 day(s) ago
- Updated:October 09, 2026 at 04:52 PM
Rooms and interior
- Bedrooms:3
- Total bathrooms:3
- Full bathrooms:2
- Half bathrooms:1
- Flooring:Carpet, Tile
- Kitchen Description:Dishwasher, Microwave
- Basement Description:Crawl Space
- Living area:2,666 sq. ft.
Heating and cooling
- Cooling:Central Air, Electric
- Heating:Central, Electric, Heat Pump
- Central air:Yes
Structure and exterior
- Year built:2026
- Building area:2,666 sq. ft.
- Lot area:1.15 Acres
- Lot Features:Level
- Construction Materials:Brick, Vinyl Siding
- Exterior Features:Porch
- Levels:2 Story
Schools
- High school:Oakland High School
- Middle school:Oakland Middle School
- Elementary school:Walter Hill Elementary
Utilities
- Water:Private, Water Available
- Sewer:Septic Tank
Finances and disclosures
- Price:$762,500
- Price per sq. ft.:$286.01
- Tax amount:$1
Features and amenities
- Appliances:Dishwasher, Microwave
Parking
- Total parking spaces:2
- Parking description:Attached
- Garage:Yes
- Garage spaces:2
 Copyright 2026 Realtracs Mls. All rights reserved. Realtracs Mls provides content displayed here (“provided content”) on an “as is” basis and makes no representations or warranties regarding the provided content, including, but not limited to those of non-infringement, timeliness, accuracy, or completeness. Individuals and companies using information presented are responsible for verification and validation of information they utilize and present to their customers and clients. Realtracs Mls will not be liable for any damage or loss resulting from use of the provided content or the products available through Portals, IDX, VOW, and/or Syndication. Recipients of this information shall not resell, redistribute, reproduce, modify, or otherwise copy any portion thereof without the expressed written consent of Realtracs Mls.
New listings near 223 Holly Grove Road
- New
 $772,900Active3 beds 3 baths2,837 sq. ft.
297 Holly Grove Road, Lascassas, TN 37085
MLS# 3615682Listed by: SIMPLIHOM - THE RESULTS TEAM - New
 Active1.34 Acres
318 Canna Dr, Lascassas, TN 37085
MLS# 3615131Listed by: COMAS MONTGOMERY REALTY & AUCTION - New
 $799,900Active3 beds 2 baths2,909 sq. ft.
3822 Cherokee Trl, Lascassas, TN 37085
MLS# 3611176Listed by: PARKS AUCTION & REALTY - New
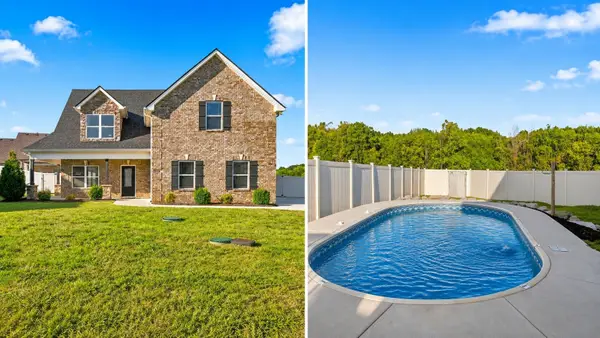 $544,900Active4 beds 4 baths2,706 sq. ft.
1133 Corona Ct, Lascassas, TN 37085
MLS# 3604013Listed by: BLUE SKIES REALTY, LLC - New
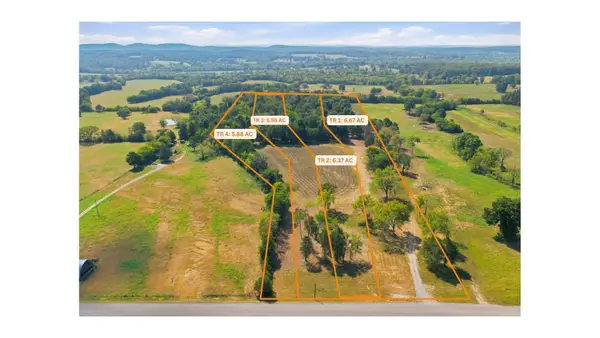 Active24.48 Acres
0 Oregon Rd, Lascassas, TN 37085
MLS# 3604093Listed by: MAPLES REALTY & AUCTION CO. - Open Sun, 1 to 3pmNew
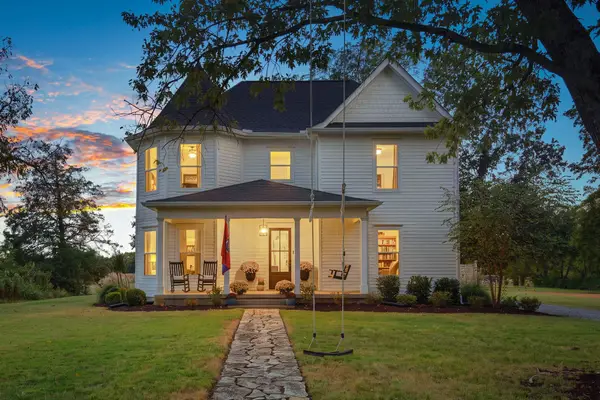 $900,000Active4 beds 3 baths3,834 sq. ft.
8773 Cainsville Pike, Lascassas, TN 37085
MLS# 3602478Listed by: ATLAS GLOBAL REAL ESTATE 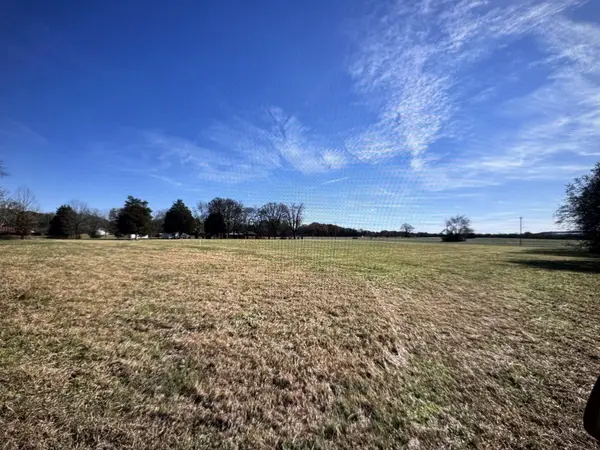 $330,000Pending6.81 Acres
0 Holly Grove Rd, Lascassas, TN 37085
MLS# 3602232Listed by: PARKS AUCTION & REALTY $725,000Active3 beds 2 baths2,133 sq. ft.
3287 Overall Rd, Lascassas, TN 37085
MLS# 3601662Listed by: LPT REALTY LLC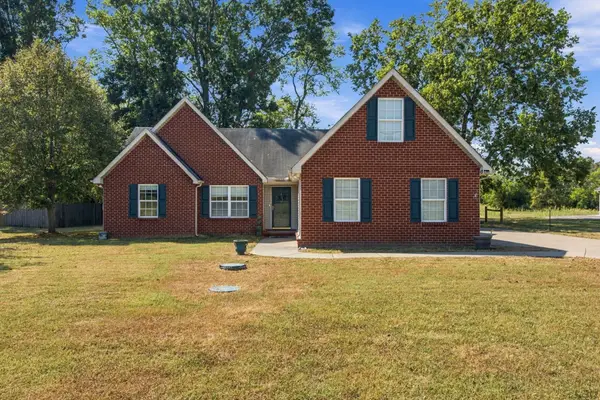 $358,900Active3 beds 2 baths1,570 sq. ft.
1039 Thompson Farms St, Lascassas, TN 37085
MLS# 3597970Listed by: GEORGIA EVANS REALTY, LLC


Protect your home and budget from life's surprises with an Assurant Home Warranty, backed by a partner that supports you through every step of homeownership. Explore Plans.
© 2026 Better Homes and Gardens Real Estate LLC. An Anywhere Real Estate company. All rights reserved. Better Homes and Gardens® Real Estate is a registered trademark owned by Meredith Operations Corporation, licensed to Better Homes and Gardens Real Estate LLC and used with permission. Better Homes and Gardens Real Estate LLC fully supports the principles of the Fair Housing Act and the Equal Opportunity Act. Listing information is deemed reliable but is not guaranteed accurate.
Each office is independently owned and operated.
Any services or products provided by third parties are not provided by, affiliated with or related to Better Homes and Gardens Real Estate LLC, or its affiliated companies.