
5514 Browns Mill Rd, Lascassas, TN 37085
Local realty services provided by:Better Homes and Gardens Real Estate Heritage Group
5514 Browns Mill Rd,Lascassas, TN 37085
$2,695,000
- 4 Beds
- 6 Baths
- 5,156 sq. ft.
- Single family
- Coming Soon
Listed by: anne loy, melinda morrissey
Office: onward real estate
MLS#:3624081
Source:NASHVILLE
Price summary
- Price:$2,695,000
- Price per sq. ft.:$522.69
About this home
Escape to a 7-acre private sanctuary in Lascassas, where modern luxury, exceptional craftsmanship, and the peace of country living come together! Thoughtfully designed for both everyday comfort and elevated entertaining, this remarkable 4 bedroom, 5.5 bathroom boasts an impressive array of living spaces, including two offices, a media room, bonus room, bunk room, and screened porches on both the main level and upper-level balcony. Inside, discover a completely custom-designed kitchen, a built-in sauna, dog wash station, and custom trim throughout, reflecting the attention to detail found in every corner. Step outside to your own resort-style oasis, featuring an in-ground pool with tanning ledge, hot tub, and a 900 sq ft covered outdoor kitchen and patio, complete with retractable screens and a bathroom. Enjoy a game at the lighted pickleball court, embrace sustainable living with your own custom greenhouse, or just sit and relax by the built-in fire pit! The backyard pond is home to ducks, and the back pastures have split-rail fencing with 2 animal shelters that are currently home to 3 friendly donkeys. Property also offers 2.5-car attached garage, and 3-car detached garage with a full 700 sq ft apartment above! Apartment has full kitchen with living space, 1 bedroom + 1 bathroom-- ideal for family, guests, or renters. This one-of-a-kind property is perfect for both everyday living and entertaining!...
Contact an agent
Home facts
- Year built:2021
- Subdivision & Development:Layne Baker Bear
- Listing ID #:3624081
- Updated:October 23, 2026 at 08:54 PM
Rooms and interior
- Bedrooms:4
- Total bathrooms:6
- Full bathrooms:5
- Half bathrooms:1
- Flooring:Tile
- Kitchen Description:Dishwasher, Disposal, Microwave, Refrigerator
- Basement Description:Crawl Space
- Living area:5,156 sq. ft.
Heating and cooling
- Cooling:Ceiling Fan(s), Central Air, Electric
- Heating:Central, Heat Pump
- Central air:Yes
Structure and exterior
- Roof:Shingle
- Year built:2021
- Building area:5,156 sq. ft.
- Lot area:7.18 Acres
- Lot Features:Level
- Construction Materials:Brick, Fiber Cement
- Exterior Features:Patio, Porch, Screened
- Levels:2 Story
Schools
- High school:Oakland High School
- Middle school:Oakland Middle School
- Elementary school:Lascassas Elementary
Utilities
- Water:Private, Water Available
- Sewer:Septic Tank
Finances and disclosures
- Price:$2,695,000
- Price per sq. ft.:$522.69
- Tax amount:$5,628
Features and amenities
- Appliances:Dishwasher, Disposal, Microwave, Refrigerator, Washer
- Laundry features:Dryer, Washer
- Amenities:Air Filter, Ceiling Fan(s), Extra Closets, High Speed Internet, Smoke Detector(s), Walk-In Closet(s)
- Pool features:In Ground, Private Pool
Parking
- Total parking spaces:5
- Parking description:Attached/Detached
- Garage:Yes
- Garage spaces:5
 Copyright 2026 Realtracs Mls. All rights reserved. Realtracs Mls provides content displayed here (“provided content”) on an “as is” basis and makes no representations or warranties regarding the provided content, including, but not limited to those of non-infringement, timeliness, accuracy, or completeness. Individuals and companies using information presented are responsible for verification and validation of information they utilize and present to their customers and clients. Realtracs Mls will not be liable for any damage or loss resulting from use of the provided content or the products available through Portals, IDX, VOW, and/or Syndication. Recipients of this information shall not resell, redistribute, reproduce, modify, or otherwise copy any portion thereof without the expressed written consent of Realtracs Mls.
New listings near 5514 Browns Mill Rd
- New
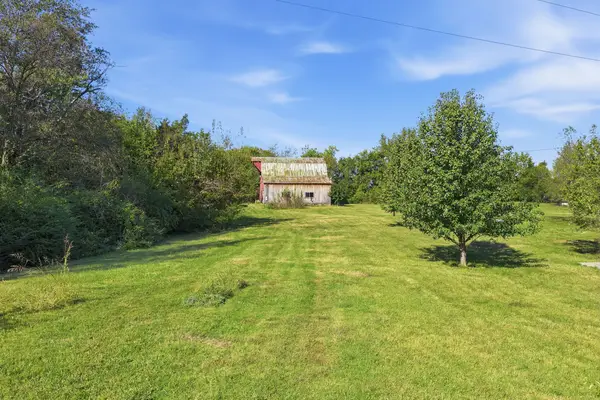 Active2.54 Acres
7067 Valley View Rd, Lascassas, TN 37085
MLS# 3622560Listed by: MAPLES REALTY & AUCTION CO. - New
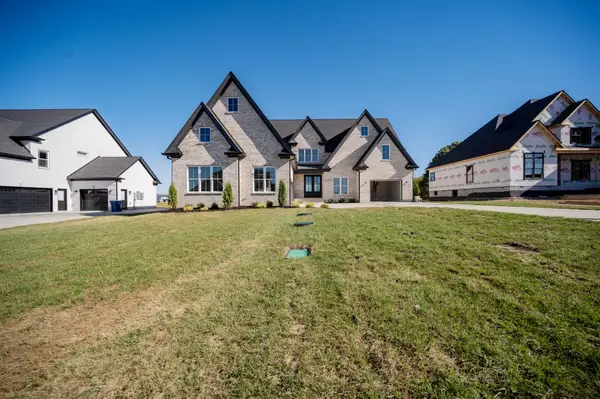 $1,080,000Active3 beds 4 baths3,211 sq. ft.
1 Holly Grove Road, Lascassas, TN 37085
MLS# 3622423Listed by: MATT SARGENT HOMES - New
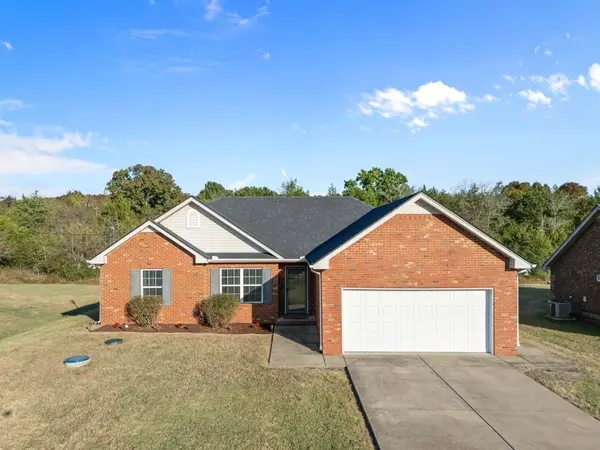 $379,900Active3 beds 2 baths1,423 sq. ft.
2050 Barretts Ridge Dr, Murfreesboro, TN 37130
MLS# 3619958Listed by: COMPASS  $799,900Active5 beds 4 baths3,548 sq. ft.
419 Old Orchard Dr, Lascassas, TN 37085
MLS# 3619346Listed by: BENCHMARK REALTY, LLC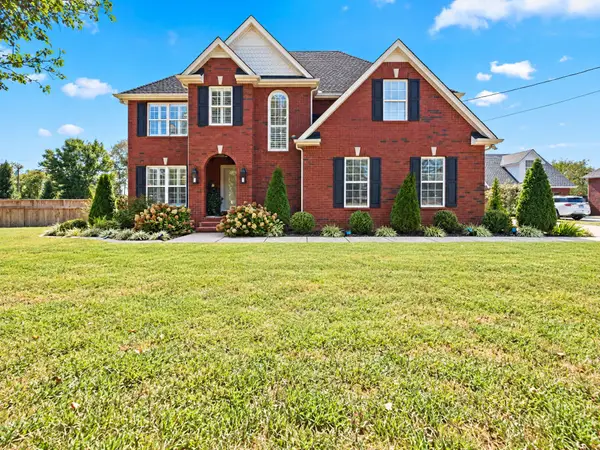 $569,000Active3 beds 4 baths2,404 sq. ft.
107 Barvas Ln, Lascassas, TN 37085
MLS# 3618931Listed by: ONWARD REAL ESTATE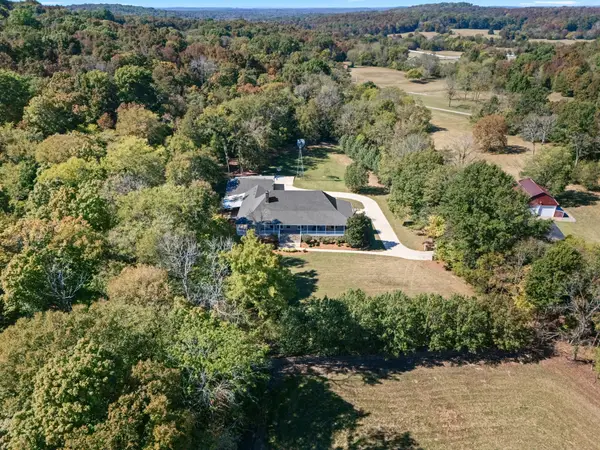 $1,350,000Active4 beds 3 baths3,490 sq. ft.
1964 Spain Hill Rd, Lascassas, TN 37085
MLS# 3618874Listed by: JOHN JONES REAL ESTATE LLC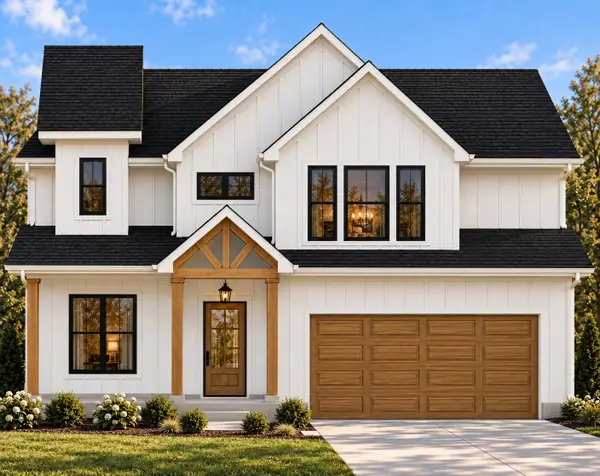 $762,500Active3 beds 3 baths2,666 sq. ft.
223 Holly Grove Road, Lascassas, TN 37085
MLS# 3615640Listed by: SIMPLIHOM - THE RESULTS TEAM $772,900Active3 beds 3 baths2,837 sq. ft.
297 Holly Grove Road, Lascassas, TN 37085
MLS# 3615682Listed by: SIMPLIHOM - THE RESULTS TEAM Active1.34 Acres
318 Canna Dr, Lascassas, TN 37085
MLS# 3615131Listed by: COMAS MONTGOMERY REALTY & AUCTION


Protect your home and budget from life's surprises with an Assurant Home Warranty, backed by a partner that supports you through every step of homeownership. Explore Plans.
© 2026 Better Homes and Gardens Real Estate LLC. An Anywhere Real Estate company. All rights reserved. Better Homes and Gardens® Real Estate is a registered trademark owned by Meredith Operations Corporation, licensed to Better Homes and Gardens Real Estate LLC and used with permission. Better Homes and Gardens Real Estate LLC fully supports the principles of the Fair Housing Act and the Equal Opportunity Act. Listing information is deemed reliable but is not guaranteed accurate.
Each office is independently owned and operated.
Any services or products provided by third parties are not provided by, affiliated with or related to Better Homes and Gardens Real Estate LLC, or its affiliated companies.