
648 Greystone Dr, Lascassas, TN 37085
Local realty services provided by:Better Homes and Gardens Real Estate Heritage Group
648 Greystone Dr,Lascassas, TN 37085
$450,000
- 3 Beds
- 3 Baths
- 2,486 sq. ft.
- Single family
- Active
Listed by: paul lane
Office: onward real estate
MLS#:3515934
Source:NASHVILLE
Price summary
- Price:$450,000
- Price per sq. ft.:$181.01
About this home
Discover your next home in Lascassas—a charming two-story 3-bedroom, 3-bath residence set on almost an acre. Enjoy space to spread out with a large backyard that’s partially fenced, perfect for relaxing, gardening, or outdoor gatherings. The home’s layout offers comfortable everyday living with room for hosting and making memories. Best of all, you’re still close to all north-side amenities, so dining, shopping, and daily conveniences are within easy reach while you enjoy the feel of more space and privacy. Come see how this property blends comfort, outdoor potential, and location in one place.
Contact an agent
Home facts
- Year built:1988
- Subdivision & Development:Greystone Sec 2
- Listing ID #:3515934
- Added:53 day(s) ago
- Updated:October 11, 2026 at 02:32 PM
Rooms and interior
- Bedrooms:3
- Total bathrooms:3
- Full bathrooms:3
- Flooring:Carpet, Laminate, Vinyl
- Kitchen Description:Dishwasher, Disposal, Microwave
- Living area:2,486 sq. ft.
Heating and cooling
- Cooling:Central Air, Electric
- Heating:Central, Heat Pump
- Central air:Yes
Structure and exterior
- Roof:Shingle
- Year built:1988
- Building area:2,486 sq. ft.
- Lot area:0.93 Acres
- Architectural Style:Cape Cod
- Construction Materials:Vinyl Siding
- Exterior Features:Deck
- Levels:2 Story
Schools
- High school:Oakland High School
- Middle school:Oakland Middle School
- Elementary school:Lascassas Elementary
Utilities
- Water:Public, Water Available
- Sewer:Septic Tank
Finances and disclosures
- Price:$450,000
- Price per sq. ft.:$181.01
- Tax amount:$1,555
Features and amenities
- Appliances:Dishwasher, Disposal, Microwave
- Amenities:High Speed Internet
Parking
- Total parking spaces:2
- Garage:Yes
- Garage spaces:2
 Copyright 2026 Realtracs Mls. All rights reserved. Realtracs Mls provides content displayed here (“provided content”) on an “as is” basis and makes no representations or warranties regarding the provided content, including, but not limited to those of non-infringement, timeliness, accuracy, or completeness. Individuals and companies using information presented are responsible for verification and validation of information they utilize and present to their customers and clients. Realtracs Mls will not be liable for any damage or loss resulting from use of the provided content or the products available through Portals, IDX, VOW, and/or Syndication. Recipients of this information shall not resell, redistribute, reproduce, modify, or otherwise copy any portion thereof without the expressed written consent of Realtracs Mls.
New listings near 648 Greystone Dr
- Coming Soon
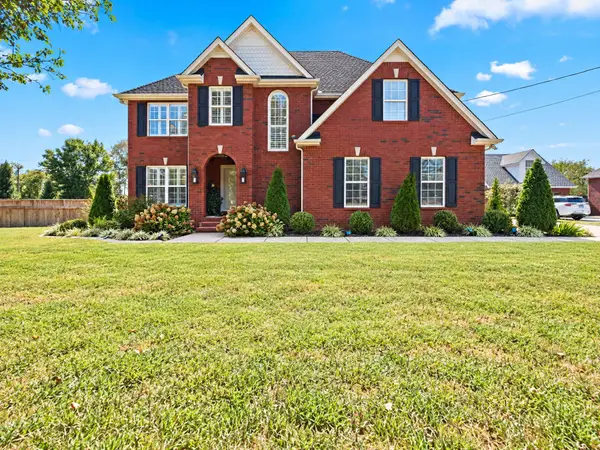 $569,000Coming Soon3 beds 4 baths2,404 sq. ft.
107 Barvas Ln, Lascassas, TN 37085
MLS# 3618931Listed by: ONWARD REAL ESTATE - New
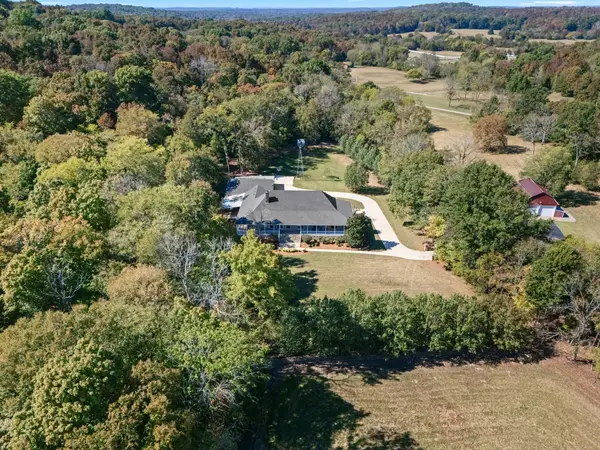 $1,350,000Active4 beds 3 baths3,490 sq. ft.
1964 Spain Hill Rd, Lascassas, TN 37085
MLS# 3618874Listed by: JOHN JONES REAL ESTATE LLC - New
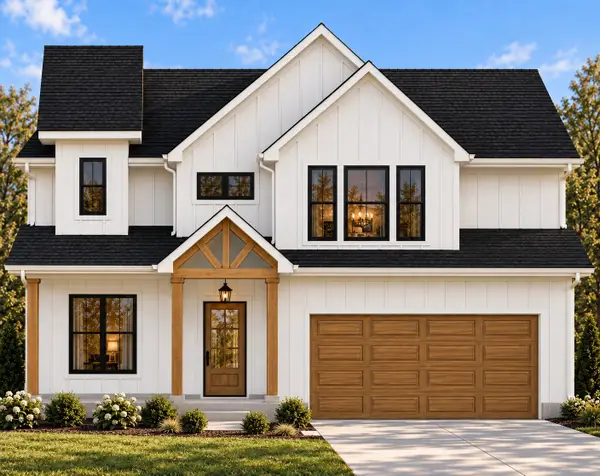 $762,500Active3 beds 3 baths2,666 sq. ft.
223 Holly Grove Road, Lascassas, TN 37085
MLS# 3615640Listed by: SIMPLIHOM - THE RESULTS TEAM - New
 $772,900Active3 beds 3 baths2,837 sq. ft.
297 Holly Grove Road, Lascassas, TN 37085
MLS# 3615682Listed by: SIMPLIHOM - THE RESULTS TEAM - New
 Active1.34 Acres
318 Canna Dr, Lascassas, TN 37085
MLS# 3615131Listed by: COMAS MONTGOMERY REALTY & AUCTION - New
 $799,900Active3 beds 2 baths2,909 sq. ft.
3822 Cherokee Trl, Lascassas, TN 37085
MLS# 3611176Listed by: PARKS AUCTION & REALTY - New
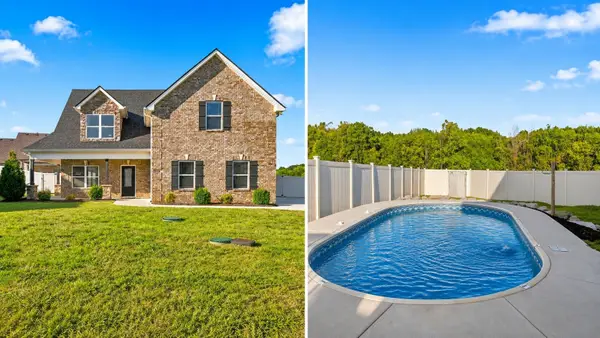 $544,900Active4 beds 4 baths2,706 sq. ft.
1133 Corona Ct, Lascassas, TN 37085
MLS# 3604013Listed by: BLUE SKIES REALTY, LLC - New
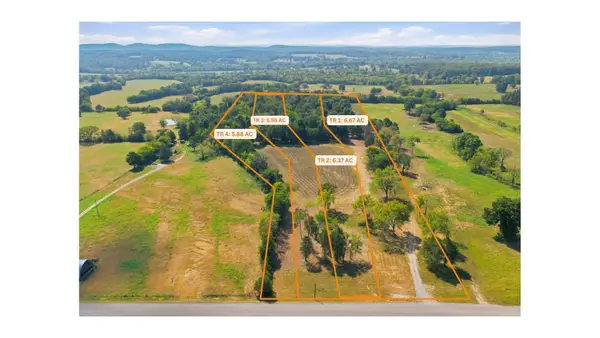 Active24.48 Acres
0 Oregon Rd, Lascassas, TN 37085
MLS# 3604093Listed by: MAPLES REALTY & AUCTION CO. - Open Sun, 1 to 3pm
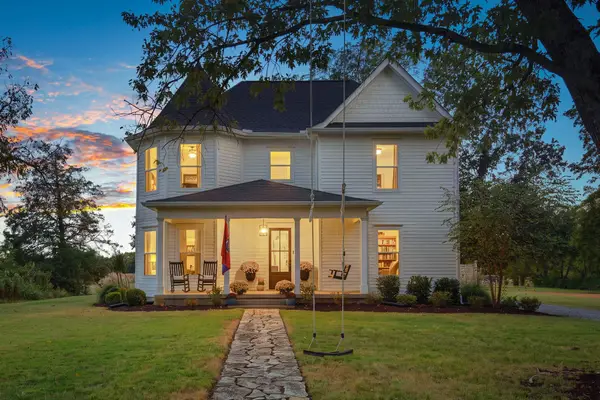 $900,000Active4 beds 3 baths3,834 sq. ft.
8773 Cainsville Pike, Lascassas, TN 37085
MLS# 3602478Listed by: ATLAS GLOBAL REAL ESTATE 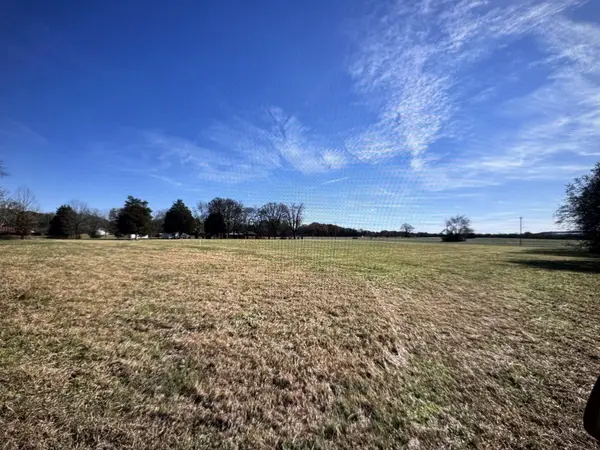 $330,000Pending6.81 Acres
0 Holly Grove Rd, Lascassas, TN 37085
MLS# 3602232Listed by: PARKS AUCTION & REALTY


Protect your home and budget from life's surprises with an Assurant Home Warranty, backed by a partner that supports you through every step of homeownership. Explore Plans.
© 2026 Better Homes and Gardens Real Estate LLC. An Anywhere Real Estate company. All rights reserved. Better Homes and Gardens® Real Estate is a registered trademark owned by Meredith Operations Corporation, licensed to Better Homes and Gardens Real Estate LLC and used with permission. Better Homes and Gardens Real Estate LLC fully supports the principles of the Fair Housing Act and the Equal Opportunity Act. Listing information is deemed reliable but is not guaranteed accurate.
Each office is independently owned and operated.
Any services or products provided by third parties are not provided by, affiliated with or related to Better Homes and Gardens Real Estate LLC, or its affiliated companies.