
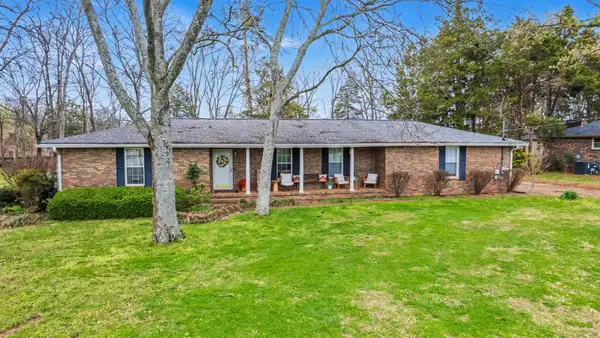
1054 Holland Ridge Way, Lebanon, TN 37090
Local realty services provided by:Better Homes and Gardens Real Estate Ben Bray & Associates
1054 Holland Ridge Way,Lebanon, TN 37090
$445,000
- 3 Beds
- 3 Baths
- 2,136 sq. ft.
- Single family
- Active
Listed by: brady springer
Office: springer real estate
MLS#:3217378
Source:NASHVILLE
Price summary
- Price:$445,000
- Price per sq. ft.:$208.33
- Monthly HOA dues:$62
About this home
Your peaceful sanctuary awaits! Nestled in a warm, active, and welcoming neighborhood, this like-new, energy-efficient home perfectly balances a vibrant community connection with incredible convenience. Located just minutes from Mt. Juliet, Lebanon, and I-40, and an easy commute into Nashville & AIRPORT, you’ll love being so close to everyday essentials like Costco, premier shopping, and dining. Plus, it is proudly zoned for the highly-rated Mt. Juliet High School!
Step inside to a bright, open-concept floor plan designed for effortless entertaining and daily living. Every detail has been curated for comfort and peace of mind, featuring beautiful new flooring, a whole-home surge protector, and a premium 3-camera security system that stays with the home.
The spacious primary suite serves as your private retreat with dual sinks and a generous walk-in closet. Outside, the premium lot backs up to peaceful, serene woods with frequent deer sightings, offering a stunning backdrop for morning coffee. The fenced-in backyard is a secure paradise, and the durable LVP flooring means four-legged companions can accompany you easily without a worry.
Enjoy top-notch community amenities and neighborly connection from day one. Take advantage of an incredible financial opportunity with a 2.87% assumable VA loan, and a home warranty is included with an acceptable offer. Motivated to sell, prefers a July 15th move in date!
Book a showing through your existing agent, or contact the listing agent directly for a private or live video walk-through. Come see where your next chapter begins!...
Contact an agent
Home facts
- Year built:2020
- Listing ID #:3217378
- Added:51 day(s) ago
- Updated:July 12, 2026 at 03:02 PM
Rooms and interior
- Bedrooms:3
- Total bathrooms:3
- Full bathrooms:2
- Half bathrooms:1
- Flooring:Carpet, Tile
- Basement:Yes
- Living area:2,136 sq. ft.
Heating and cooling
- Cooling:Ceiling Fan(s), Central Air, Electric
- Heating:ENERGY STAR Qualified Equipment, Natural Gas
- Central air:Yes
Structure and exterior
- Roof:Shingle
- Year built:2020
- Building area:2,136 sq. ft.
- Lot area:0.16 Acres
- Lot Features:Wooded
- Construction Materials:Brick, Fiber Cement, Hardboard Siding
- Exterior Features:Patio, Porch, Smart Camera(s)/Recording
- Levels:2 Story
Schools
- High school:Mt. Juliet High School
- Middle school:West Wilson Middle School
- Elementary school:Stoner Creek Elementary
Utilities
- Water:Public, Water Available
- Sewer:Public Sewer
Finances and disclosures
- Price:$445,000
- Price per sq. ft.:$208.33
- Tax amount:$2,294
Features and amenities
- Amenities:Air Filter, Ceiling Fan(s), Clubhouse, High Speed Internet, Smart Camera(s)/Recording, Smart Thermostat, Underground Utilities, Walk-In Closet(s)
- Pool features:Pool
Parking
- Total parking spaces:2
- Parking description:Attached
- Garage:Yes
- Garage spaces:2
 Copyright 2026 Realtracs Mls. All rights reserved. Realtracs Mls provides content displayed here (“provided content”) on an “as is” basis and makes no representations or warranties regarding the provided content, including, but not limited to those of non-infringement, timeliness, accuracy, or completeness. Individuals and companies using information presented are responsible for verification and validation of information they utilize and present to their customers and clients. Realtracs Mls will not be liable for any damage or loss resulting from use of the provided content or the products available through Portals, IDX, VOW, and/or Syndication. Recipients of this information shall not resell, redistribute, reproduce, modify, or otherwise copy any portion thereof without the expressed written consent of Realtracs Mls.
New listings near 1054 Holland Ridge Way
- New
 $375,000Active3 beds 2 baths1,482 sq. ft.
1127 Woodbridge Blvd, Lebanon, TN 37090
MLS# 3264310Listed by: COMPASS - New
 $299,900Active0.99 Acres
1323 Bluebird Rd, Lebanon, TN 37087
MLS# 3272068Listed by: EXIT ROCKY TOP REALTY - New
 $659,990Active2 beds 2 baths1,858 sq. ft.
911 Bur Oak Rd, Lebanon, TN 37090
MLS# 3272094Listed by: PULTE HOMES TENNESSEE - New
 $439,900Active4 beds 2 baths1,835 sq. ft.
1094 Holland Ridge Way, Lebanon, TN 37090
MLS# 3272192Listed by: BENCHMARK REALTY, LLC - New
 $1,499,000Active4 beds 5 baths3,660 sq. ft.
971 Palmer Rd, Lebanon, TN 37090
MLS# 3272217Listed by: BERKSHIRE HATHAWAY HOMESERVICES WOODMONT REALTY - New
 $248,500Active3 beds 3 baths1,422 sq. ft.
129 Cecil Rd, Lebanon, TN 37087
MLS# 3272179Listed by: SIMPLIHOM - Coming Soon
 $499,900Coming Soon3 beds 3 baths
1515 Smith Dr, Lebanon, TN 37087
MLS# 3270399Listed by: BLACKWELL REALTY AND AUCTION - Coming Soon
 $495,000Coming Soon3 beds 2 baths
58 Harbor Pt, Lebanon, TN 37087
MLS# 3270441Listed by: RE/MAX CARRIAGE HOUSE - Coming Soon
 $530,000Coming Soon5 beds 3 baths
2153 Houston Bnd, Lebanon, TN 37087
MLS# 3270506Listed by: HIVE NASHVILLE LLC - Coming Soon
 $399,900Coming Soon4 beds 2 baths
5051 Hunters Village Dr, Lebanon, TN 37087
MLS# 3270597Listed by: BENCHMARK REALTY, LLC


Protect your home and budget from life's surprises with an Assurant Home Warranty, backed by a partner that supports you through every step of homeownership. Explore Plans.
© 2026 Better Homes and Gardens Real Estate LLC. An Anywhere Real Estate company. All rights reserved. Better Homes and Gardens® Real Estate is a registered trademark owned by Meredith Operations Corporation, licensed to Better Homes and Gardens Real Estate LLC and used with permission. Better Homes and Gardens Real Estate LLC fully supports the principles of the Fair Housing Act and the Equal Opportunity Act. Listing information is deemed reliable but is not guaranteed accurate.
Each office is independently owned and operated.
Any services or products provided by third parties are not provided by, affiliated with or related to Better Homes and Gardens Real Estate LLC, or its affiliated companies.