
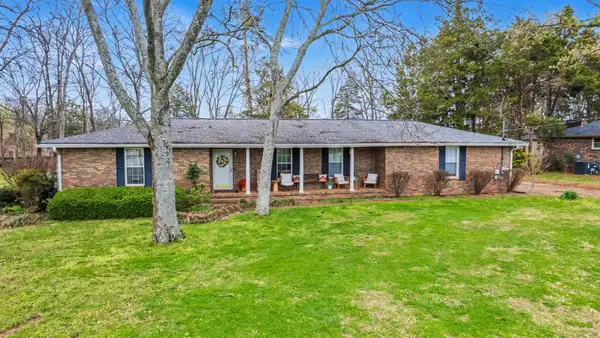
2153 Houston Bnd, Lebanon, TN 37087
Local realty services provided by:Better Homes and Gardens Real Estate Ben Bray & Associates
2153 Houston Bnd,Lebanon, TN 37087
$530,000
- 5 Beds
- 3 Baths
- - sq. ft.
- Single family
- Coming Soon
Listed by: aruna khadka
Office: hive nashville llc.
MLS#:3270506
Source:NASHVILLE
Price summary
- Price:$530,000
- Monthly HOA dues:$60
About this home
Welcome to this stunning 5-bedroom, 3-bath home in the highly sought-after Spence Creek community in Lebanon! This spacious residence offers the perfect blend of comfort and style, featuring an open-concept layout ideal for both everyday living and entertaining.
The heart of the home is the beautifully designed kitchen, complete with gorgeous granite countertops, ample cabinetry, and a seamless flow into the living and dining areas. Whether you’re hosting guests or enjoying a quiet night in, this space delivers both functionality and elegance.
With five generously sized bedrooms, there’s plenty of room for family, guests, or a home office. The primary suite provides a relaxing retreat, while the additional bedrooms offer the flexibility to fit your lifestyle.
Step outside to an expansive, fully usable backyard—a rare find that’s perfect for kids to play, pets to roam, weekend barbecues, or hosting unforgettable gatherings with family and friends. Whether you’re envisioning a play area, outdoor entertaining space, or simply enjoying the open yard, this backyard offers endless possibilities.
Located in the desirable Spence Creek community, residents enjoy fantastic amenities including a pool, clubhouse, walking trails, and more—all while being conveniently close to shopping, dining, and top-rated schools.
Don’t miss your opportunity to call this beautiful property home—schedule your private showing today!...
Contact an agent
Home facts
- Year built:2022
- Listing ID #:3270506
- Updated:July 11, 2026 at 05:41 PM
Rooms and interior
- Bedrooms:5
- Total bathrooms:3
- Full bathrooms:3
- Flooring:Carpet, Slate, Tile, Vinyl
- Kitchen Description:Dishwasher, Disposal, Microwave
- Basement:Yes
Heating and cooling
- Cooling:Ceiling Fan(s), Central Air
- Heating:Central
- Central air:Yes
Structure and exterior
- Roof:Shingle
- Year built:2022
- Construction Materials:Brick, Vinyl Siding
- Levels:2 Story
Schools
- High school:Mt. Juliet High School
- Middle school:West Wilson Middle School
- Elementary school:West Elementary
Utilities
- Water:Public, Water Available
- Sewer:Public Sewer
Finances and disclosures
- Price:$530,000
- Tax amount:$2,376
Features and amenities
- Appliances:Dishwasher, Disposal, Microwave
- Amenities:Ceiling Fan(s), Fire Alarm, Smoke Detector(s), Walk-In Closet(s)
Parking
- Total parking spaces:2
- Parking description:Concrete, Driveway
- Garage:Yes
- Garage spaces:2
 Copyright 2026 Realtracs Mls. All rights reserved. Realtracs Mls provides content displayed here (“provided content”) on an “as is” basis and makes no representations or warranties regarding the provided content, including, but not limited to those of non-infringement, timeliness, accuracy, or completeness. Individuals and companies using information presented are responsible for verification and validation of information they utilize and present to their customers and clients. Realtracs Mls will not be liable for any damage or loss resulting from use of the provided content or the products available through Portals, IDX, VOW, and/or Syndication. Recipients of this information shall not resell, redistribute, reproduce, modify, or otherwise copy any portion thereof without the expressed written consent of Realtracs Mls.
New listings near 2153 Houston Bnd
- Coming Soon
 $499,900Coming Soon3 beds 3 baths
1515 Smith Dr, Lebanon, TN 37087
MLS# 3270399Listed by: BLACKWELL REALTY AND AUCTION - Coming Soon
 $495,000Coming Soon3 beds 2 baths
58 Harbor Pt, Lebanon, TN 37087
MLS# 3270441Listed by: RE/MAX CARRIAGE HOUSE - Coming Soon
 $399,900Coming Soon4 beds 2 baths
5051 Hunters Village Dr, Lebanon, TN 37087
MLS# 3270597Listed by: BENCHMARK REALTY, LLC - New
 $1,999,700Active4 beds 5 baths5,409 sq. ft.
1466 Berea Church Rd, Lebanon, TN 37087
MLS# 3271201Listed by: VISION REALTY PARTNERS, LLC - New
 $474,900Active3 beds 2 baths1,638 sq. ft.
1530 Quarry Rock Way, Lebanon, TN 37087
MLS# 3270661Listed by: LGI HOMES - TENNESSEE, LLC  $548,190Pending3 beds 3 baths2,196 sq. ft.
400 Yellowstone Rd, Lebanon, TN 37090
MLS# 3270629Listed by: PULTE HOMES TENNESSEE- New
 $269,990Active3 beds 3 baths1,363 sq. ft.
725 Ashbrook Drive, Lebanon, TN 37087
MLS# 3270564Listed by: D.R. HORTON - New
 $114,999Active1 Acres
215 Purnell Rd, Lebanon, TN 37087
MLS# 3270567Listed by: PLATLABS, LLC  $489,612Pending3 beds 2 baths1,800 sq. ft.
146 Longwood Drive, Lebanon, TN 37087
MLS# 3269938Listed by: LENNAR SALES CORP.


Protect your home and budget from life's surprises with an Assurant Home Warranty, backed by a partner that supports you through every step of homeownership. Explore Plans.
© 2026 Better Homes and Gardens Real Estate LLC. An Anywhere Real Estate company. All rights reserved. Better Homes and Gardens® Real Estate is a registered trademark owned by Meredith Operations Corporation, licensed to Better Homes and Gardens Real Estate LLC and used with permission. Better Homes and Gardens Real Estate LLC fully supports the principles of the Fair Housing Act and the Equal Opportunity Act. Listing information is deemed reliable but is not guaranteed accurate.
Each office is independently owned and operated.
Any services or products provided by third parties are not provided by, affiliated with or related to Better Homes and Gardens Real Estate LLC, or its affiliated companies.