
1307 Christina Ct, Lebanon, TN 37087
Local realty services provided by:Better Homes and Gardens Real Estate Ben Bray & Associates
1307 Christina Ct,Lebanon, TN 37087
$650,000
- 5 Beds
- 3 Baths
- 2,892 sq. ft.
- Single family
- Active
Listed by: karen albright, michelle huemmer
Office: opendoor brokerage, llc.
MLS#:3544422
Source:NASHVILLE
Price summary
- Price:$650,000
- Price per sq. ft.:$224.76
- Monthly HOA dues:$6.25
About this home
1307 Christina Ct is a two-story Lebanon home with a stone-and-brick exterior, wood flooring in the main living areas, and carpet in the bedrooms. The kitchen has dark cabinetry, a granite-topped center island, and stainless steel appliances, and it flows into a living room with a fireplace and a formal dining room framed by wainscoting. The main-level primary bedroom connects to an en-suite bathroom with a double vanity, a soaking tub, and a separate glass-enclosed shower. Upstairs, additional bedrooms surround a spacious loft, served by more full bathrooms. Set on a cul-de-sac, the home includes a covered back patio overlooking a large backyard, plus a two-car attached garage.
Contact an agent
Home facts
- Year built:2022
- Subdivision & Development:Heritage Highlands Phase 4
- Listing ID #:3544422
- Added:19 day(s) ago
- Updated:September 28, 2026 at 02:27 PM
Rooms and interior
- Bedrooms:5
- Total bathrooms:3
- Full bathrooms:2
- Half bathrooms:1
- Flooring:Carpet, Tile, Vinyl
- Kitchen Description:Microwave
- Basement:Yes
- Living area:2,892 sq. ft.
Heating and cooling
- Cooling:Central Air
- Heating:Central
- Central air:Yes
Structure and exterior
- Year built:2022
- Building area:2,892 sq. ft.
- Lot area:0.35 Acres
- Construction Materials:Brick, Vinyl Siding
- Levels:2 Story
Schools
- High school:Mt. Juliet High School
- Middle school:West Wilson Middle School
- Elementary school:West Elementary
Utilities
- Water:Public, Water Available
- Sewer:Public Sewer
Finances and disclosures
- Price:$650,000
- Price per sq. ft.:$224.76
- Tax amount:$2,333
Features and amenities
- Appliances:Microwave
Parking
- Total parking spaces:2
- Parking description:Attached
- Garage:Yes
- Garage spaces:2
 Copyright 2026 Realtracs Mls. All rights reserved. Realtracs Mls provides content displayed here (“provided content”) on an “as is” basis and makes no representations or warranties regarding the provided content, including, but not limited to those of non-infringement, timeliness, accuracy, or completeness. Individuals and companies using information presented are responsible for verification and validation of information they utilize and present to their customers and clients. Realtracs Mls will not be liable for any damage or loss resulting from use of the provided content or the products available through Portals, IDX, VOW, and/or Syndication. Recipients of this information shall not resell, redistribute, reproduce, modify, or otherwise copy any portion thereof without the expressed written consent of Realtracs Mls.
New listings near 1307 Christina Ct
- Coming Soon
 $465,000Coming Soon5 beds 3 baths2,600 sq. ft.
118 Gatwick Dr, Lebanon, TN 37087
MLS# 3598579Listed by: BENCHMARK REALTY, LLC - Coming Soon
 $485,000Coming Soon3 beds 3 baths2,180 sq. ft.
1350 Harmony Hill Ln, Mount Juliet, TN 37122
MLS# 3598866Listed by: KELLER WILLIAMS REALTY MT. JULIET - Coming Soon
 $699,999Coming Soon5 beds 3 baths2,793 sq. ft.
3011 Cherrydale Ct, Lebanon, TN 37087
MLS# 3597753Listed by: SCOUT REALTY - Coming Soon
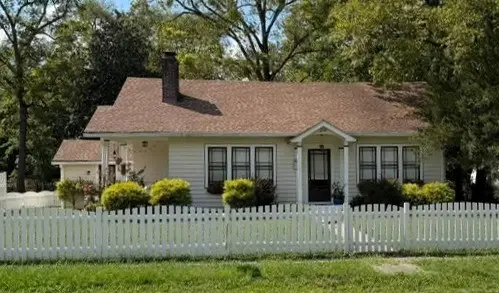 $395,000Coming Soon3 beds 1 baths1,287 sq. ft.
214 Pennsylvania Ave, Lebanon, TN 37087
MLS# 3592859Listed by: BURDINE PROPERTIES - Coming Soon
 $335,000Coming Soon3 beds 3 baths1,810 sq. ft.
105 Floyd Jct, Lebanon, TN 37087
MLS# 3541944Listed by: BLACKWELL REALTY AND AUCTION - Coming Soon
 $824,900Coming Soon4 beds 4 baths3,204 sq. ft.
448 Huntington Dr, Lebanon, TN 37087
MLS# 2607445Listed by: PARKS - Coming Soon
 $995,000Coming Soon5 beds 4 baths3,782 sq. ft.
2311 Canoe Branch Rd, Lebanon, TN 37087
MLS# 2563565Listed by: BLACKWELL REALTY AND AUCTION - New
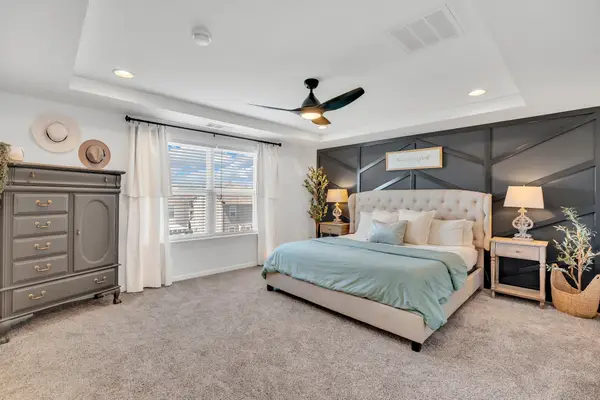 $455,000Active4 beds 3 baths2,428 sq. ft.
114 Suggs Dr, Lebanon, TN 37087
MLS# 3601834Listed by: ROCKBROOK REALTY 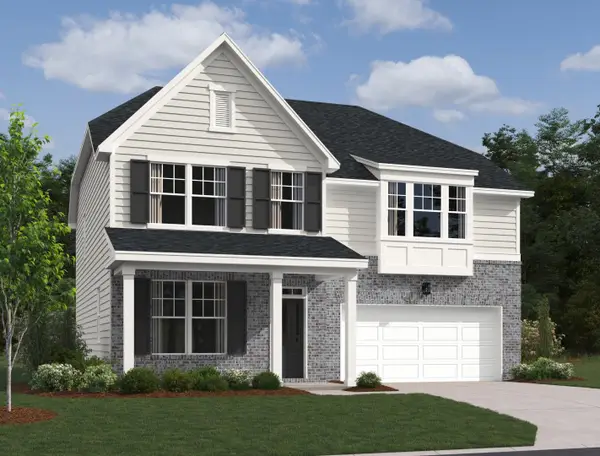 $523,524Pending4 beds 3 baths2,859 sq. ft.
266 Limestone Way, Lebanon, TN 37087
MLS# 3601819Listed by: ASHTON NASHVILLE RESIDENTIAL- New
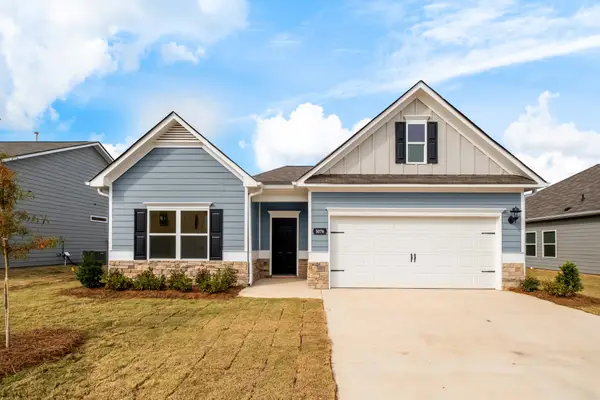 $467,335Active4 beds 3 baths2,066 sq. ft.
519 Charing Cross Dr, Lebanon, TN 37087
MLS# 3601809Listed by: SDH NASHVILLE, LLC


Protect your home and budget from life's surprises with an Assurant Home Warranty, backed by a partner that supports you through every step of homeownership. Explore Plans.
© 2026 Better Homes and Gardens Real Estate LLC. An Anywhere Real Estate company. All rights reserved. Better Homes and Gardens® Real Estate is a registered trademark owned by Meredith Operations Corporation, licensed to Better Homes and Gardens Real Estate LLC and used with permission. Better Homes and Gardens Real Estate LLC fully supports the principles of the Fair Housing Act and the Equal Opportunity Act. Listing information is deemed reliable but is not guaranteed accurate.
Each office is independently owned and operated.
Any services or products provided by third parties are not provided by, affiliated with or related to Better Homes and Gardens Real Estate LLC, or its affiliated companies.