
1466 Berea Church Rd, Lebanon, TN 37087
Local realty services provided by:Better Homes and Gardens Real Estate Heritage Group
Listed by: brad shoulders
Office: vision realty partners, llc.
MLS#:3271201
Source:NASHVILLE
Price summary
- Price:$1,999,700
- Price per sq. ft.:$369.7
About this home
Are you looking for a gorgeous home on a large tract of land in Wilson County on Old Hickory Lake with over 540 feet of frontage? This hidden gem has it all. Situated on over 13 acres of open and wooded land, the property features extensive trails for walking and riding, and a Corps-approved path for water access There is an abundance of wildlife for hunting or viewing pleasure. The owners have planted over 500 hundred trees and shrubs over the last decade including an assortment of fruit trees and wild blackberry bushes. The meticulously maintained home offers 10-foot ceilings on the main level and 9-foot ceilings on the upper level. The main floor includes the primary bedroom along with three additional bedrooms and 3.5 baths. The upper level features an enormous bonus/media room and another large flex area perfect for an office or additional living space. The house is an Energy Star Certified home and also includes Fiber internet. Outside, the septic system is located to the side of the home, leaving plenty of room for a pool behind the house. The roof, gutters, and fascia have been replaced in the last year. The fenced in barn behind the home provides a great space for a tractor as well as stalls for livestock. Additionally, award-winning schools are nearby, Friendship Christian is 1.5 miles away, and shopping and dining options at the town square are just minutes away. BNA Airport is 35 minutes away and downtown Nashville under an hour drive. 24.hour notice preferred when scheduling appointments. The home owner has extensive surveillance throughout the property. PLEASE DO NOT ENTER THE PROPERTY WITHOUT AN APPT WITH ME OR YOUR REALTOR...
Contact an agent
Home facts
- Year built:2007
- Listing ID #:3271201
- Added:1 day(s) ago
- Updated:July 11, 2026 at 05:42 PM
Rooms and interior
- Bedrooms:4
- Total bathrooms:5
- Full bathrooms:4
- Half bathrooms:1
- Flooring:Tile
- Basement:Yes
- Basement Description:Crawl Space
- Living area:5,409 sq. ft.
Heating and cooling
- Cooling:Central Air, Electric
- Heating:Central, Electric
- Central air:Yes
Structure and exterior
- Year built:2007
- Building area:5,409 sq. ft.
- Lot area:13.1 Acres
- Construction Materials:Brick
- Exterior Features:Patio, Porch
- Levels:2 Story
Schools
- High school:Lebanon High School
- Middle school:Carroll Oakland Elementary
- Elementary school:Carroll Oakland Elementary
Utilities
- Water:Public, Water Available
- Sewer:Septic Tank
Finances and disclosures
- Price:$1,999,700
- Price per sq. ft.:$369.7
- Tax amount:$3,719
Features and amenities
- Amenities:Central Vacuum, Walk-In Closet(s)
Parking
- Total parking spaces:2
- Garage:Yes
- Garage spaces:2
 Copyright 2026 Realtracs Mls. All rights reserved. Realtracs Mls provides content displayed here (“provided content”) on an “as is” basis and makes no representations or warranties regarding the provided content, including, but not limited to those of non-infringement, timeliness, accuracy, or completeness. Individuals and companies using information presented are responsible for verification and validation of information they utilize and present to their customers and clients. Realtracs Mls will not be liable for any damage or loss resulting from use of the provided content or the products available through Portals, IDX, VOW, and/or Syndication. Recipients of this information shall not resell, redistribute, reproduce, modify, or otherwise copy any portion thereof without the expressed written consent of Realtracs Mls.
New listings near 1466 Berea Church Rd
- Coming Soon
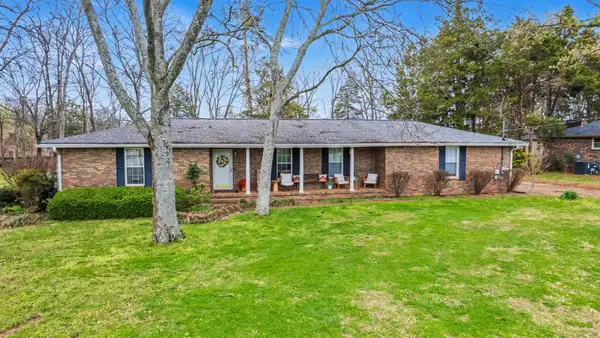 $499,900Coming Soon3 beds 3 baths
1515 Smith Dr, Lebanon, TN 37087
MLS# 3270399Listed by: BLACKWELL REALTY AND AUCTION - Coming Soon
 $495,000Coming Soon3 beds 2 baths
58 Harbor Pt, Lebanon, TN 37087
MLS# 3270441Listed by: RE/MAX CARRIAGE HOUSE - Coming Soon
 $530,000Coming Soon5 beds 3 baths
2153 Houston Bnd, Lebanon, TN 37087
MLS# 3270506Listed by: HIVE NASHVILLE LLC - Coming Soon
 $399,900Coming Soon4 beds 2 baths
5051 Hunters Village Dr, Lebanon, TN 37087
MLS# 3270597Listed by: BENCHMARK REALTY, LLC - New
 $474,900Active3 beds 2 baths1,638 sq. ft.
1530 Quarry Rock Way, Lebanon, TN 37087
MLS# 3270661Listed by: LGI HOMES - TENNESSEE, LLC  $548,190Pending3 beds 3 baths2,196 sq. ft.
400 Yellowstone Rd, Lebanon, TN 37090
MLS# 3270629Listed by: PULTE HOMES TENNESSEE- New
 $269,990Active3 beds 3 baths1,363 sq. ft.
725 Ashbrook Drive, Lebanon, TN 37087
MLS# 3270564Listed by: D.R. HORTON - New
 $114,999Active1 Acres
215 Purnell Rd, Lebanon, TN 37087
MLS# 3270567Listed by: PLATLABS, LLC  $489,612Pending3 beds 2 baths1,800 sq. ft.
146 Longwood Drive, Lebanon, TN 37087
MLS# 3269938Listed by: LENNAR SALES CORP.


Protect your home and budget from life's surprises with an Assurant Home Warranty, backed by a partner that supports you through every step of homeownership. Explore Plans.
© 2026 Better Homes and Gardens Real Estate LLC. An Anywhere Real Estate company. All rights reserved. Better Homes and Gardens® Real Estate is a registered trademark owned by Meredith Operations Corporation, licensed to Better Homes and Gardens Real Estate LLC and used with permission. Better Homes and Gardens Real Estate LLC fully supports the principles of the Fair Housing Act and the Equal Opportunity Act. Listing information is deemed reliable but is not guaranteed accurate.
Each office is independently owned and operated.
Any services or products provided by third parties are not provided by, affiliated with or related to Better Homes and Gardens Real Estate LLC, or its affiliated companies.